

10603 W 145 TerraceOverland Park, KS66223
Due to the health concerns created by Coronavirus we are offering personal 1-1 online video walkthough tours where possible.
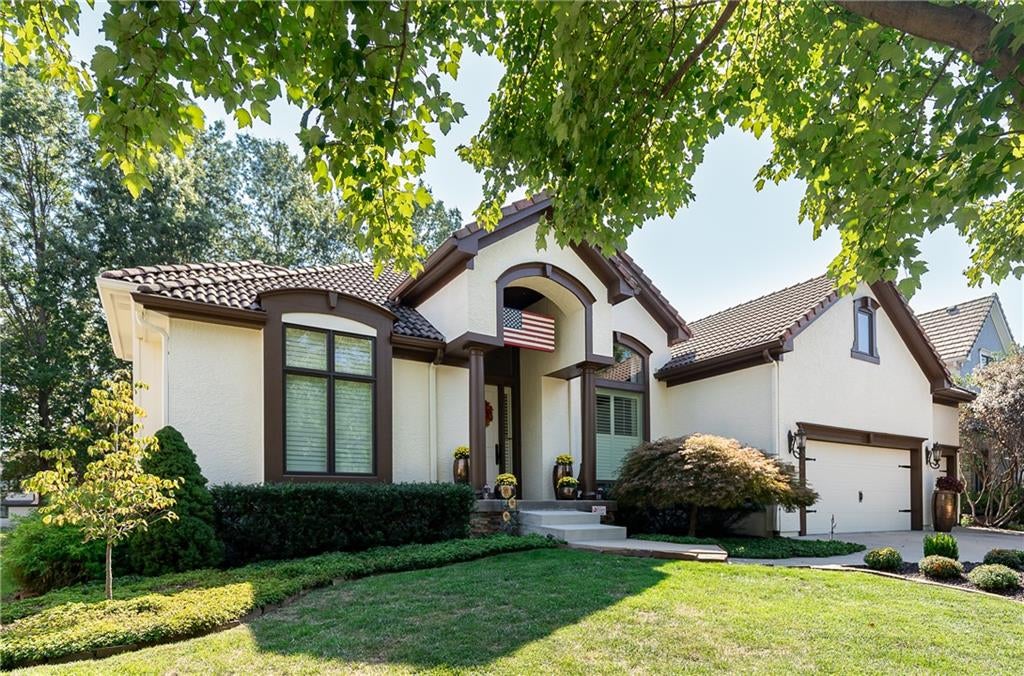
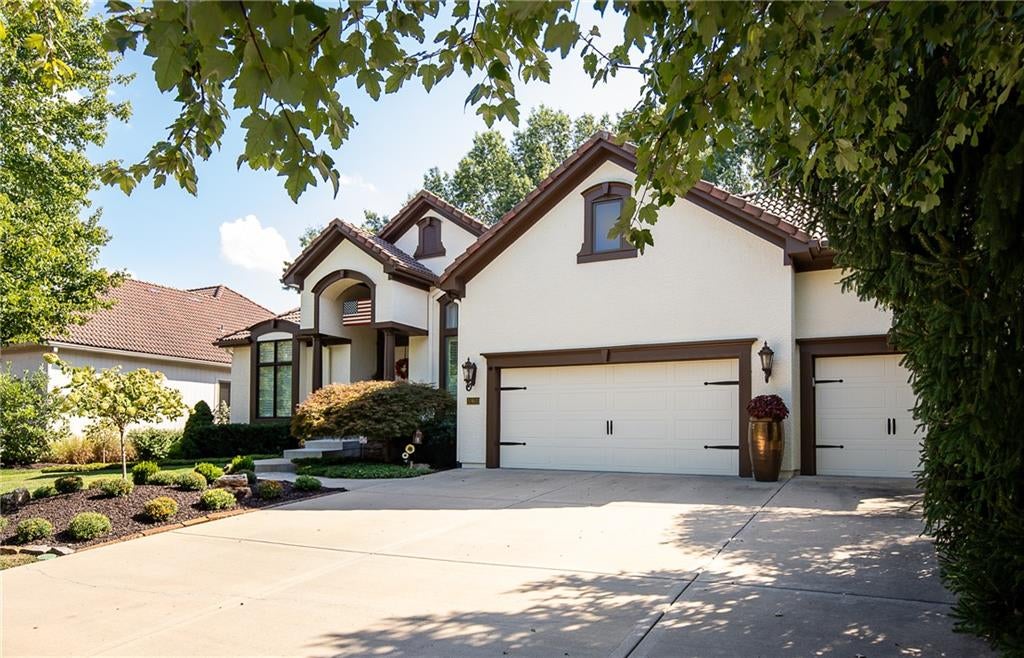
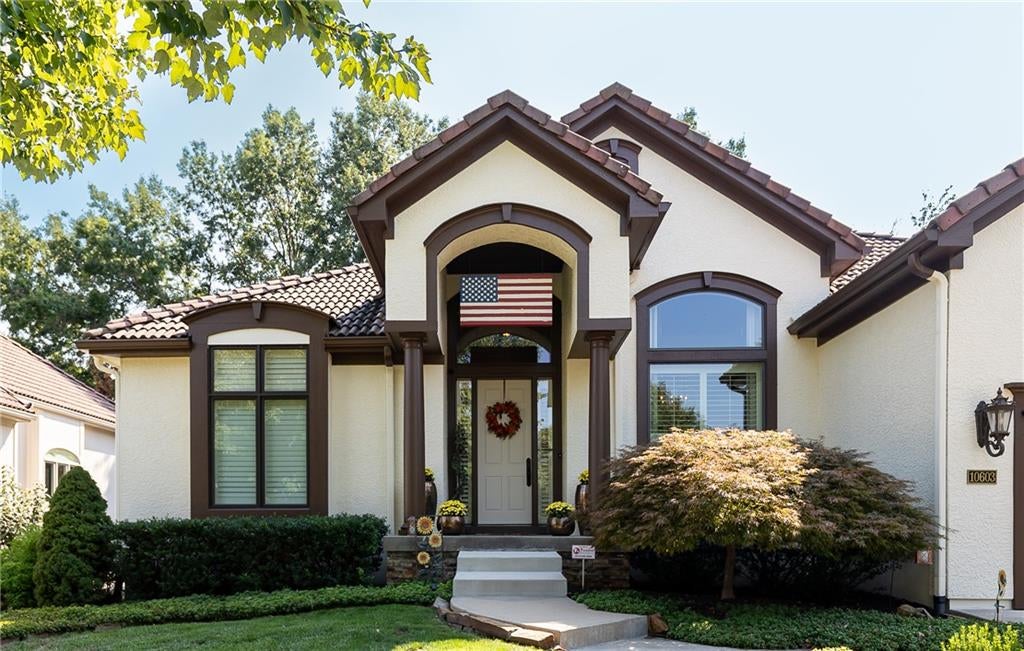
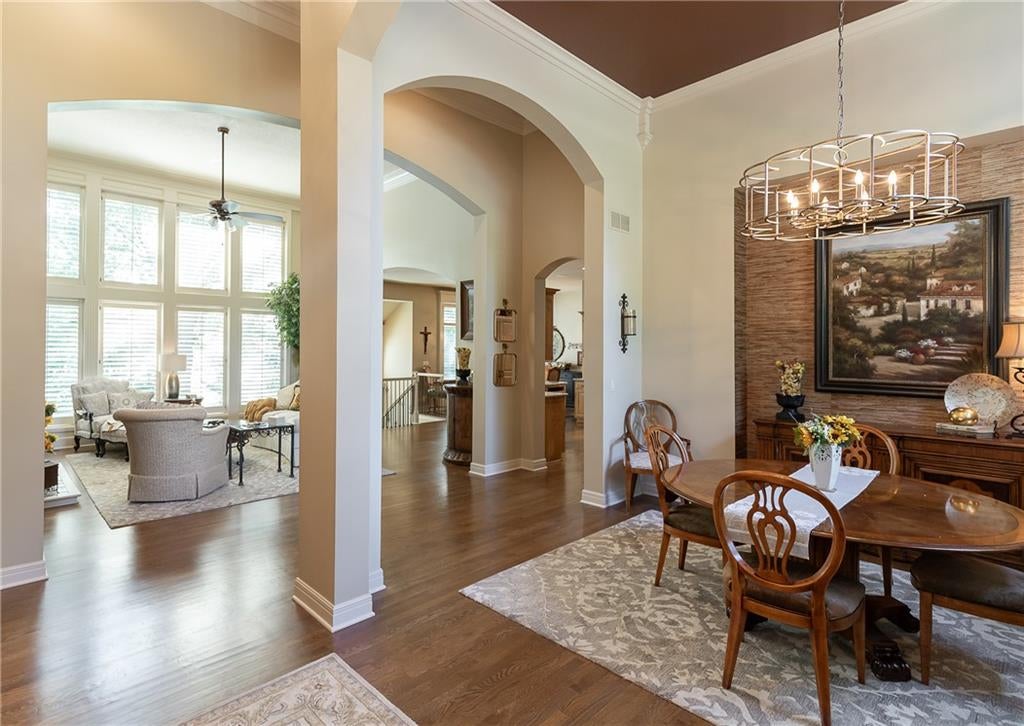
Welcome to Deerbrook and a custom-built one-owner home by Don Julian. This 4 bed / 3.5 bath, 3 car garage home makes an immediate impression with inviting curb appeal. As you enter the formal foyer, you're greeted by soaring 14' ceilings that extend to the great room and formal dining room. Graceful arched doorways frame the transition between the polished formal dining room and the inviting great room. It is anchored by an elegant gas log fireplace with a marble surround and features hardwood flooring, custom built-in bookcases and 5' tall niches. Preparing meals is a delight in the well-equipped kitchen, boasting plentiful birch wood cabinetry, granite countertops, a baker's island, walk-in pantry, roll-out drawers, a gas cooktop, and stainless steel appliances (dishwasher, microwave, and oven). Entertaining is a breeze and fun in this open layout. In the primary bedroom, you will discover a tray ceiling, crown molding, large walk-in closet, double-sided fireplace, alongside a bathroom that includes a jetted tub, separate double-headed shower and double vanity. Entertaining options expand into the finished daylight basement, offering a cozy family room with a stacked-stone fireplace, carpeting, recessed lighting, a bar area complete with microwave, sink with garbage disposal and wine/beverage refrigerator. Important features to know: HVAC system is 5 years old; hot water heater 2; plantation shutters throughout majority of home; 2 year old carpet in primary bedroom; custom garage cabinetry; whole yard and flower bed sprinkler system; whole house water conditioner; speaker system throughout most of home; fresh exterior paint in June 2026. Lush landscaping provides privacy and plenty of shade for outdoor entertaining and alfresco dining. Located in the award winning Blue Valley School District and within walking distance to Harmony Elementary/Middle School campus. Convenient to dining, entertainment, shopping and easy highway access. Welcome Home!!!
| 6 days ago | Listing updated with changes from the MLS® | |
| 6 days ago | Status changed to Pending | |
| a week ago | Listing first seen on site |

The information displayed on this page is confidential, proprietary, and copyrighted information of Heartland Multiple Listing Service, Inc. (“Heartland MLS”). Copyright 2026, Heartland Multiple Listing Service, Inc. Heartland MLS and RE/MAX State Line do not make any warranty or representation concerning the timeliness or accuracy of the information displayed herein. In consideration of the receipt of the information on this page, the recipient agrees to use the information solely for the private noncommercial purpose of identifying a property in which the recipient has a good faith interest in acquiring.
Terms of Use
Last checked 2026-10-12 03:57 AM CDT