Just listed

Single Family Homes

Condos

Luxury

New Construction

Save
Ask
Tour
Hide
Share
$155,000
11 Days On Site

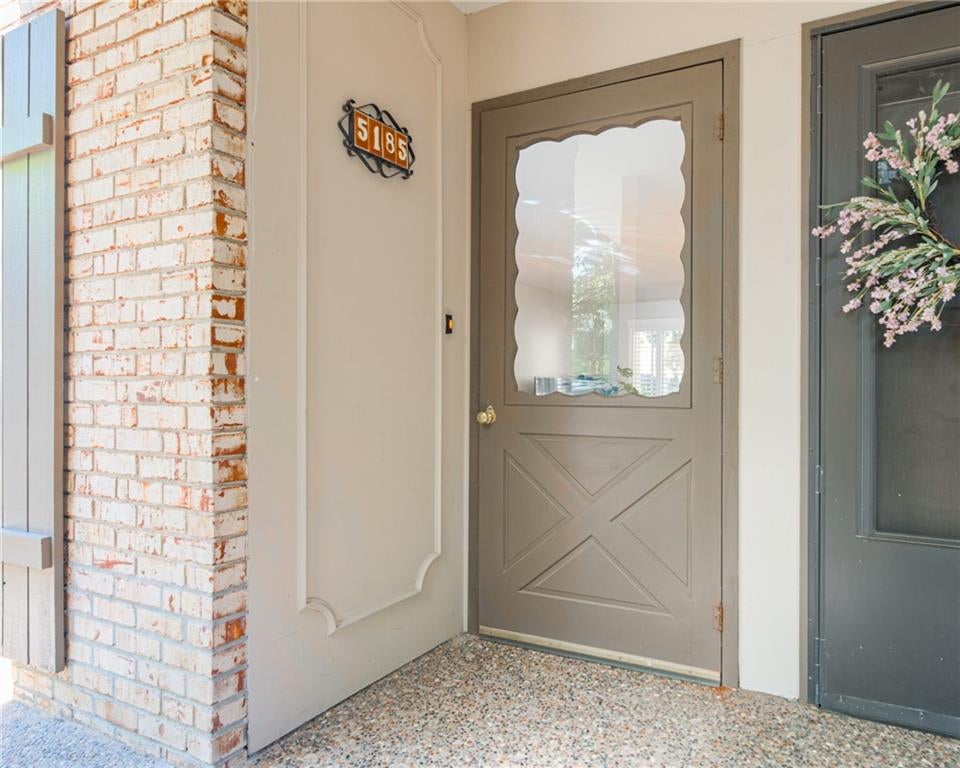
5185 W 75 Street 5185
Prairie Village, KS66208

Condominium|Pending
1
Bed
1
Total Bath
1
Full Bath
763
SqFt
$203
/SqFt
1964
Built
Subdivision:
Deville 75
County:
Johnson

Due to the health concerns created by Coronavirus we are offering personal 1-1 online video walkthough tours where possible.
5185 W 75 Street 51855185 W 75 Street 51855185 W 75 Street 51855185 W 75 Street 5185
Save
Ask
Tour
Hide
Share

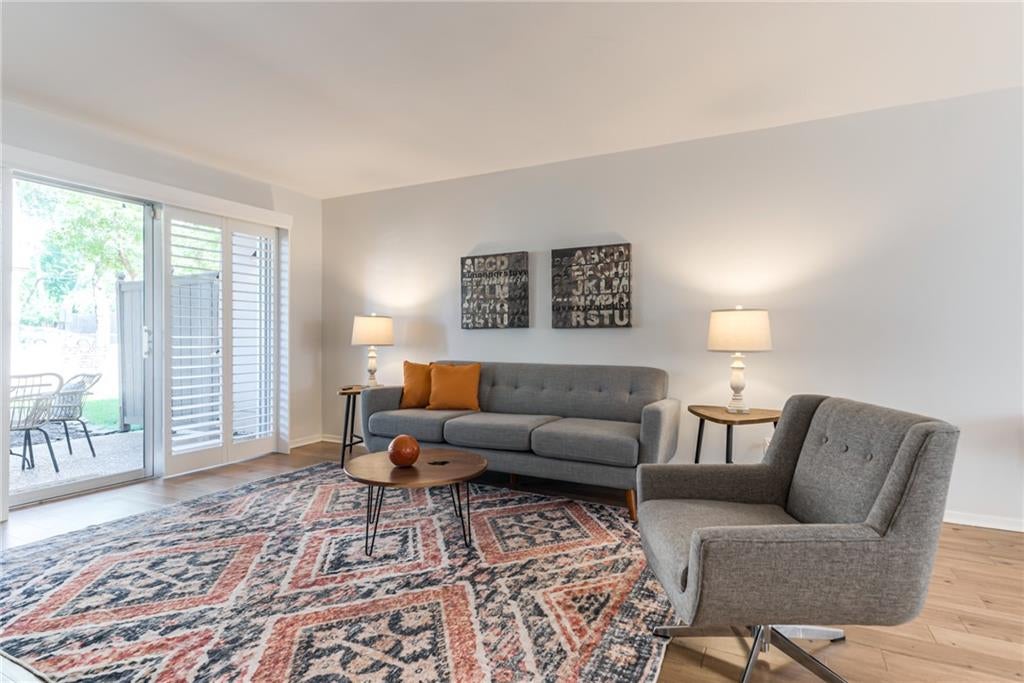
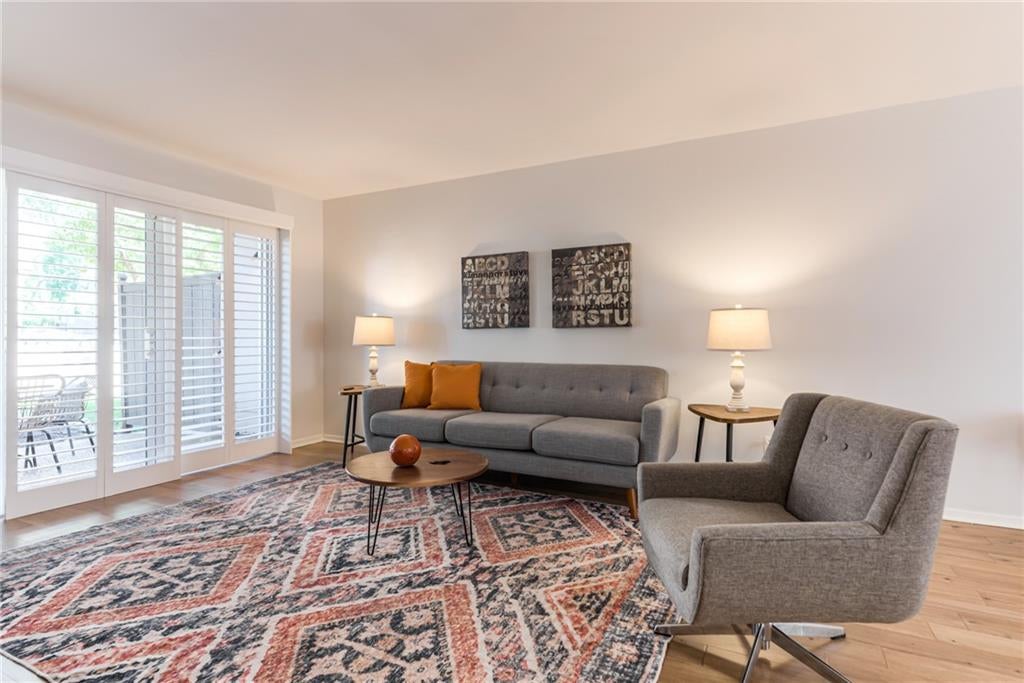
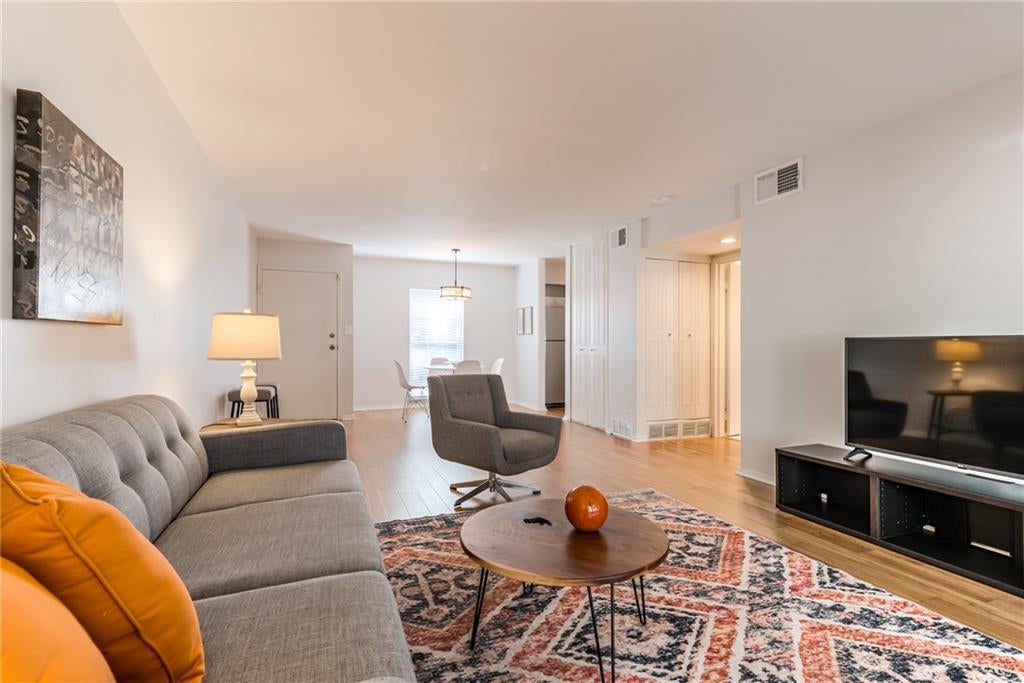
Amazing Opportunity to own a Prairie Village property for under 200K! This beautifully updated 1 bedroom , main floor condo offers modern style and easy living. Enjoy engineered wood floors throughout, subway tile, solid surface countertops, stainless steel appliances, plantations shutters, new windows, and new HVAC system. Step outside to your expanded outdoor living space- perfect for relaxing or entertaining. Tucked away on the back side of the complex, this condo offers a peaceful setting while still being close to all that Prairie Village has to offer. One designated parking space right outside your door and storage locker in lower level. Room to install your own stackable washer/dryer in the primary closet. You're not just buying a cute condo-you're buying a lifestyle. Owner/ Agent

Save
Ask
Tour
Hide
Share
Listing Snapshot
Price 
$155,000
Days On Site 
11 Days
Bedrooms 
1
Inside Area (SqFt) 
763 sqft
Total Baths 
1
Full Baths 
1
Partial Baths 
N/A
Lot Size 
0.02 Acres
Year Built 
1964
MLS® Number 
2645024
Status 
Pending
Property Tax 
$1,532
HOA/Condo/Coop Fees 
$314 monthly
Sq Ft Source 
N/A
Friends & Family
Recent Activity
4 days agoListing updated with changes from the MLS®
4 days agoStatus changed to Pending
2 weeks agoListing first seen on site
General Features
Acres 
0.02
Direction Faces 
South
Garage Spaces 
1
Levels 
One
Number Of Stories 
1
Parking 
Other
Property Sub Type 
Condominium
Security 
Smoke Detector(s)
Sewer 
Public Sewer
SqFt Above 
763
Style 
French Provincial
Water Source 
Public
Interior Features
Appliances 
DishwasherDisposalMicrowaveRefrigeratorElectric Range
Basement 
Concrete
Cooling 
ElectricCeiling Fan(s)
Flooring 
Wood
Heating 
Forced Air
Interior 
Ceiling Fan(s)Pantry
Laundry Features 
In Basement
Window Features 
Insulated Windows
Bathroom 1 
Level - First
Dining Room 
Dimensions - 10x8Level - FirstArea - 80Area Units - Square Feet
Kitchen 
Dimensions - 10x8Level - FirstArea - 80Area Units - Square FeetFeatures - Granite Counters, Pantry
Living Room 
Dimensions - 20x12Level - FirstArea - 240Area Units - Square Feet
Primary Bedroom 
Dimensions - 14x11Level - FirstArea - 154Area Units - Square FeetFeatures - Ceiling Fan(s)
Save
Ask
Tour
Hide
Share
Exterior Features
Construction Details 
Brick
Fencing 
PartialWood
Lot Features 
Zero Lot Line
Patio And Porch 
Patio
Pool Features 
In Ground
Roof 
Tar/Gravel
Windows/Doors 
Insulated Windows
Community Features
Association Amenities 
ClubhouseLaundryStoragePool
Association Fee 
$314.0
Association Fee Frequency 
Monthly
MLS Area 
320 - N=75th;S=I-435;E=State Ln;W=I-35 & K-12
School District 
Shawnee Mission
Financing Terms Available 
CashConventional
Roads 
Paved
Schools
School District
Shawnee Mission
Elementary School
Briarwood
Middle School
Mission Valley
High School
SM East
Listing courtesy of Weichert, Realtors Welch & Co. [email protected]


The information displayed on this page is confidential, proprietary, and copyrighted information of Heartland Multiple Listing Service, Inc. (“Heartland MLS”). Copyright 2026, Heartland Multiple Listing Service, Inc. Heartland MLS and Weichert, Realtors Welch & Co. do not make any warranty or representation concerning the timeliness or accuracy of the information displayed herein. In consideration of the receipt of the information on this page, the recipient agrees to use the information solely for the private noncommercial purpose of identifying a property in which the recipient has a good faith interest in acquiring.
Terms of Use
Last checked 2026-10-13 06:34 AM CDT

Neighborhood & Commute
Source: Walkscore
Save
Ask
Tour
Hide
Share