Just listed

Single Family Homes

Condos

Luxury

New Construction

Save
Ask
Tour
Hide
Share
$799,000
9 Days On Site

4727 Mercier Street
Kansas City, MO64112

For Sale|Single Family Residence|Active
3
Beds
3
Total Baths
2
Full Baths
1
Partial Bath
2,176
SqFt
$367
/SqFt
2015
Built
Subdivision:
Waverly Place
County:
Jackson

Due to the health concerns created by Coronavirus we are offering personal 1-1 online video walkthough tours where possible.
4727 Mercier Street4727 Mercier Street4727 Mercier Street4727 Mercier Street
Save
Ask
Tour
Hide
Share

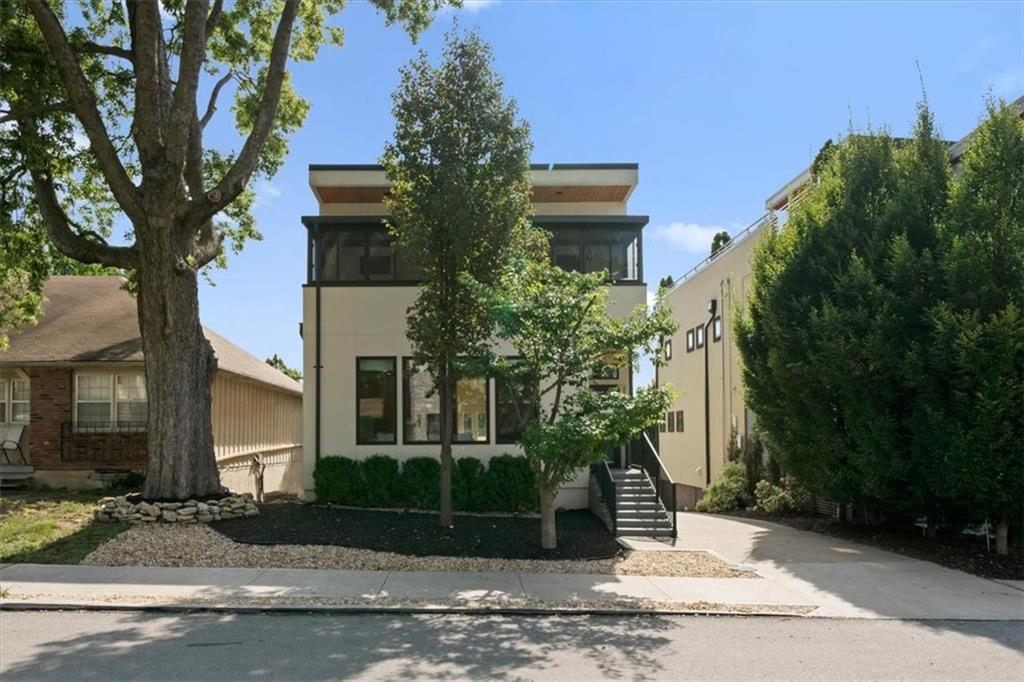
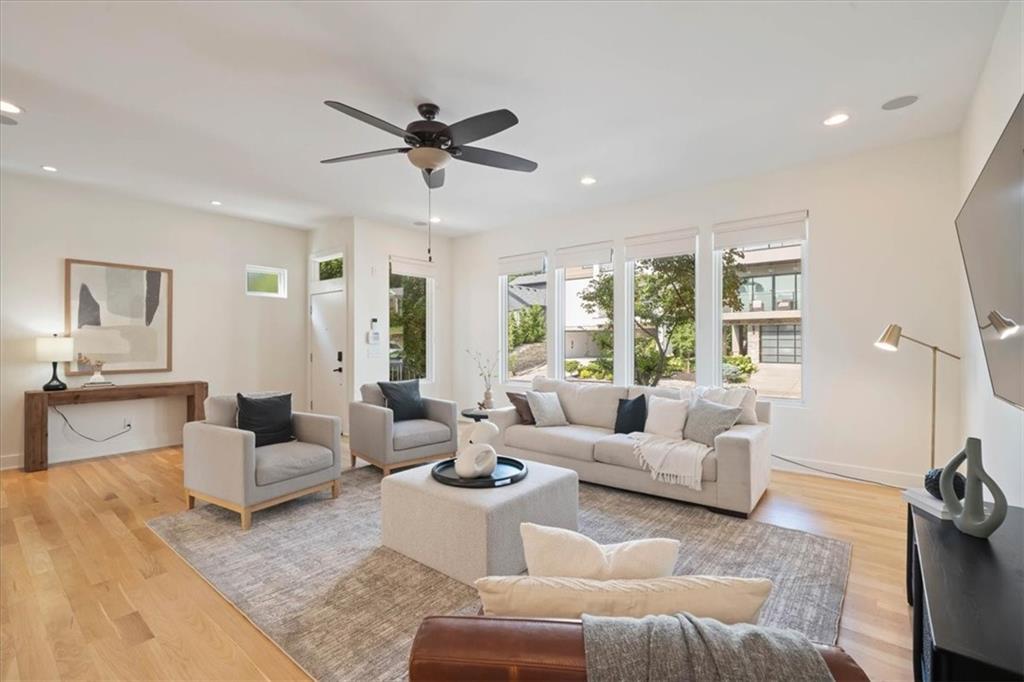
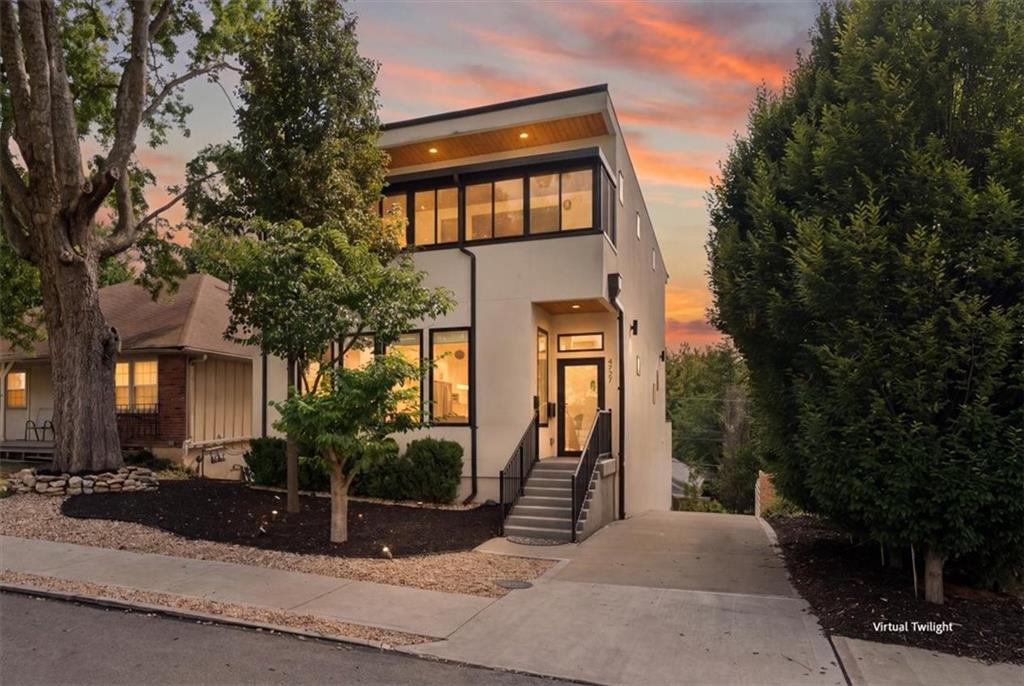
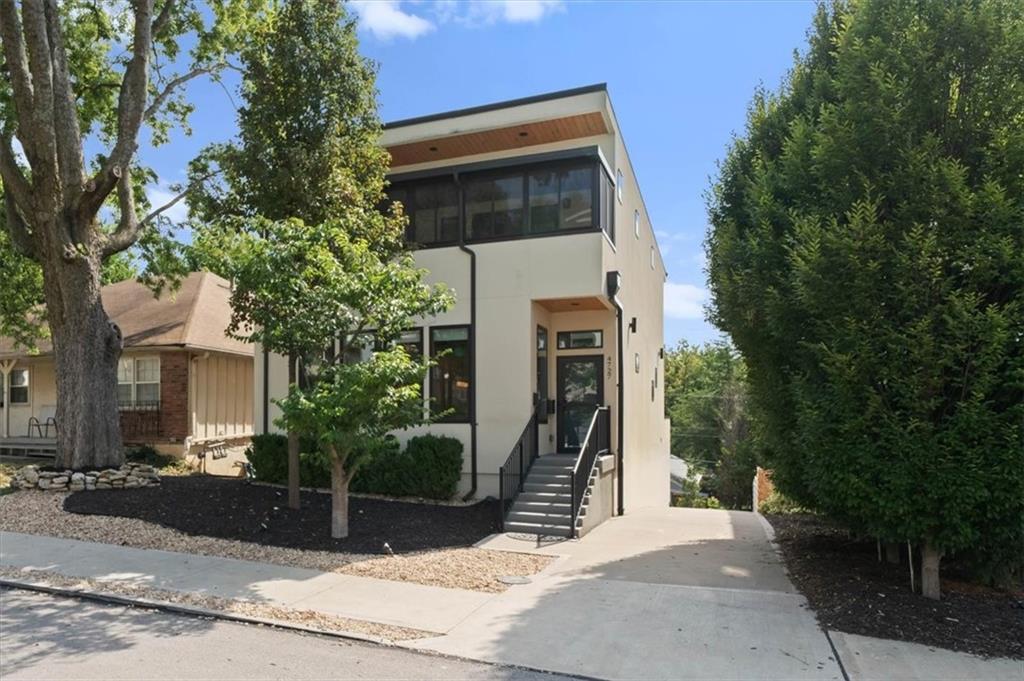
Built in 2015, this newer construction home offers sleek modern architecture, tall ceilings, and sophisticated, low-maintenance West Plaza living. Boasting expansive windows and hardwood floors throughout, the bright, functional layout features an open main level with a main-floor laundry room and a kitchen with a large island, stainless appliances and spacious walk-in pantry. The light-filled dining room opens directly onto a private back rooftop terrace patio, perfect for relaxing or entertaining. Everyday convenience is effortless with a residential elevator servicing all levels directly from the garage. The primary suite serves as a true retreat, complete with a private enclosed front porch, a large walk-in closet, and an ensuite bath featuring a double vanity, soaking tub, and separate walk-in shower. Two additional generous bedrooms round out the 2nd level. Large two car garage and utility/storage area in the lower level. Home is walking distance to Westwood Park, restaurants, and the Country Club Plaza.

Save
Ask
Tour
Hide
Share
Listing Snapshot
Price 
$799,000
Days On Site 
9 Days
Bedrooms 
3
Inside Area (SqFt) 
2,176 sqft
Total Baths 
3
Full Baths 
2
Partial Baths 
1
Lot Size 
0.09 Acres
Year Built 
2015
MLS® Number 
2645031
Status 
Active
Property Tax 
$12,028
HOA/Condo/Coop Fees 
N/A
Sq Ft Source 
N/A
Friends & Family
Recent Activity
a week agoListing updated with changes from the MLS®
a week agoListing first seen on site
General Features
Acres 
0.09
Attached Garage 
Yes
Garage 
Yes
Garage Spaces 
2
Levels 
Three Or More
Number Of Stories 
3
Parking 
AttachedGarage Faces Rear
Property Sub Type 
Single Family Residence
Security 
Smoke Detector(s)
Sewer 
Public Sewer
SqFt Above 
2176
Style 
Contemporary
Water Source 
Public
Interior Features
Appliances 
DishwasherDisposalDryerRefrigeratorGas RangeStainless Steel Appliance(s)Washer
Basement 
Walk-Out Access
Cooling 
ElectricCeiling Fan(s)
Flooring 
CarpetWood
Heating 
Forced Air
Interior 
Walk-In Closet(s)Ceiling Fan(s)PantryElevator
Laundry Features 
Laundry RoomMain Level
Window Features 
Insulated WindowsWindow Coverings
Bathroom 2 
Dimensions - 5x9Level - ThirdArea - 45Area Units - Square Feet
Bedroom 2 
Dimensions - 13x12Level - ThirdArea - 156Area Units - Square Feet
Bedroom 3 
Dimensions - 13x11Level - ThirdArea - 143Area Units - Square Feet
Dining Room 
Dimensions - 12x11Level - SecondArea - 132Area Units - Square Feet
Half Bath 3 
Dimensions - 4x10Level - SecondArea - 40Area Units - Square Feet
Kitchen 
Dimensions - 14x11Level - SecondArea - 154Area Units - Square Feet
Laundry 
Dimensions - 6x9Level - SecondArea - 54Area Units - Square Feet
Living Room 
Dimensions - 21x21Level - SecondArea - 441Area Units - Square Feet
Loft 
Dimensions - 6x25Level - ThirdArea - 150Area Units - Square Feet
Primary Bathroom 
Dimensions - 9x14Level - ThirdArea - 126Area Units - Square Feet
Primary Bedroom 
Dimensions - 15x16Level - ThirdArea - 240Area Units - Square Feet
Save
Ask
Tour
Hide
Share
Exterior Features
Construction Details 
StuccoFrame
Exterior 
Balcony
Patio And Porch 
CoveredPorchScreened
Roof 
Other
Windows/Doors 
Insulated WindowsWindow Coverings
Community Features
Association Fee Frequency 
Annually
MLS Area 
202 - Kansas City Area (So. of River)
School District 
Kansas City Mo
Financing Terms Available 
CashConventional
Schools
School District
Kansas City Mo
Elementary School
Unknown
Middle School
Unknown
High School
Unknown
Listing courtesy of Compass Realty Group [email protected]


The information displayed on this page is confidential, proprietary, and copyrighted information of Heartland Multiple Listing Service, Inc. (“Heartland MLS”). Copyright 2026, Heartland Multiple Listing Service, Inc. Heartland MLS and Compass Realty Group do not make any warranty or representation concerning the timeliness or accuracy of the information displayed herein. In consideration of the receipt of the information on this page, the recipient agrees to use the information solely for the private noncommercial purpose of identifying a property in which the recipient has a good faith interest in acquiring.
Terms of Use
Last checked 2026-10-12 03:04 AM CDT

Neighborhood & Commute
Source: Walkscore
Save
Ask
Tour
Hide
Share