

5510 NW Verlin DriveParkville, MO64152
Due to the health concerns created by Coronavirus we are offering personal 1-1 online video walkthough tours where possible.
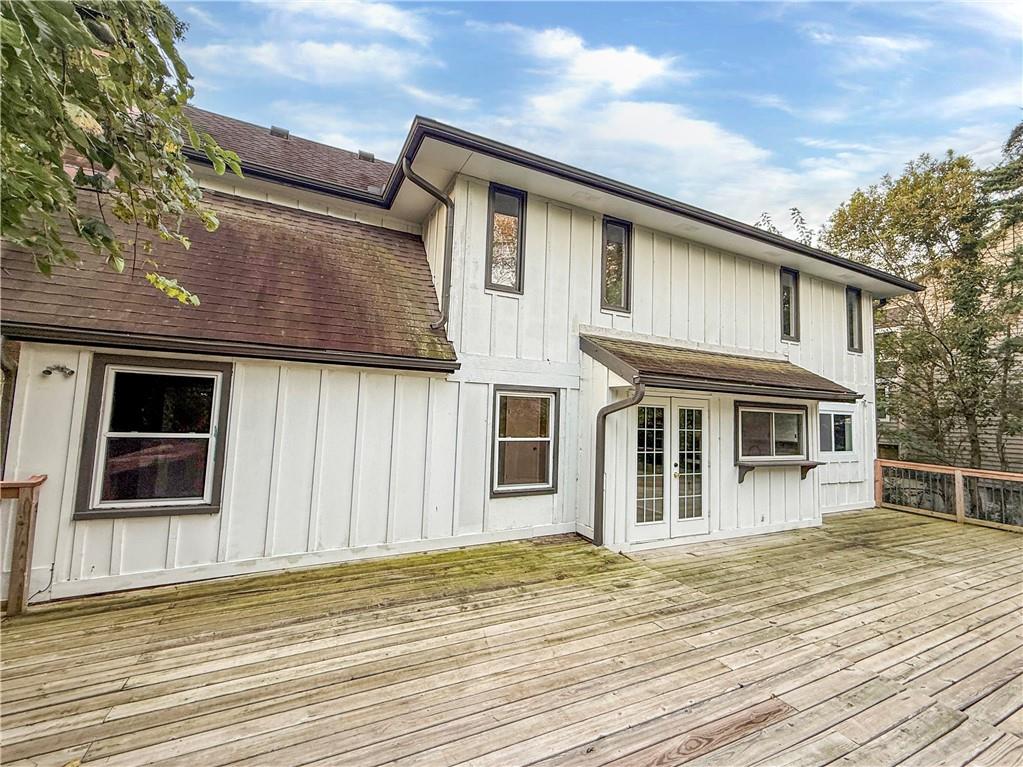
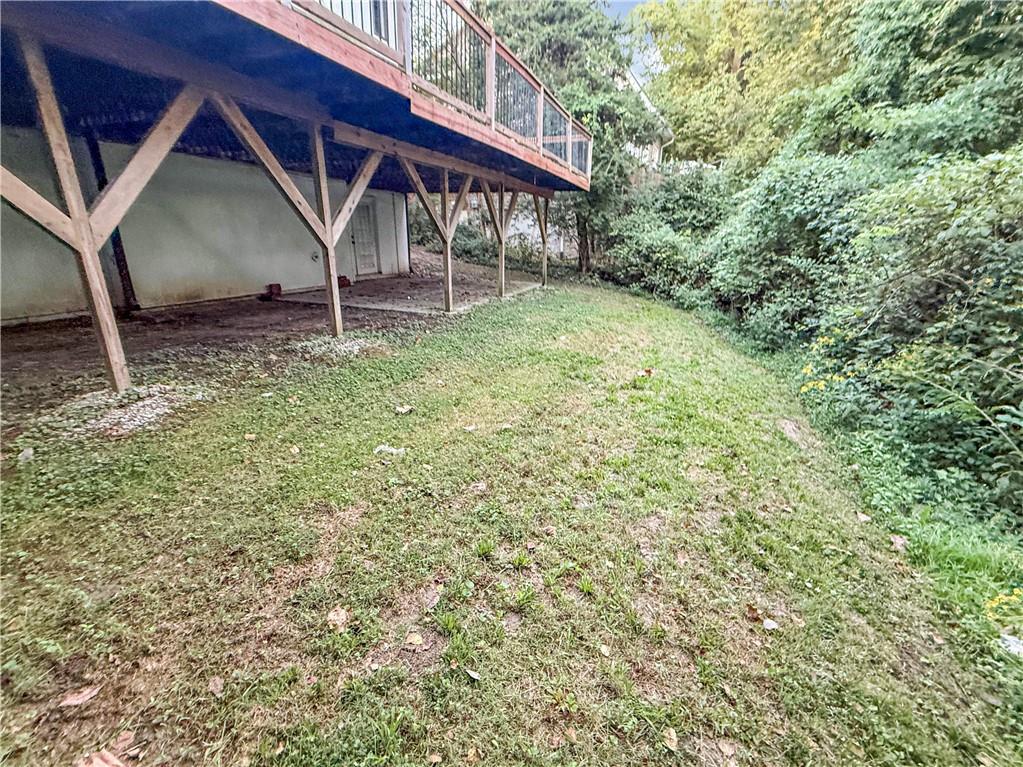
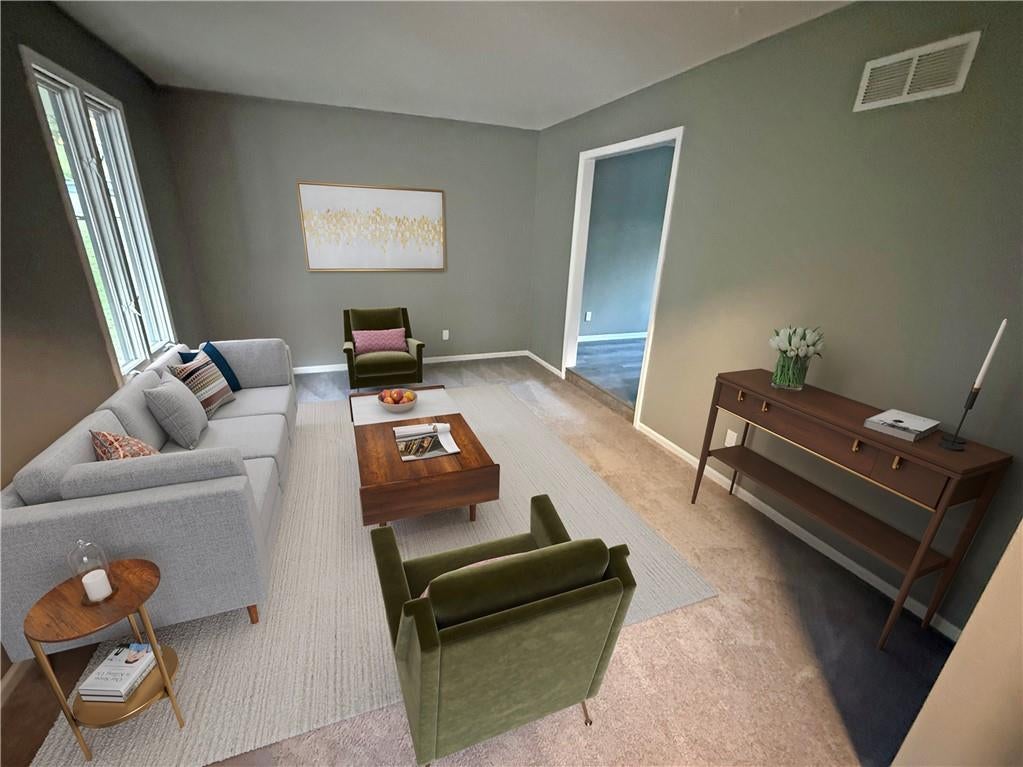
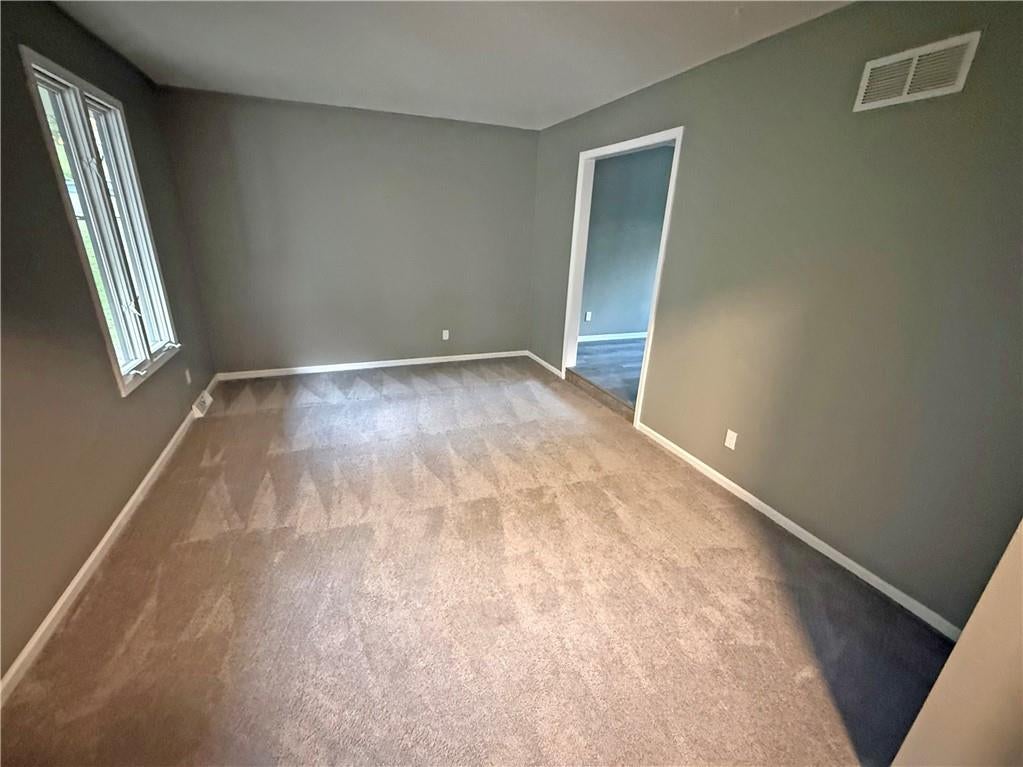
Welcome to one of the larger homes in Walnut Creek Acres, where modern updates meet timeless charm. This spacious home has been thoughtfully refreshed with updated interior paint, carpet, light fixtures, hardware, kitchen appliances, and more. The main level offers an inviting, functional layout featuring a formal living room, a comfortable family room with a fireplace, a formal dining room, and an eat-in kitchen. Step outside onto the expansive deck, which features updated wood and peaceful views of the wooded surroundings. Upstairs, you’ll find four generously sized bedrooms and beautifully updated bathrooms with granite and tile finishes. The walk-out basement provides even more flexibility, offering a fifth bedroom, office, or flex space, along with a wet bar ideal for entertaining. Relax on the welcoming front porch or enjoy the neighborhood’s impressive HOA amenities, including a competition-size swimming pool, clubhouse, tennis courts, playground, ball field, and picnic area. With abundant living space, versatile rooms, and access to outstanding community amenities, this Walnut Creek Acres home has so much to offer.
| 4 weeks ago | Listing updated with changes from the MLS | |
| 4 weeks ago | Listing first seen on site |

The information displayed on this page is confidential, proprietary, and copyrighted information of Heartland Multiple Listing Service, Inc. (“Heartland MLS”). Copyright 2026, Heartland Multiple Listing Service, Inc. Heartland MLS and Executive Asset Realty do not make any warranty or representation concerning the timeliness or accuracy of the information displayed herein. In consideration of the receipt of the information on this page, the recipient agrees to use the information solely for the private noncommercial purpose of identifying a property in which the recipient has a good faith interest in acquiring.
Terms of Use
Last checked 2026-10-28 05:03 AM CDT