

1101 Walnut Street 1801Kansas City, MO64106
Due to the health concerns created by Coronavirus we are offering personal 1-1 online video walkthough tours where possible.
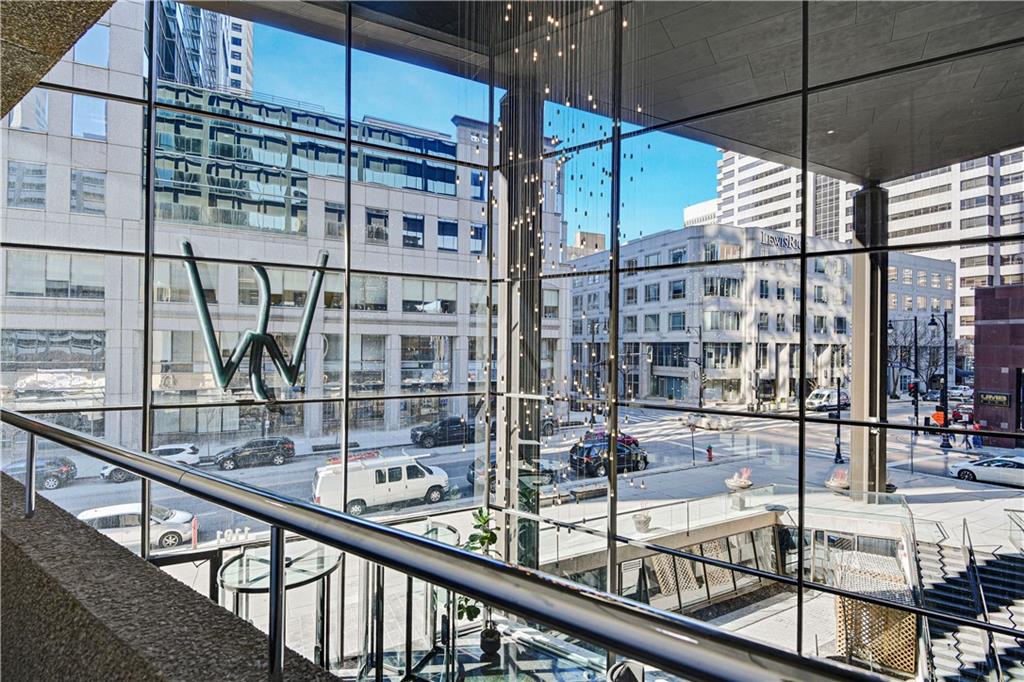
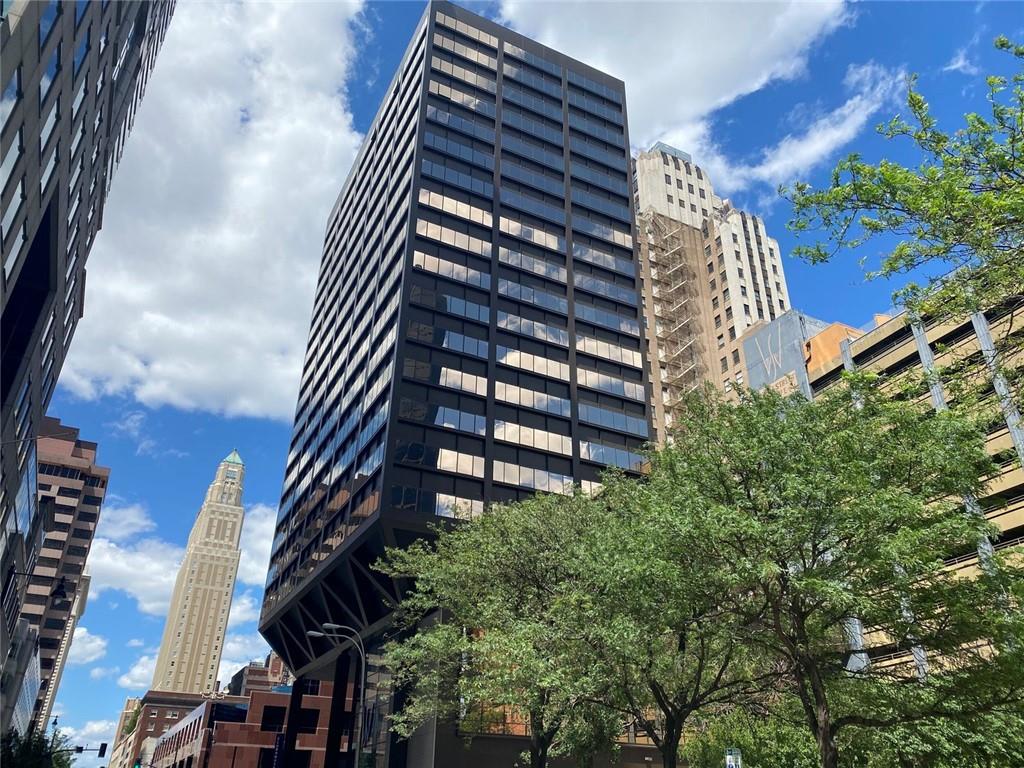
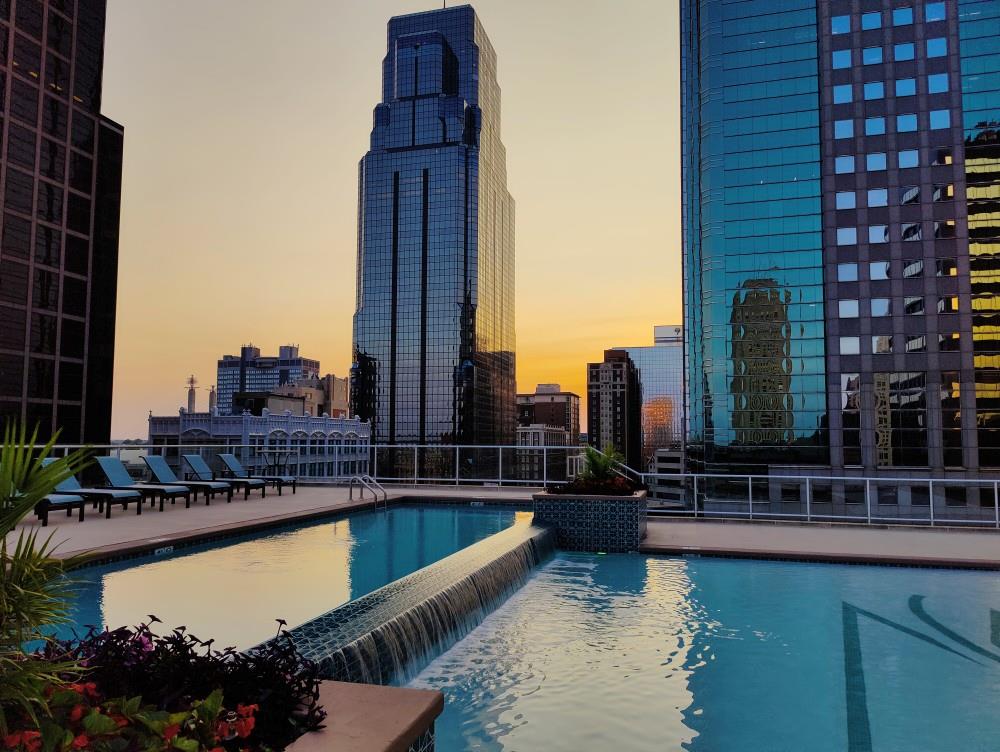
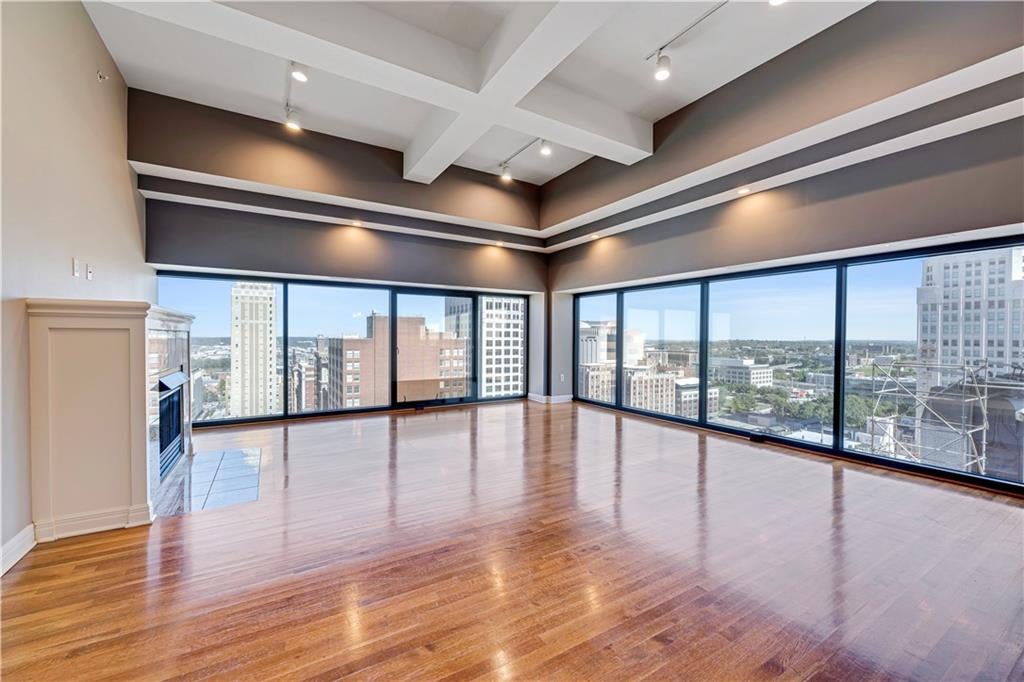
Perched on the 18th floor of the iconic WallStreet Tower, this premier corner-unit condo offers a front-row seat to the very best of Kansas City. The moment you step inside, your eyes are drawn to the floor-to-ceiling windows that wrap around the living space, framing spectacular, panoramic views of the downtown skyline that are even more impressive in person. The open-concept layout is designed for those who love to entertain, featuring rich hardwood floors and an expansive living area that flows seamlessly into the chef-inspired kitchen. Updated with sleek granite countertops and stainless steel appliances, the kitchen offers an impressive amount of space for both prep work and casual dining. This home has been thoughtfully maintained and upgraded, including a brand new hot water heater and a new washer and dryer for total peace of mind. Both bedrooms serve as true primary suites, each generously sized and complete with its own large walk-in closet and private en-suite bath. It’s the kind of layout that offers total privacy and comfort without sacrificing an ounce of style. Living at WallStreet Tower means enjoying a lifestyle of convenience and luxury. Residents have access to a top-tier collection of amenities, including a fully equipped fitness center, a private theater, and a stunning rooftop saltwater pool that feels like a private oasis above the city. With 24/7 security and a dedicated staff, you’re well taken care of. The location is truly unbeatable for anyone who loves the energy of the city. You are just one block away from the streetcar and a quick trip to the vibrant River Market, putting the city’s best dining and culture right at your fingertips
| 4 days ago | Listing updated with changes from the MLS® | |
| 5 days ago | Status changed to Active | |
| 2 weeks ago | Listing first seen on site |

The information displayed on this page is confidential, proprietary, and copyrighted information of Heartland Multiple Listing Service, Inc. (“Heartland MLS”). Copyright 2026, Heartland Multiple Listing Service, Inc. Heartland MLS and Compass Realty Group do not make any warranty or representation concerning the timeliness or accuracy of the information displayed herein. In consideration of the receipt of the information on this page, the recipient agrees to use the information solely for the private noncommercial purpose of identifying a property in which the recipient has a good faith interest in acquiring.
Terms of Use
Last checked 2026-10-13 06:34 AM CDT