Just listed

Single Family Homes

Condos

Luxury

New Construction

Save
Ask
Tour
Hide
Share
$799,000
9 Days On Site

17105 W 170th Street
Olathe, KS66062

For Sale|Single Family Residence|Active
4
Beds
5
Total Baths
4
Full Baths
1
Partial Bath
3,549
SqFt
$225
/SqFt
2022
Built
Subdivision:
Boulder Creek
County:
Johnson

Due to the health concerns created by Coronavirus we are offering personal 1-1 online video walkthough tours where possible.
17105 W 170th Street17105 W 170th Street17105 W 170th Street17105 W 170th Street
Save
Ask
Tour
Hide
Share

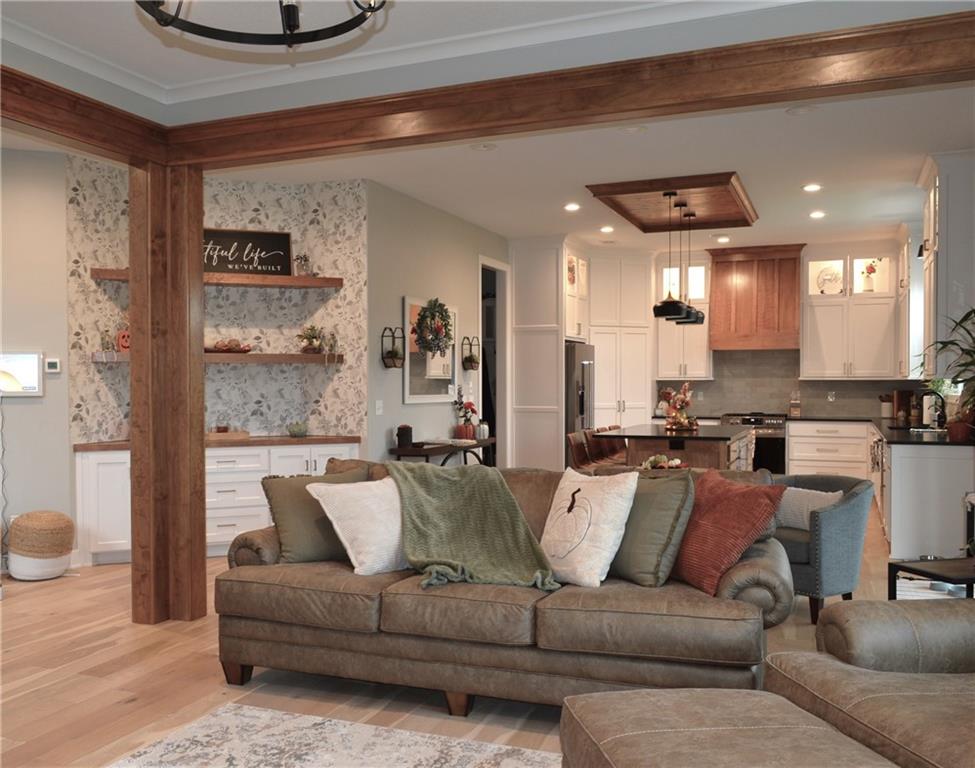
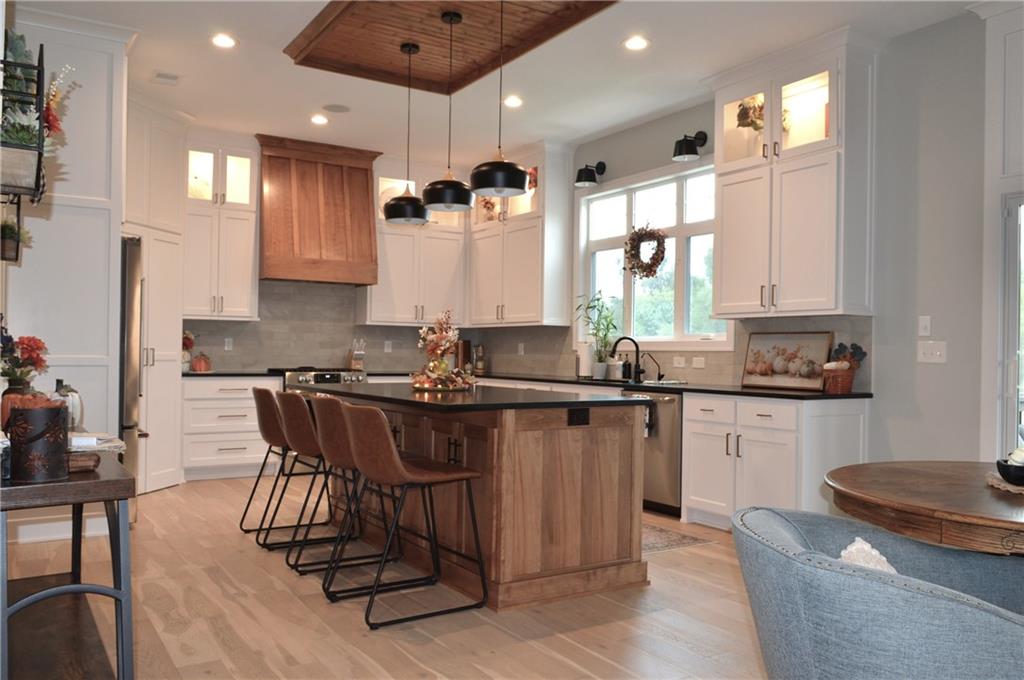
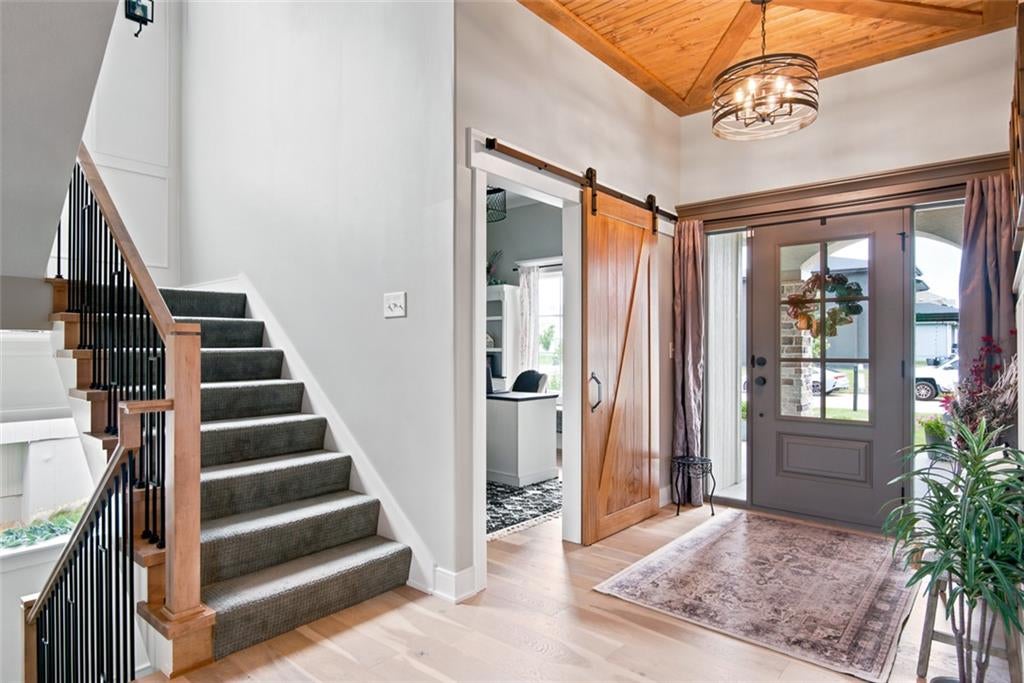
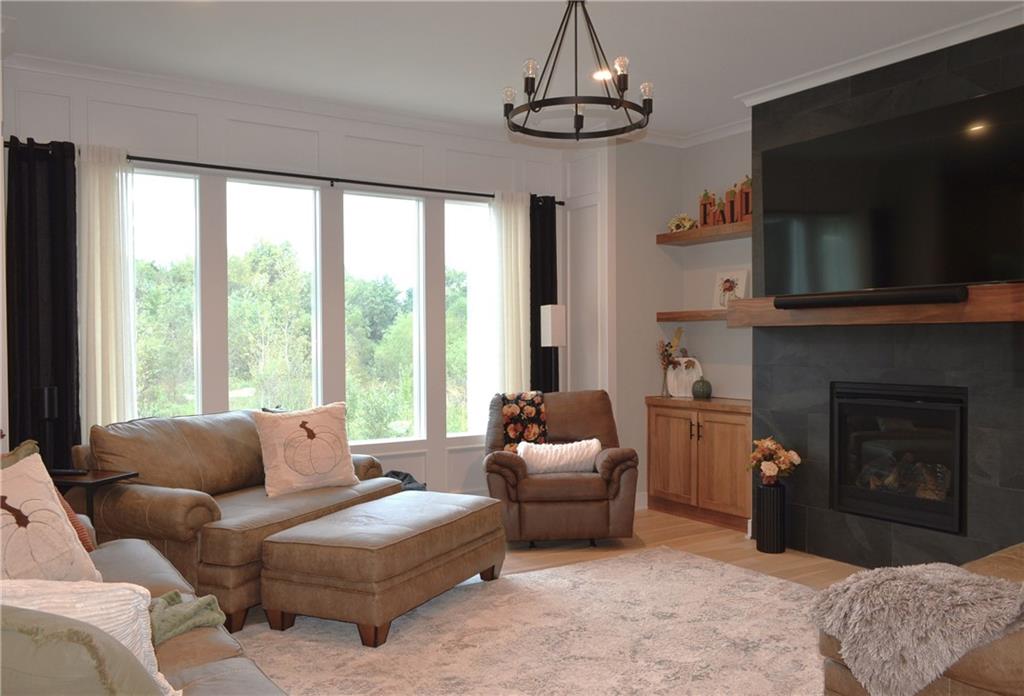
The stunning two-story “Makenna” French elevation by Gabriel Homes anchors this exceptional residential property, presenting one of just three such designs in the neighborhood. This single family residence offers a serene lifestyle backing onto a walking trail, complete with a fenced yard, a large concrete patio, and a 14x12 screened porch with Trex decking for peaceful outdoor moments. Inside, the main floor features 10-foot ceilings and dual zone heating and cooling. The kitchen is designed with a spacious 7-foot kitchen island topped with granite, ceiling-height painted cabinets featuring upper and under-cabinet lighting, soft-close pull-out drawers, a gas range, a custom hood/fan, a dishwasher, a disposal, a microwave, a refrigerator, and stainless appliances. A large walk-in pantry provides generous storage space. The second floor features wood floors in the master bedroom, which connects to a private bath with heated floors, a stand-alone tub, and a massive walk-in closet. Bedrooms two and three share a Jack-and-Jill bathroom, while the fourth bedroom has its own private bath. Laundry is conveniently located on this upper level, and ceiling fan(s) are installed to maintain a comfortable atmosphere. The basement, finished in 2025, features luxury vinyl flooring, a full bath with custom tile, and a large closet. Additional spaces downstairs include a weight room and an unfinished area that provides ample storage and a storm shelter. Schedule a tour today to experience this complete, move-in ready home and enjoy all the features of a new home without the hassle of building. Home Warranty paid by seller for peace of mind when buying.

Save
Ask
Tour
Hide
Share
Listing Snapshot
Price 
$799,000
Days On Site 
9 Days
Bedrooms 
4
Inside Area (SqFt) 
3,549 sqft
Total Baths 
5
Full Baths 
4
Partial Baths 
1
Lot Size 
0.19 Acres
Year Built 
2022
MLS® Number 
2645082
Status 
Active
Property Tax 
$10,141
HOA/Condo/Coop Fees 
$75 monthly
Sq Ft Source 
N/A
Friends & Family
Recent Activity
10 hours agoListing updated with changes from the MLS®
a week agoStatus changed to Active
a week agoListing first seen on site
General Features
Acres 
0.19
Attached Garage 
Yes
Direction Faces 
North
Garage 
Yes
Garage Spaces 
3
Levels 
Two
Number Of Stories 
2
Parking 
AttachedGarage Faces Front
Property Sub Type 
Single Family Residence
Sewer 
Public Sewer
SqFt Above 
2799
SqFt Below 
750
Style 
Traditional
Water Source 
Public
Interior Features
Appliances 
DishwasherDisposalExhaust FanMicrowaveRefrigeratorGas RangeStainless Steel Appliance(s)
Basement 
FinishedFullWalk-Out Access
Cooling 
ElectricCeiling Fan(s)
Fireplace 
Yes
Fireplace Features 
GasLiving Room
Fireplaces 
3
Flooring 
CarpetWood
Heating 
Natural GasExhaust Fan
Interior 
Walk-In Closet(s)Ceiling Fan(s)Kitchen IslandPantry
Laundry Features 
In Hall
Bathroom 2 
Level - Second
Bathroom 3 
Level - Second
Bathroom 4 
Level - Basement
Bedroom 2 
Dimensions - 13x13Level - SecondFeatures - Built-in Features, Ceiling Fan(s), Walk-In Closet(s)
Bedroom 3 
Dimensions - 13x14Level - SecondFeatures - Ceiling Fan(s), Walk-In Closet(s)
Bedroom 4 
Dimensions - 12x15Level - SecondFeatures - Ceiling Fan(s), Walk-In Closet(s)
Exercise Room 
Level - Basement
Half Bath 
Level - Main
Kitchen 
Dimensions - 27x15Level - FirstFeatures - Granite Counters, Kitchen Island, Pantry
Laundry 
Dimensions - 7x6Level - Second
Living Room 
Dimensions - 17x17Level - FirstFeatures - Built-in Features
Office 
Dimensions - 10.5x11.5Level - First
Primary Bathroom 
Level - SecondFeatures - Double Vanity, Granite Counters
Primary Bedroom 
Dimensions - 15x20.5Level - SecondFeatures - Ceiling Fan(s), Walk-In Closet(s)
Save
Ask
Tour
Hide
Share
Exterior Features
Construction Details 
StuccoFrame
Lot Features 
Greenbelt
Patio And Porch 
CoveredDeckScreened
Roof 
Composition
Community Features
Association Amenities 
ClubhousePoolTrail(s)
Association Fee 
$900.0
Association Fee Frequency 
Annually
MLS Area 
335 - N=135th;S=167th;E=Pflumm;W=Moonlight Rd
School District 
Spring Hill
Financing Terms Available 
CashConventionalFHAVA Loan
Roads 
Paved
Schools
School District
Spring Hill
Elementary School
Timber Sage
Middle School
Woodland Spring
High School
Spring Hill
Listing courtesy of Move Me Real Estate Agency [email protected]


The information displayed on this page is confidential, proprietary, and copyrighted information of Heartland Multiple Listing Service, Inc. (“Heartland MLS”). Copyright 2026, Heartland Multiple Listing Service, Inc. Heartland MLS and Move Me Real Estate Agency do not make any warranty or representation concerning the timeliness or accuracy of the information displayed herein. In consideration of the receipt of the information on this page, the recipient agrees to use the information solely for the private noncommercial purpose of identifying a property in which the recipient has a good faith interest in acquiring.
Terms of Use
Last checked 2026-10-12 03:04 AM CDT

Neighborhood & Commute
Source: Walkscore
Save
Ask
Tour
Hide
Share