Just listed

Single Family Homes

Condos

Luxury

New Construction

Save
Ask
Tour
Hide
Share
$765,000
10 Days On Site

4315 Aspen Drive
Basehor, KS66007

For Sale|Single Family Residence|Active
4
Beds
3
Total Baths
3
Full Baths
3,140
SqFt
$244
/SqFt
2023
Built
Subdivision:
Falcon Lakes
County:
Leavenworth

Due to the health concerns created by Coronavirus we are offering personal 1-1 online video walkthough tours where possible.
4315 Aspen Drive4315 Aspen Drive4315 Aspen Drive4315 Aspen Drive
Save
Ask
Tour
Hide
Share

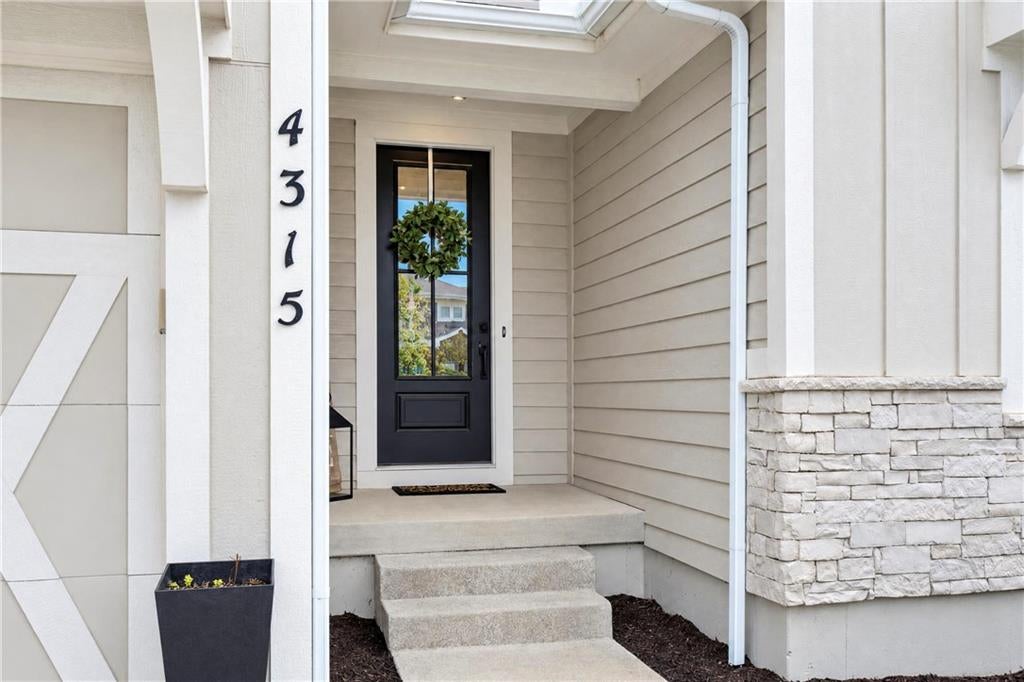
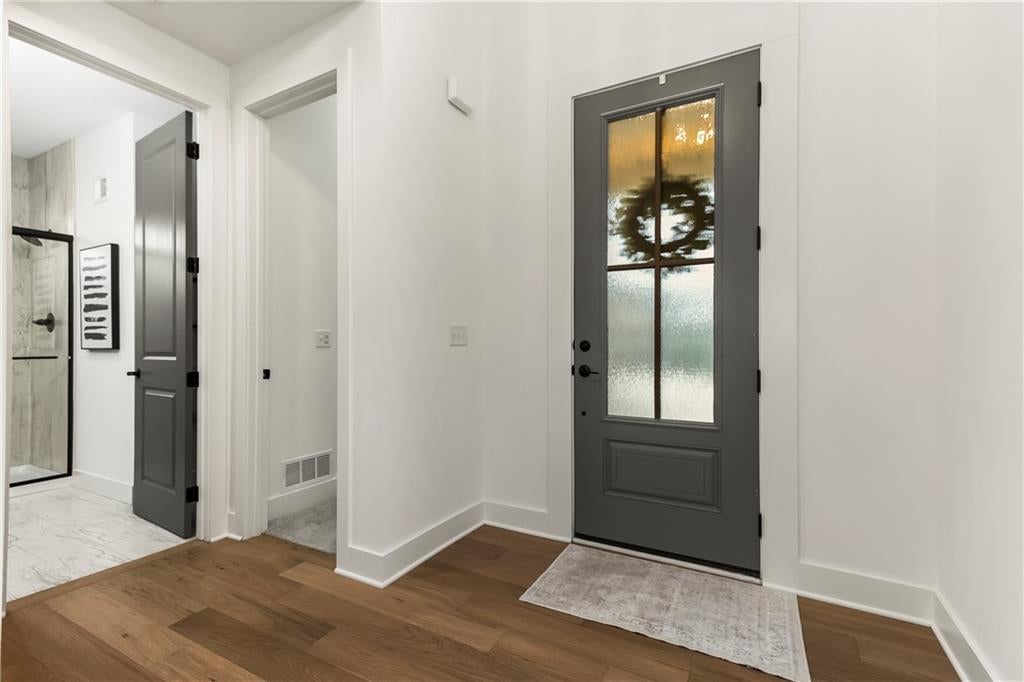
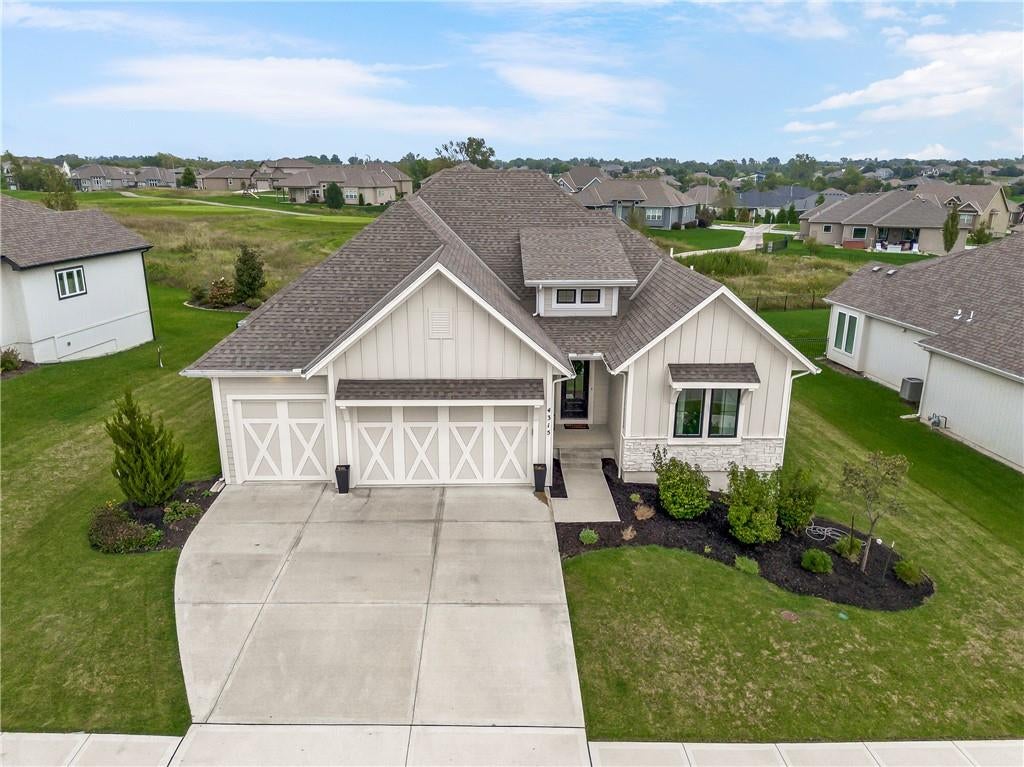
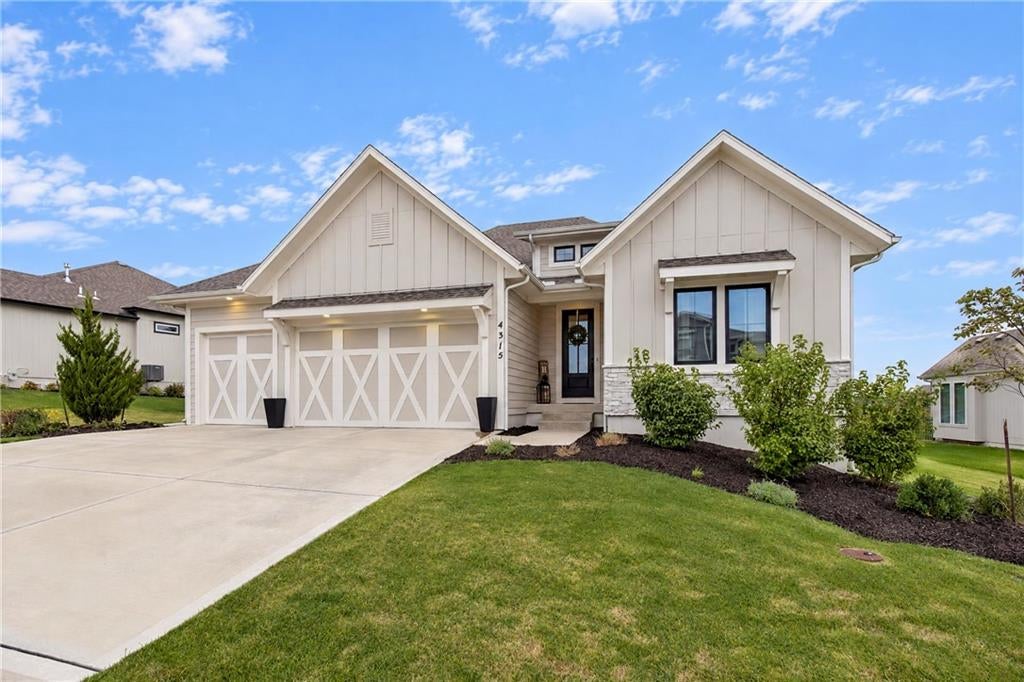
Welcome to Falcon Lakes, where golf-course living meets a thoughtfully designed home with space to spread out! This 4-bedroom, 3-bath reverse 1.5-story offers approximately 3,140 square feet, a finished lower level and a 3-car garage. The main level features an inviting living room with a fireplace, built-in cabinetry and soaring ceilings, along with luxury vinyl plank flooring throughout the kitchen and dining areas. The spacious kitchen is designed for gathering with a large center island, quartz countertops and generous workspace, while the nearby dining area keeps everything open and connected. Retreat to the main-level primary suite featuring an accent wall, private bath with a tiled walk-in shower and a large walk-in closet equipped with convenient pull-down storage racks. An additional bedroom and full bath complete the main level. Downstairs, the finished lower level expands your living space with a second full kitchen, spacious family room with built-ins, bonus room, two additional bedrooms with egress windows, a full bath with tiled walk-in shower, and plenty of storage. Outside, enjoy a fenced backyard that backs to the Falcon Lakes golf course, with oversized gates at both the front and rear providing convenient access for a golf cart or zero-turn mower. Located in a community offering an impressive collection of amenities, including a pool, pickleball and tennis courts, clubhouse, playground, walking areas and nearby golf amenities. A fantastic opportunity to enjoy space, functionality and the Falcon Lakes lifestyle all in one!

Save
Ask
Tour
Hide
Share
Listing Snapshot
Price 
$765,000
Days On Site 
10 Days
Bedrooms 
4
Inside Area (SqFt) 
3,140 sqft
Total Baths 
3
Full Baths 
3
Partial Baths 
N/A
Lot Size 
0.25 Acres
Year Built 
2023
MLS® Number 
2645099
Status 
Active
Property Tax 
$12,436
HOA/Condo/Coop Fees 
$50 monthly
Sq Ft Source 
N/A
Friends & Family
Recent Activity
18 hours agoListing updated with changes from the MLS®
a week agoStatus changed to Active
a week agoListing first seen on site
General Features
Acres 
0.25
Attached Garage 
Yes
Garage 
Yes
Garage Spaces 
3
Levels 
One and One Half
Number Of Stories 
1
Parking 
AttachedGarage Faces Front
Property Sub Type 
Single Family Residence
Security 
Smoke Detector(s)
Sewer 
Public Sewer
SqFt Above 
1899
SqFt Below 
1241
Style 
Traditional
Water Source 
Public
Interior Features
Appliances 
OvenDishwasherDisposalMicrowaveGas Range
Basement 
FinishedFull
Cooling 
ElectricCeiling Fan(s)
Fireplace 
Yes
Fireplace Features 
GasGreat Room
Fireplaces 
1
Flooring 
CarpetTileWood
Heating 
Forced Air
Interior 
Walk-In Closet(s)Ceiling Fan(s)Kitchen IslandPantryWet Bar
Laundry Features 
Main Level
Window Features 
Insulated Windows
Bathroom 2 
Level - Main
Bathroom 3 
Level - Basement
Bedroom 2 
Dimensions - 10.42x13.25Level - MainArea - 138Area Units - Square Feet
Bedroom 3 
Dimensions - 11.92x13.67Level - BasementArea - 162Area Units - Square Feet
Bedroom 4 
Dimensions - 13.75x14.5Level - BasementArea - 199Area Units - Square Feet
Bonus Room 
Dimensions - 9.08x8Level - BasementArea - 72Area Units - Square Feet
Dining Room 
Dimensions - 8.92x13.33Level - MainArea - 118Area Units - Square Feet
Kitchen 
Dimensions - 15x13.17Level - MainArea - 197Area Units - Square FeetFeatures - Kitchen Island
Kitchen- 2nd 
Dimensions - 24.83x12.08Level - BasementArea - 299Area Units - Square Feet
Laundry 
Dimensions - 6.75x8.67Level - MainArea - 58Area Units - Square Feet
Living Rm- 2nd 
Dimensions - 18.17x16Level - BasementArea - 290Area Units - Square FeetFeatures - Built-in Features
Living Room 
Dimensions - 6.58x16.17Level - MainArea - 106Area Units - Square FeetFeatures - Built-in Features
Primary Bathroom 
Dimensions - 12.33x10.5Level - MainArea - 129Area Units - Square FeetFeatures - Walk-In Closet(s)
Primary Bedroom 
Dimensions - 14.92x14.42Level - MainArea - 215Area Units - Square Feet
Save
Ask
Tour
Hide
Share
Exterior Features
Construction Details 
StoneFrame
Lot Features 
On Golf Course
Roof 
Composition
Windows/Doors 
Insulated Windows
Community Features
Association Amenities 
Pool
Association Fee 
$600.0
Association Fee Frequency 
Annually
MLS Area 
425 - N=Co Rd 8;S=Ks Rvr;E=Wy Co Ln;W=Lv Co Ln
School District 
Basehor-Linwood
Financing Terms Available 
CashConventionalFHAVA Loan
Roads 
Paved
Schools
School District
Basehor-Linwood
Elementary School
Basehor
Middle School
Basehor-Linwood
High School
Basehor-Linwood
Listing courtesy of Keller Williams KC North [email protected]


The information displayed on this page is confidential, proprietary, and copyrighted information of Heartland Multiple Listing Service, Inc. (“Heartland MLS”). Copyright 2026, Heartland Multiple Listing Service, Inc. Heartland MLS and Keller Williams KC North do not make any warranty or representation concerning the timeliness or accuracy of the information displayed herein. In consideration of the receipt of the information on this page, the recipient agrees to use the information solely for the private noncommercial purpose of identifying a property in which the recipient has a good faith interest in acquiring.
Terms of Use
Last checked 2026-10-12 03:04 AM CDT

Neighborhood & Commute
Source: Walkscore
Save
Ask
Tour
Hide
Share