Just listed

Single Family Homes

Condos

Luxury

New Construction

Save
Ask
Tour
Hide
Share
$1,289,900
New Listing

11806 W 181st Terrace
Overland Park, KS66013

For Sale|Single Family Residence|Active
5
Beds
5
Total Baths
4
Full Baths
1
Partial Bath
3,651
SqFt
$353
/SqFt
2027
Built
Subdivision:
Woodmyre
County:
Johnson

Due to the health concerns created by Coronavirus we are offering personal 1-1 online video walkthough tours where possible.
11806 W 181st Terrace11806 W 181st Terrace11806 W 181st Terrace11806 W 181st Terrace
Save
Ask
Tour
Hide
Share

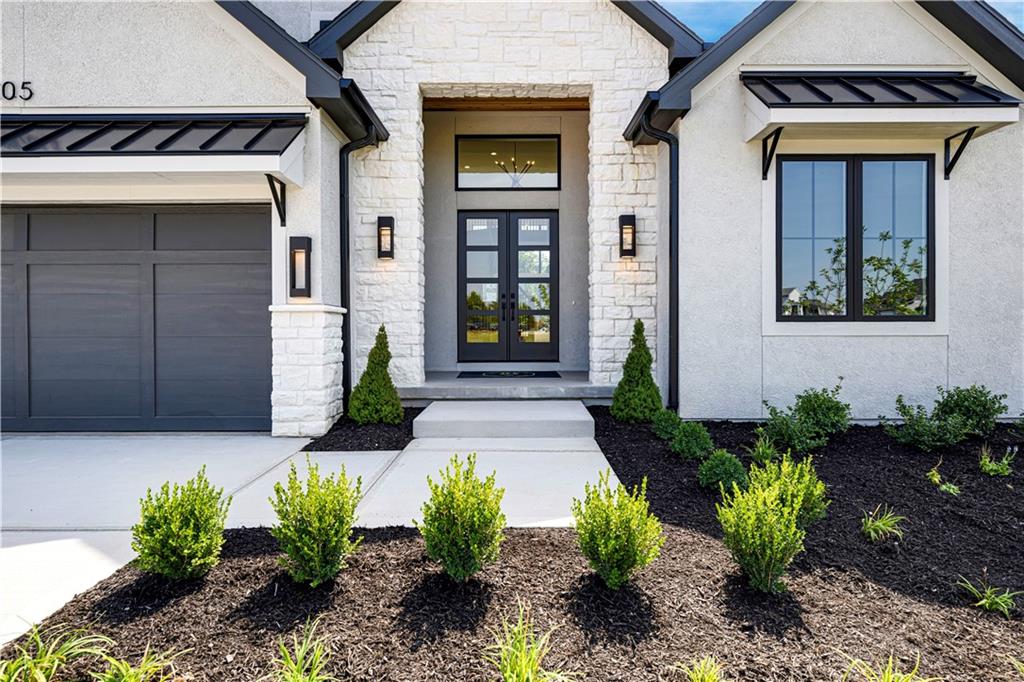
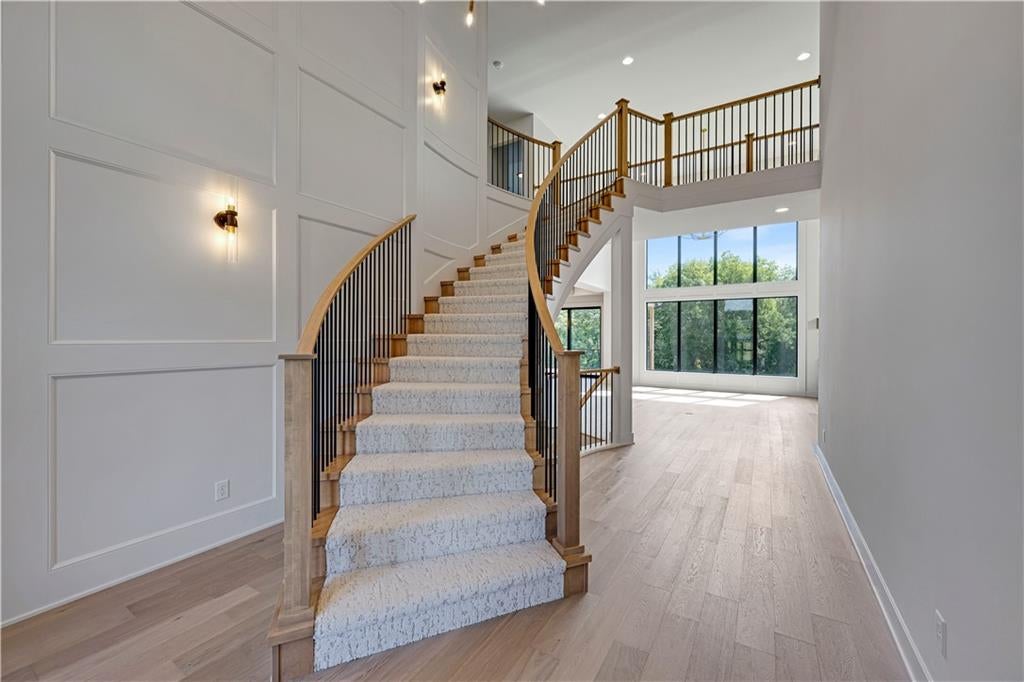
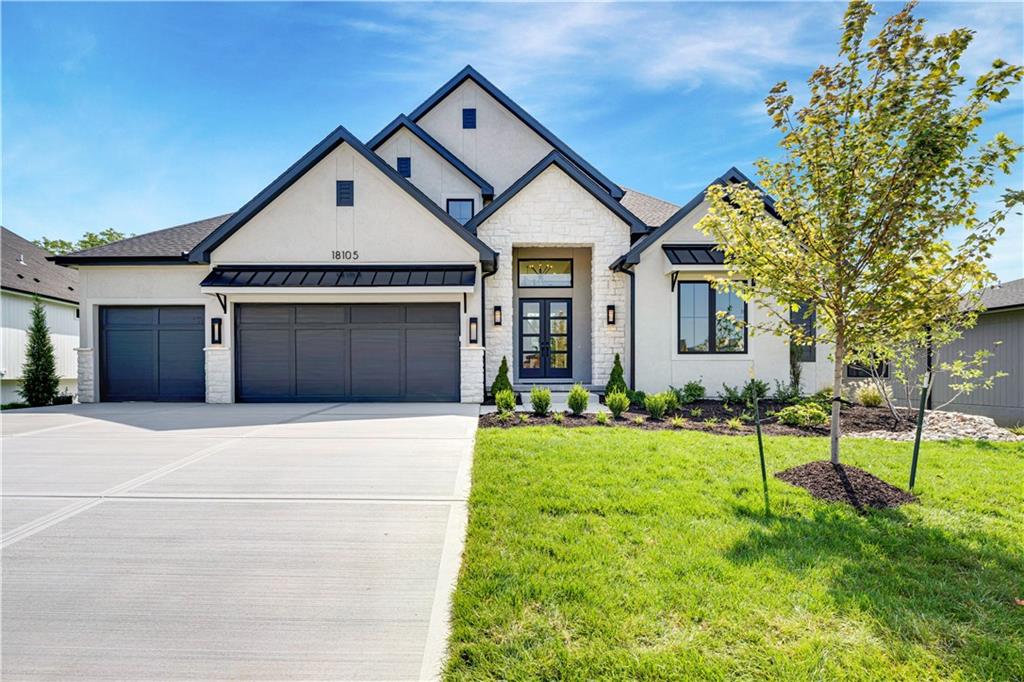
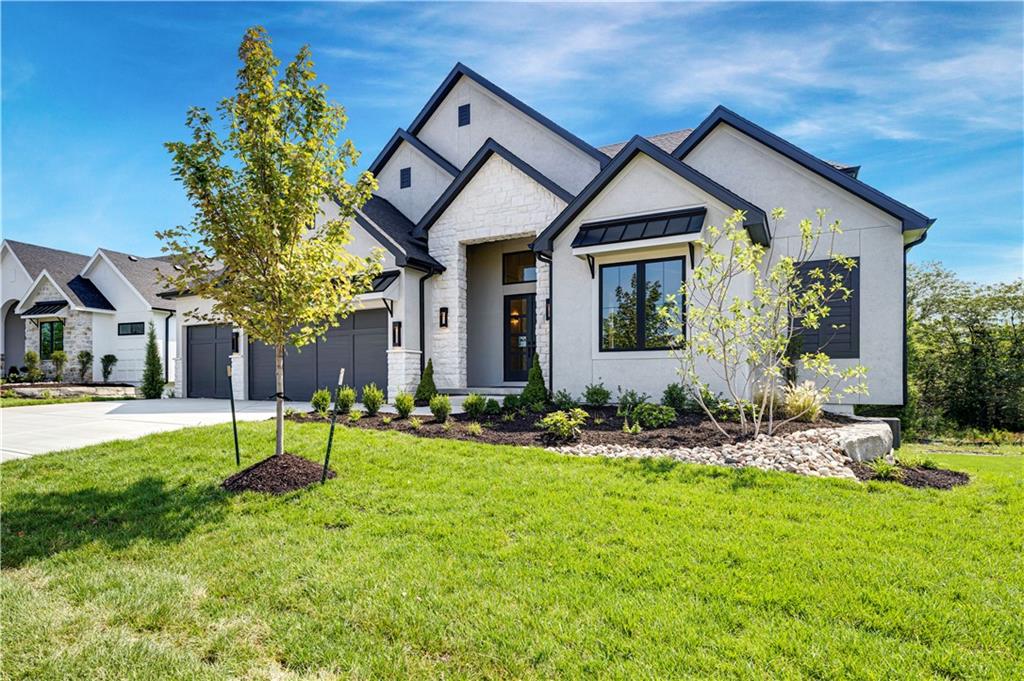
UNDER CONSTRUCTION! JFE Homes' sought-after Maplewood II Custom is coming to private cul-de-sac Lot 23 in Woodmyre. This 1.5-story plan offers 3,651 sq ft, 5 bedrooms, 4.5 baths and a 3-car garage. The thoughtfully designed layout places the primary suite and a second bedroom on the main level. Upstairs, three secondary bedrooms surround a spacious loft—perfect for relaxing, studying or creating the ultimate hangout space. The level lot adjoins greenspace and offers an inviting setting in one of Overland Park's newest communities. Woodmyre is an upscale boutique community in the Blue Valley School District, planned for just 85 homes and designed by four respected local builders. Planned amenities include a resort-style pool, year-round covered pavilion, pickleball court, play area, basketball half court and outdoor sports field. Conveniently located at 181st and Quivira near Bluhawk, the Overland Park Arboretum, Heritage Park and Highway 69. Photos are of a previously completed Maplewood II Custom and may show upgrades or finishes not included in this home; final selections and details may vary. Due to road construction, please travel south on Pflumm and turn left on 183rd to visit Woodmyre.

Save
Ask
Tour
Hide
Share
Listing Snapshot
Price 
$1,289,900
Days On Site 
0 Days
Bedrooms 
5
Inside Area (SqFt) 
3,651 sqft
Total Baths 
5
Full Baths 
4
Partial Baths 
1
Lot Size 
0.35 Acres
Year Built 
2027
MLS® Number 
2645136
Status 
Active
Property Tax 
$15,000
HOA/Condo/Coop Fees 
$145.83 monthly
Sq Ft Source 
N/A
Friends & Family
Recent Activity
6 hours agoListing updated with changes from the MLS®
6 hours agoListing first seen on site
General Features
Acres 
0.35
Attached Garage 
Yes
Direction Faces 
East
Garage 
Yes
Garage Spaces 
3
Home Warranty 
Yes
Levels 
One and One Half
Number Of Stories 
1
Parking 
AttachedGarage Faces Front
Property Sub Type 
Single Family Residence
Sewer 
Public Sewer
SqFt Above 
3651
Style 
ContemporaryTraditional
Water Source 
Public
Interior Features
Appliances 
CooktopDishwasherDisposalExhaust FanHumidifierMicrowave
Basement 
PartialWalk-Out AccessBath/Stubbed
Cooling 
Electric
Fireplace 
Yes
Fireplace Features 
Great RoomOther
Fireplaces 
2
Flooring 
CarpetTileWood
Heating 
Forced AirExhaust Fan
Interior 
Vaulted Ceiling(s)Walk-In Closet(s)Kitchen IslandPantryBreakfast Bar
Laundry Features 
Laundry RoomMain Level
Bedroom 2 
Level - Main
Bedroom 3 
Level - Second
Bedroom 4 
Level - Second
Bedroom 5 
Level - Second
Loft 
Level - Second
Primary Bathroom 
Level - MainFeatures - Built-in Features, Walk-In Closet(s)
Primary Bedroom 
Level - Main
Save
Ask
Tour
Hide
Share
Exterior Features
Construction Details 
Lap SidingStucco
Lot Features 
Cul-De-SacLevelGreenbelt
Roof 
Composition
Community Features
Association Fee 
$1750.0
Association Fee Frequency 
Annually
MLS Area 
345 - N=135th;S=Co Ln;E=State Ln;W=Pflumm
School District 
Blue Valley
Financing Terms Available 
CashConventionalVA Loan
Roads 
Paved
Schools
School District
Blue Valley
Elementary School
Aspen Grove
Middle School
Wolf Springs
High School
Blue Valley Southwest
Listing courtesy of Weichert, Realtors Welch & Co. [email protected]


The information displayed on this page is confidential, proprietary, and copyrighted information of Heartland Multiple Listing Service, Inc. (“Heartland MLS”). Copyright 2026, Heartland Multiple Listing Service, Inc. Heartland MLS and Weichert, Realtors Welch & Co. do not make any warranty or representation concerning the timeliness or accuracy of the information displayed herein. In consideration of the receipt of the information on this page, the recipient agrees to use the information solely for the private noncommercial purpose of identifying a property in which the recipient has a good faith interest in acquiring.
Terms of Use
Last checked 2026-10-05 07:14 PM CDT

Neighborhood & Commute
Source: Walkscore
Save
Ask
Tour
Hide
Share