

801 W 60th TerraceKansas City, MO64113
Due to the health concerns created by Coronavirus we are offering personal 1-1 online video walkthough tours where possible.
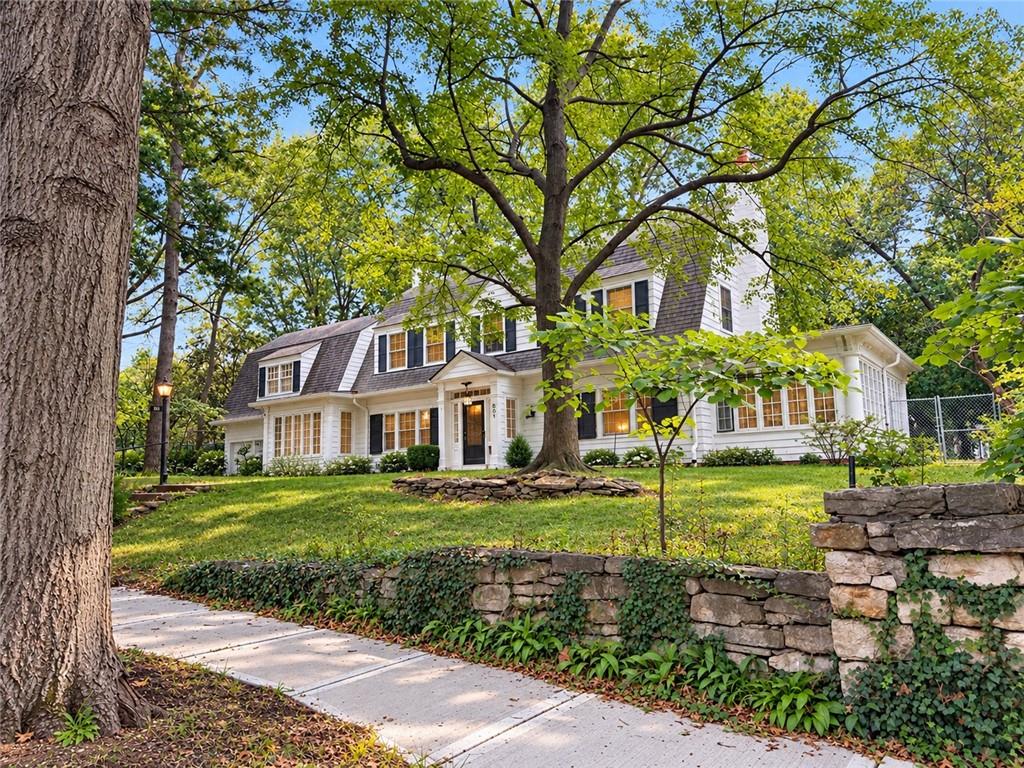
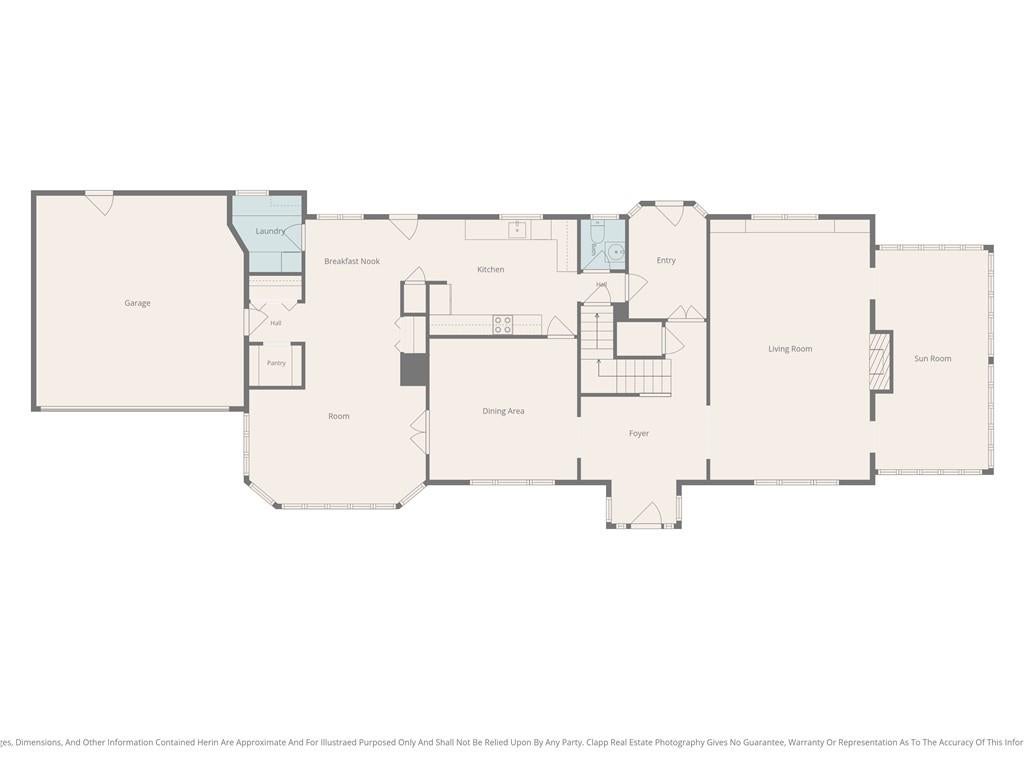
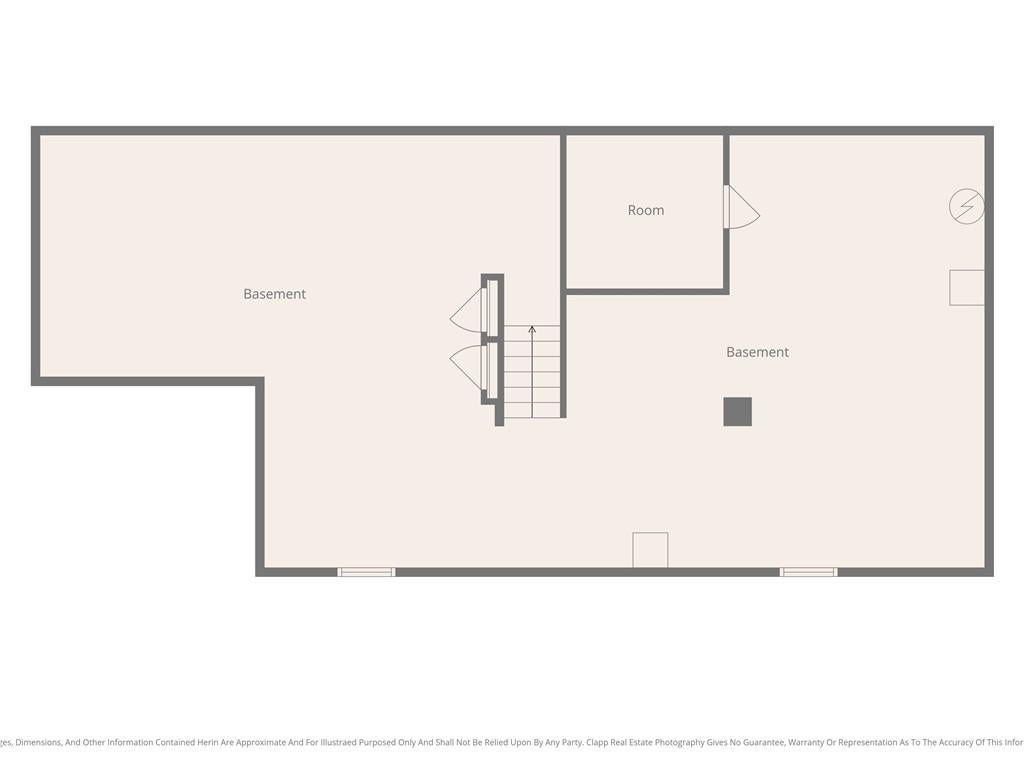
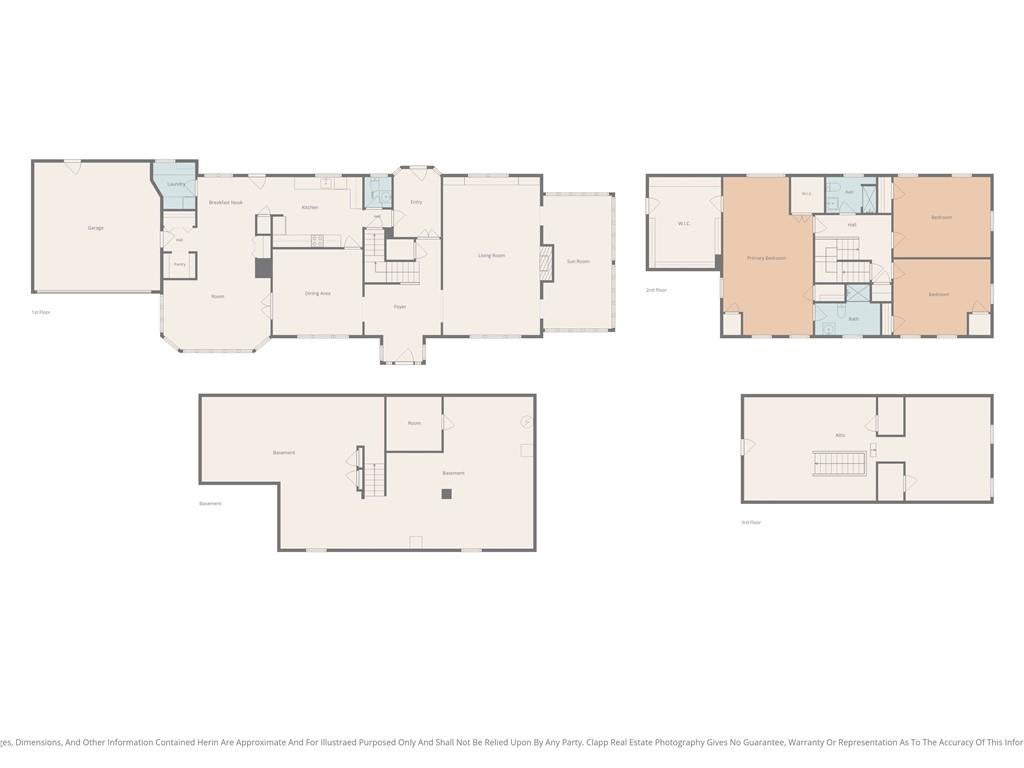
Step into a timeless Kansas City treasure, ideally located just blocks from the Country Club Plaza, Brookside, restaurants, hospitals, parks and schools. Rich in history and cherished memories, this remarkable home was lovingly cared for by the same family for more than 60 years. The gracious foyer welcomes you with beautiful architectural details, including the distinctive original bannister and railing. The oversized family room features a fireplace and built-ins, while the sunroom fills the home with natural light. The unusually spacious kitchen offers a lovely bay window overlooking the expansive yard. A unique first-floor wing was once converted to include a bedroom and bath and could be recreated, or used as an office, reading room, exercise space or private retreat. The formal dining room provides a gracious setting for holiday gatherings and entertaining. Upstairs are three additional bedrooms and an expansive room above the garage with soaring ceilings, offering endless possibilities as a bedroom, playroom or studio. The lower level provides excellent space for storage, hobbies and projects. Beautifully landscaped grounds surround the home, with mature plantings, flowers and a generous wraparound yard. The desirable corner lot offers privacy and the opportunity to fence the front yard if desired. A truly special home where history, character and timeless charm await. Come create your own memories in this exceptional setting.
| 2 days ago | Listing updated with changes from the MLS® | |
| a week ago | Listing first seen on site |

The information displayed on this page is confidential, proprietary, and copyrighted information of Heartland Multiple Listing Service, Inc. (“Heartland MLS”). Copyright 2026, Heartland Multiple Listing Service, Inc. Heartland MLS and RE/MAX Premier Realty do not make any warranty or representation concerning the timeliness or accuracy of the information displayed herein. In consideration of the receipt of the information on this page, the recipient agrees to use the information solely for the private noncommercial purpose of identifying a property in which the recipient has a good faith interest in acquiring.
Terms of Use
Last checked 2026-10-12 03:04 AM CDT