

4372 Aspen DriveBasehor, KS66007
Due to the health concerns created by Coronavirus we are offering personal 1-1 online video walkthough tours where possible.
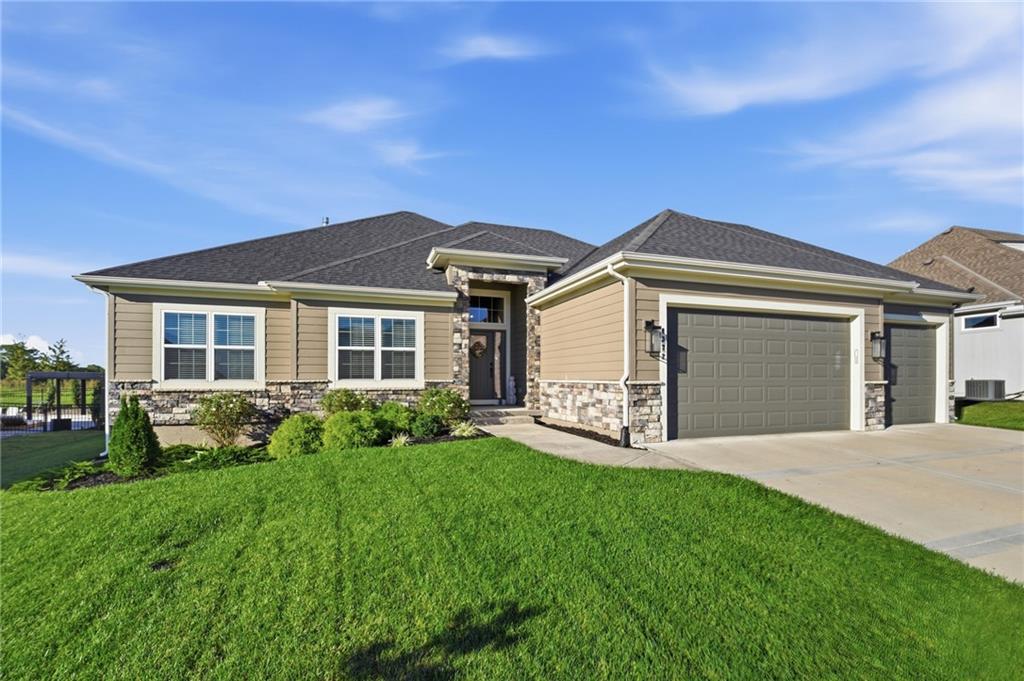
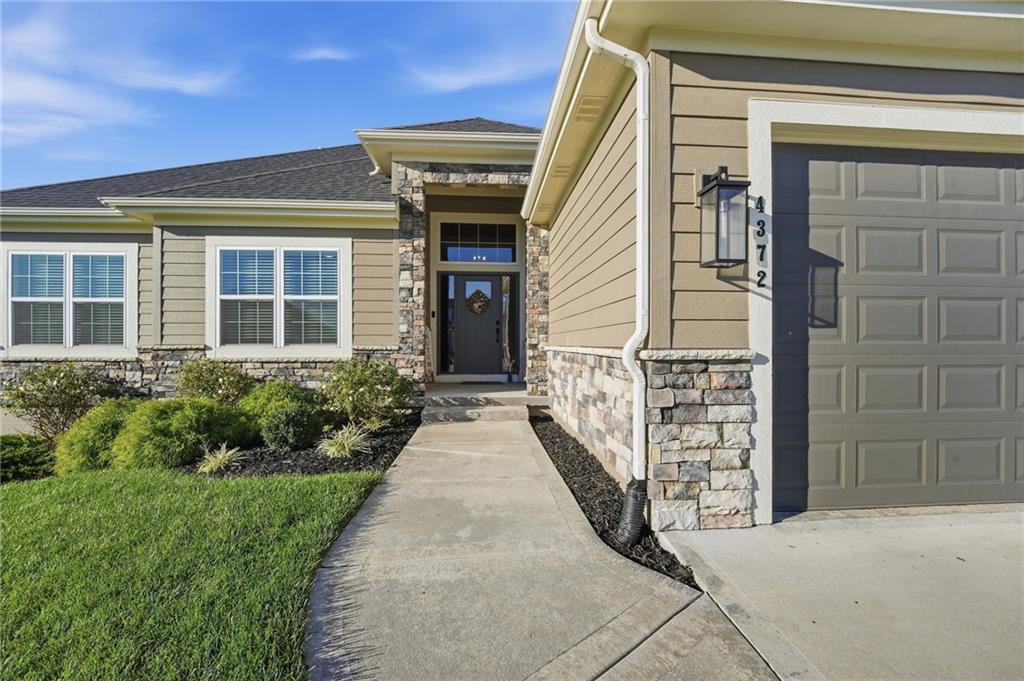
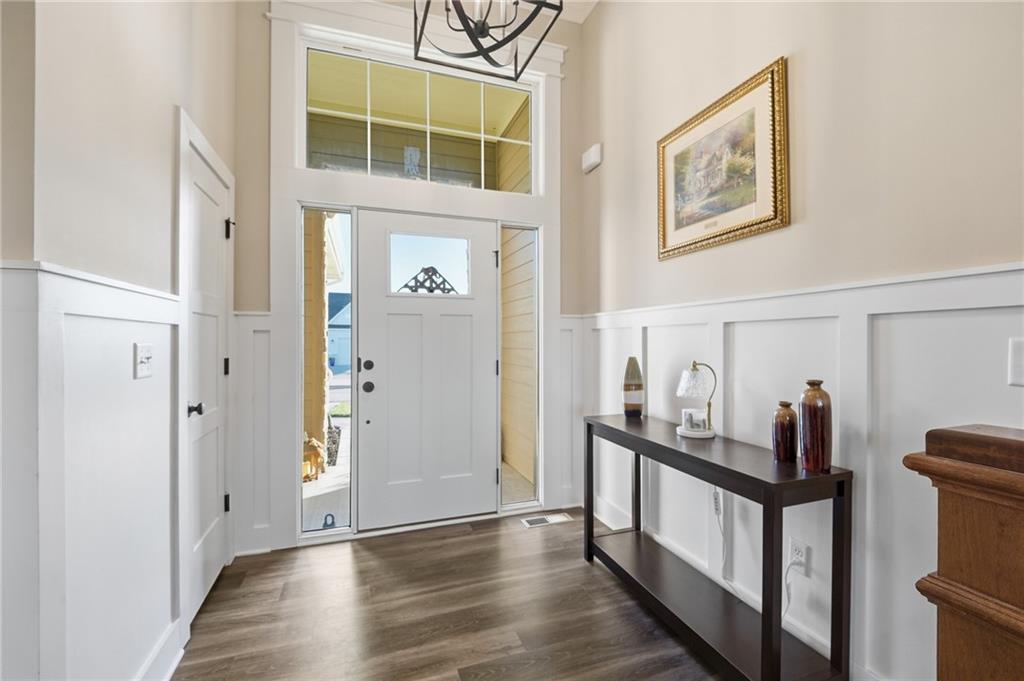
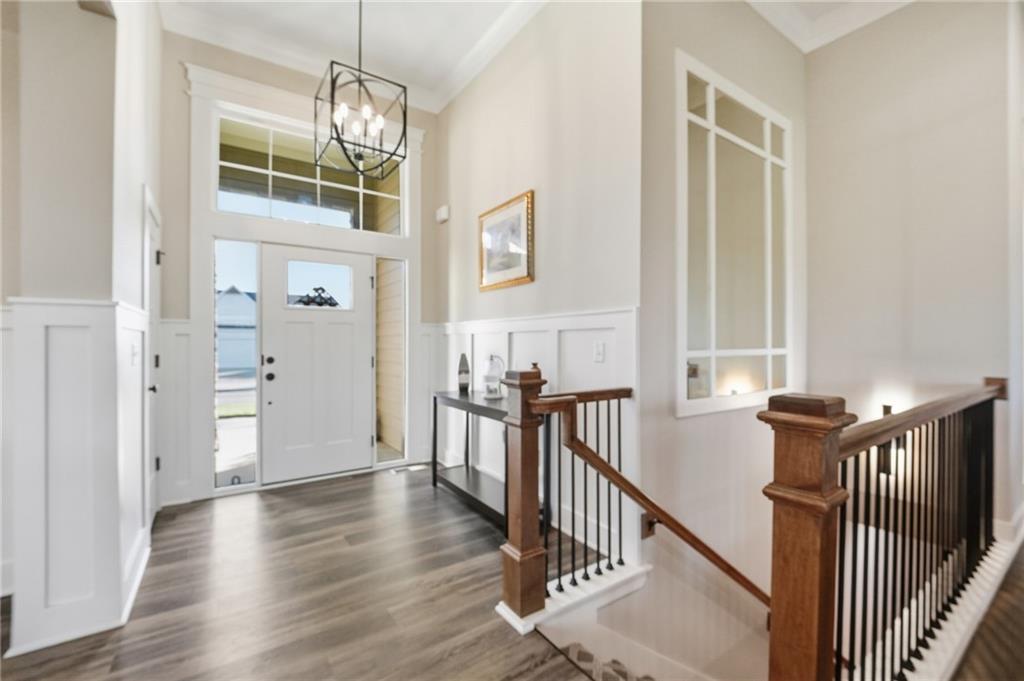
Custom ranch over 2000 sqft of main level living space is the definition of luxury. Welcoming covered front porch greets you and leads to open plan with soaring ceilings. Entry has custom wainscot & coat closet. The wainscot trim wraps around into the formal dining. Great room has 12' ceiling with custom box beams & wood inlay, gas fireplace with stone floor to ceiling, flanked by 2 large windows. Kitchen is a DREAM! 9' long island with ample seating, tremendous storage. Quartz countertops, gas range w/vented hood above, walk-in pantry has coffee station & tons of storage. 2nd informal dining area is large, surrounded by windows & full glass slider out to expanded (16x17) covered patio & lush & private backyard. Powder room & massive laundry room with bootbench storage & built-in cabinets & hanging space. The primary suite is true retreat with large bedroom, custom wood inlay at vaulted ceiling, luxury bath has large stand alone soak tub & custom stone wall, fully tiled shower has 2 showerheads, niches & bench. Double vanity with granite top has tons of storage, large walk-in closet. 2 additional bedrooms have large closets and share hall bath w/granite topped vanity & tub with tiled shower walls. Lower level is not what you expect, huge, open family room has 14x14 media area with custom stone wall, built-ins and hookup for large wall mount tv. Large space ideal for pool table or other games w/accent panel wall. The custom wetbar has leather finished granite counters, stone facade, back bar wall is also stone with floating shelves & custom lighting. Additional space for seating or dining. Entire area has NO POSTS in the way! The family room has 1/2 bath with granite top vanity. A guest suite offers 8x5 walk-in closet & private full bath with tub & tiled shower walls above, granite topped vanity. Garage has 8' tall doors to accommodate larger vehicles. Plenty of room for additional storage. LL storage is also very large. High efficiency HVAC
| yesterday | Listing updated with changes from the MLS® | |
| yesterday | Status changed to Active | |
| 3 days ago | Listing first seen on site |

The information displayed on this page is confidential, proprietary, and copyrighted information of Heartland Multiple Listing Service, Inc. (“Heartland MLS”). Copyright 2026, Heartland Multiple Listing Service, Inc. Heartland MLS and ReeceNichols - Lees Summit do not make any warranty or representation concerning the timeliness or accuracy of the information displayed herein. In consideration of the receipt of the information on this page, the recipient agrees to use the information solely for the private noncommercial purpose of identifying a property in which the recipient has a good faith interest in acquiring.
Terms of Use
Last checked 2026-10-07 12:58 AM CDT