Just listed

Single Family Homes

Condos

Luxury

New Construction

Save
Ask
Tour
Hide
Share
$825,000
9 Days On Site

1325 NW 47th Street
Kansas City, MO64116

For Sale|Single Family Residence|Active
4
Beds
5
Total Baths
4
Full Baths
1
Partial Bath
5,027
SqFt
$164
/SqFt
1994
Built
Subdivision:
Briarcliff West
County:
Clay

Due to the health concerns created by Coronavirus we are offering personal 1-1 online video walkthough tours where possible.
1325 NW 47th Street1325 NW 47th Street1325 NW 47th Street1325 NW 47th Street
Save
Ask
Tour
Hide
Share

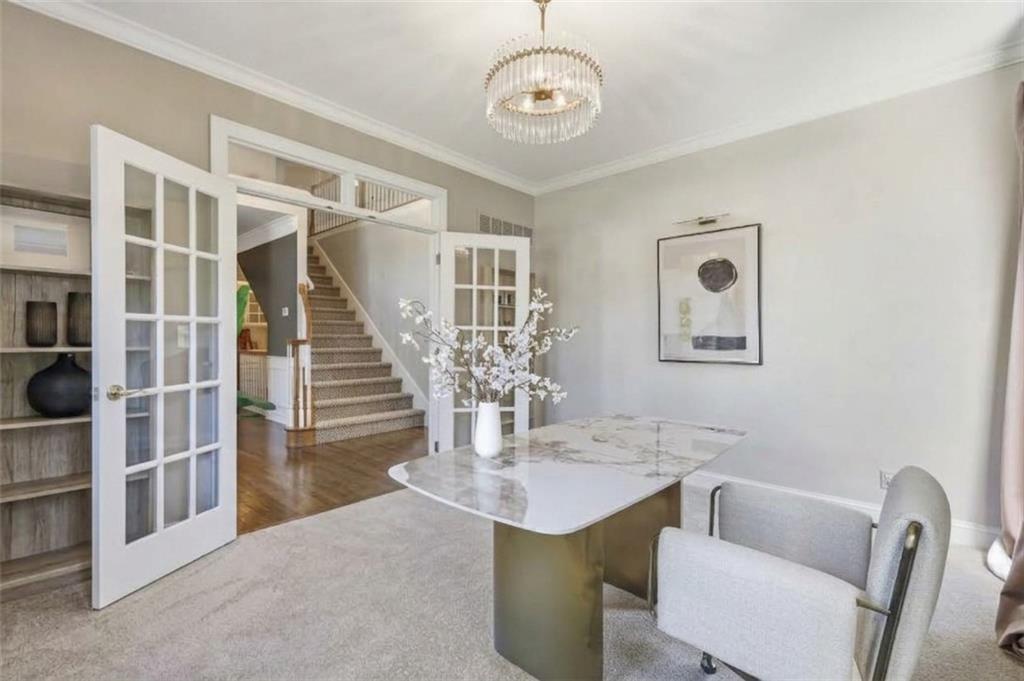
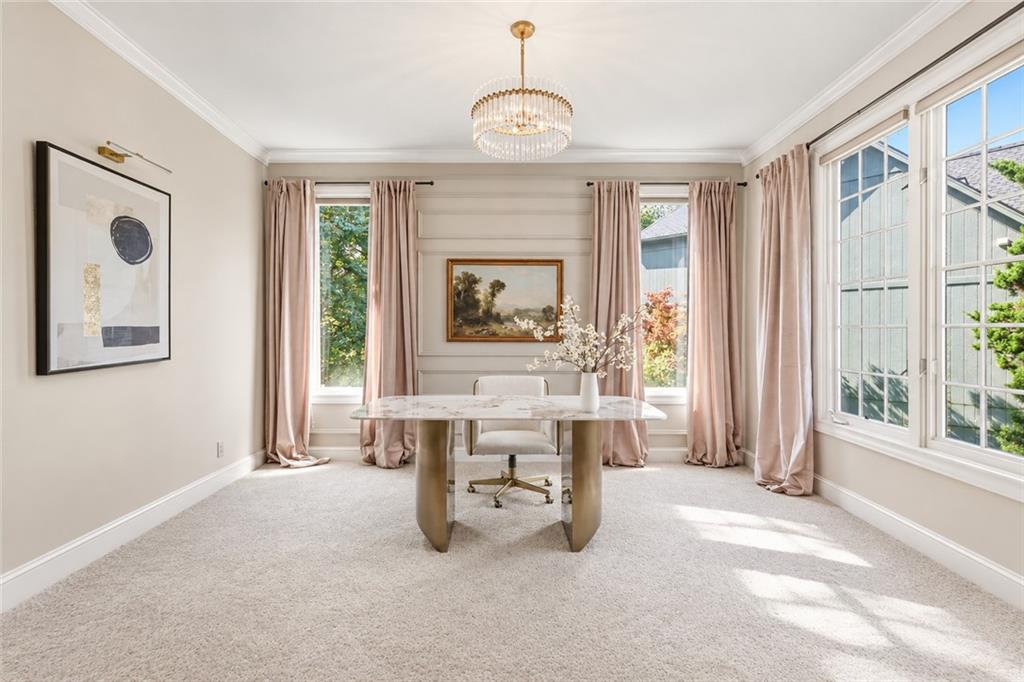
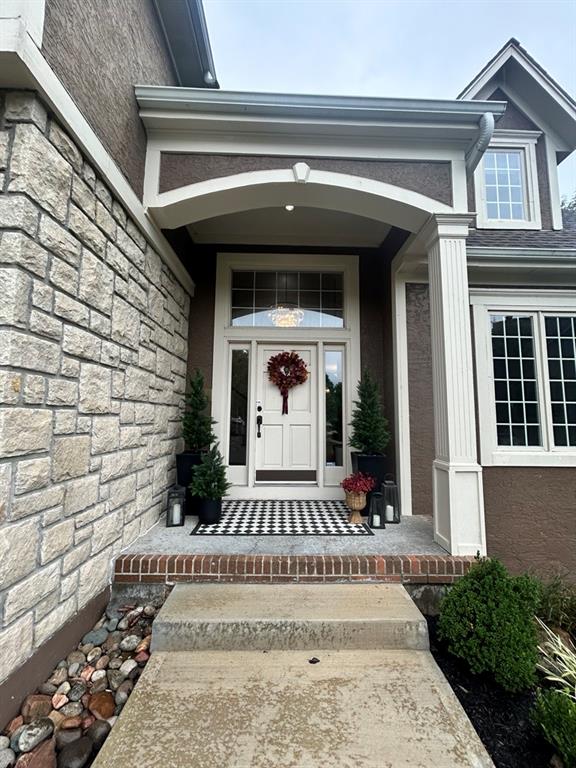
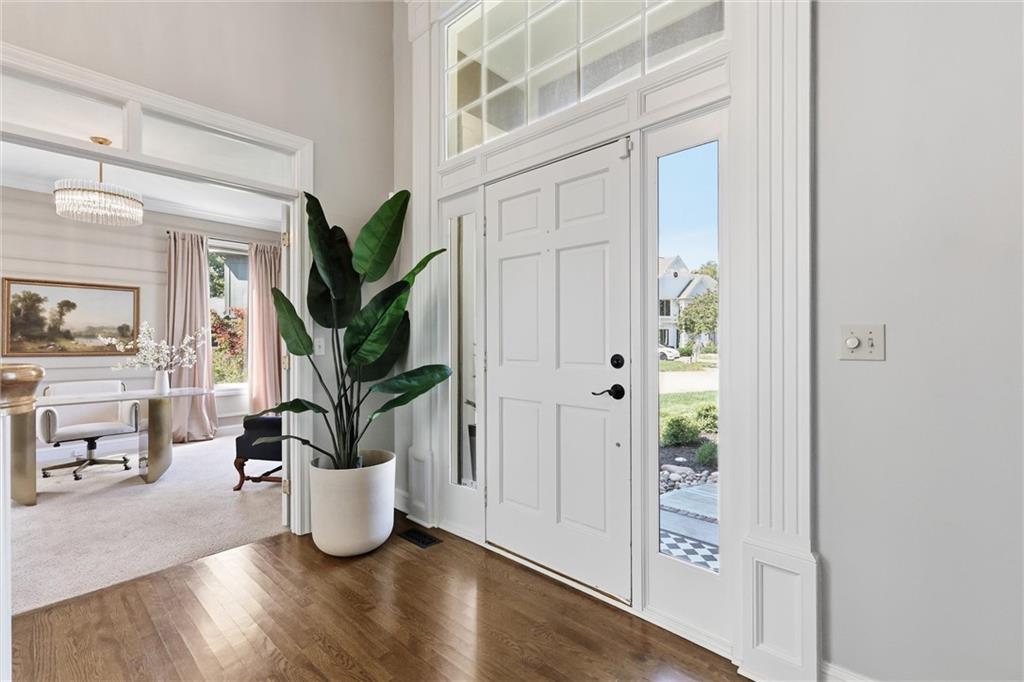
Welcome home to this amazing Briarfliff beauty! Tucked at the end of a cul-de-sac in prestigious Briarcliff West, this amazing two-story home sits on nearly a half-acre densely treed lot: private, peaceful, and minutes from everything! You can get to Downtown Kansas City, downtown Parkville OR Barry Road in 12 minutes away. Enjoy Briarcliff Village's restaurants, coffee and shopping only 4 minutes away, and the fabulous new Morton Amphitheater is just 8 minutes from your door. If you travel frequently, the airport is a 20 minute drive! Craftsmanship sets the tone throughout the interior. Dual staircases, exceptional trim and molding, built-ins and four fireplaces create a home that feels both grand and welcoming. The kitchen centers on a large island and flows into a cozy hearth room, ideal for everyday living and effortless entertaining. A dedicated laundry room and mudroom helps keep daily routines organized. The oversized primary suite is a true retreat, with a sitting area, double-sided fireplace, dual walk-in closets and a spacious ensuite featuring a separate tub, shower and double vanities. Two additional bedrooms each offer walk-in closets and share a Jack-and-Jill bath with separate vanities for each room. The fourth bedroom has its own ensuite bath and walk-in closet. All bathrooms features granite countertops. The walk-out lower level expands your living space with an oversized rec room plus a flexible playroom or home gym. New carpet throughout, including the stairs, means this home is truly move-in ready. A 3-car garage completes the package. High-end living, a private wooded setting and an unbeatable central Northland location. If you're ready to write your next chapter here, schedule your showing today.

Save
Ask
Tour
Hide
Share
Listing Snapshot
Price 
$825,000
Days On Site 
9 Days
Bedrooms 
4
Inside Area (SqFt) 
5,027 sqft
Total Baths 
5
Full Baths 
4
Partial Baths 
1
Lot Size 
0.42 Acres
Year Built 
1994
MLS® Number 
2645273
Status 
Active
Property Tax 
$9,767
HOA/Condo/Coop Fees 
$670 Semi-Annually
Sq Ft Source 
N/A
Friends & Family
Recent Activity
14 hours agoListing updated with changes from the MLS®
a week agoListing first seen on site
General Features
Acres 
0.42
Attached Garage 
Yes
Direction Faces 
Northwest
Garage 
Yes
Garage Spaces 
3
Levels 
Two
Number Of Stories 
2
Parking 
AttachedGarage Faces Front
Property Sub Type 
Single Family Residence
Sewer 
Public Sewer
SqFt Above 
3635
SqFt Below 
1392
Style 
Traditional
Water Source 
Public
Interior Features
Appliances 
CooktopDishwasherDouble OvenTrash Compactor
Basement 
FinishedFullWalk-Out Access
Cooling 
ElectricZoned
Fireplace 
Yes
Fireplace Features 
BasementGas StarterGreat Room
Fireplaces 
4
Flooring 
CarpetWood
Heating 
Natural GasZoned
Interior 
Walk-In Closet(s)Kitchen IslandPantryWet BarBreakfast Bar
Laundry Features 
Laundry RoomMain Level
Window Features 
Insulated Windows
Bathroom 1 
Dimensions - 12x9Level - LowerArea - 108Area Units - Square Feet
Bathroom 2 
Level - SecondFeatures - Granite Counters
Bathroom 3 
Dimensions - 8x5Level - SecondArea - 40Area Units - Square FeetFeatures - Granite Counters
Bedroom 2 
Dimensions - 15x14Level - SecondArea - 210Area Units - Square FeetFeatures - Ceiling Fan(s), Walk-In Closet(s)
Bedroom 3 
Dimensions - 14x12Level - SecondArea - 168Area Units - Square FeetFeatures - Ceiling Fan(s), Walk-In Closet(s)
Bedroom 4 
Dimensions - 18x11Level - SecondArea - 198Area Units - Square FeetFeatures - Ceiling Fan(s), Walk-In Closet(s)
Breakfast Room 
Dimensions - 8x14Level - MainArea - 112Area Units - Square Feet
Dining Room 
Dimensions - 18x13Level - FirstArea - 234Area Units - Square Feet
Great Room 
Dimensions - 15x20Level - FirstArea - 300Area Units - Square FeetFeatures - Ceiling Fan(s)
Hearth Room 
Dimensions - 15x15Level - FirstArea - 225Area Units - Square FeetFeatures - Built-in Features
Kitchen 
Dimensions - 15x15Level - FirstArea - 225Area Units - Square FeetFeatures - Granite Counters, Kitchen Island, Pantry
Laundry 
Dimensions - 11x8Level - FirstArea - 88Area Units - Square FeetFeatures - Built-in Features
Office 
Dimensions - 13x11Level - FirstArea - 143Area Units - Square Feet
Other Room 
Dimensions - 20x11Level - LowerArea - 220Area Units - Square FeetFeatures - Walk-In Closet(s)
Primary Bedroom 
Dimensions - 20x18Level - SecondArea - 360Area Units - Square FeetFeatures - Ceiling Fan(s), Walk-In Closet(s)
Recreation Room 
Dimensions - 52x22Level - LowerArea - 1144Area Units - Square FeetFeatures - Built-in Features, Wet Bar
Save
Ask
Tour
Hide
Share
Exterior Features
Construction Details 
Frame
Lot Features 
Cul-De-SacMany Trees
Patio And Porch 
CoveredScreened
Roof 
Composition
Spa Features 
Bath
Windows/Doors 
Insulated Windows
Community Features
Accessibility Features 
Therapeutic Whirlpool
Association Amenities 
PoolTennis Court(s)Trail(s)
Association Fee 
$670.0
Association Fee Frequency 
Semi-Annually
MLS Area 
102 - N=Vivion;S=31st St;E=Antioch Rd;W=Clay Co Ln
School District 
North Kansas City
Financing Terms Available 
CashConventionalVA Loan
Roads 
Paved
Schools
School District
North Kansas City
Elementary School
Briarcliff
Middle School
Northgate
High School
North Kansas City
Listing courtesy of ReeceNichols-KCN [email protected]


The information displayed on this page is confidential, proprietary, and copyrighted information of Heartland Multiple Listing Service, Inc. (“Heartland MLS”). Copyright 2026, Heartland Multiple Listing Service, Inc. Heartland MLS and ReeceNichols-KCN do not make any warranty or representation concerning the timeliness or accuracy of the information displayed herein. In consideration of the receipt of the information on this page, the recipient agrees to use the information solely for the private noncommercial purpose of identifying a property in which the recipient has a good faith interest in acquiring.
Terms of Use
Last checked 2026-10-12 03:57 AM CDT

Neighborhood & Commute
Source: Walkscore
Save
Ask
Tour
Hide
Share