Just listed

Single Family Homes

Condos

Luxury

New Construction

Save
Ask
Tour
Hide
Share
$355,000
9 Days On Site

16001 Granada Street 230
Stilwell, KS66085

For Sale|Condominium|Active
2
Beds
2
Total Baths
2
Full Baths
1,123
SqFt
$316
/SqFt
2019
Built
Subdivision:
Wilderness- Haven
County:
Johnson

Due to the health concerns created by Coronavirus we are offering personal 1-1 online video walkthough tours where possible.
16001 Granada Street 23016001 Granada Street 23016001 Granada Street 23016001 Granada Street 230
Save
Ask
Tour
Hide
Share

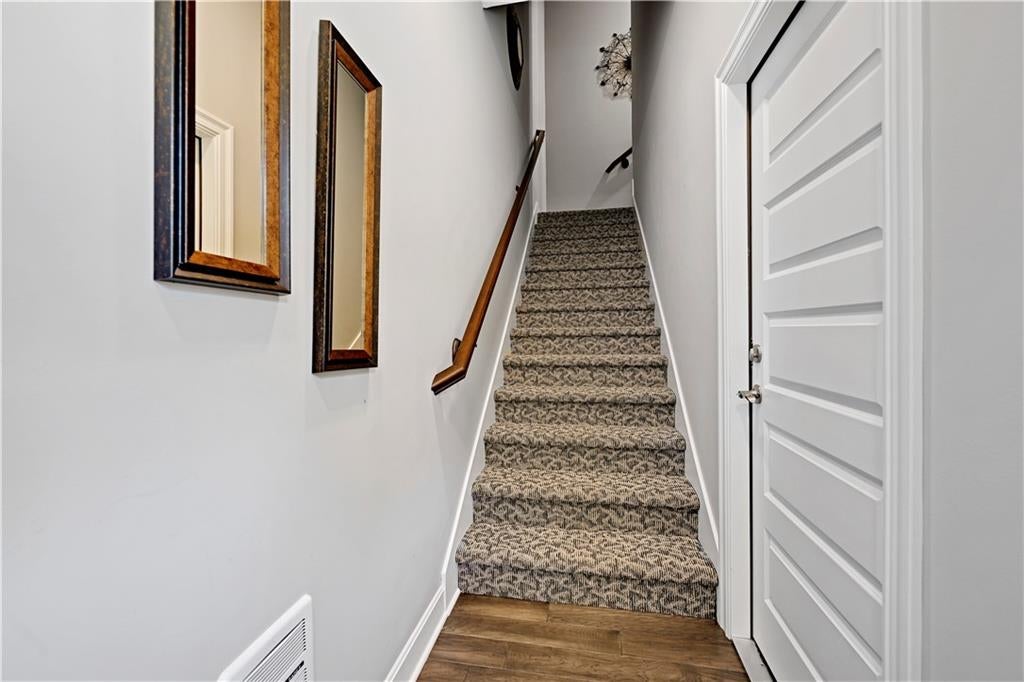
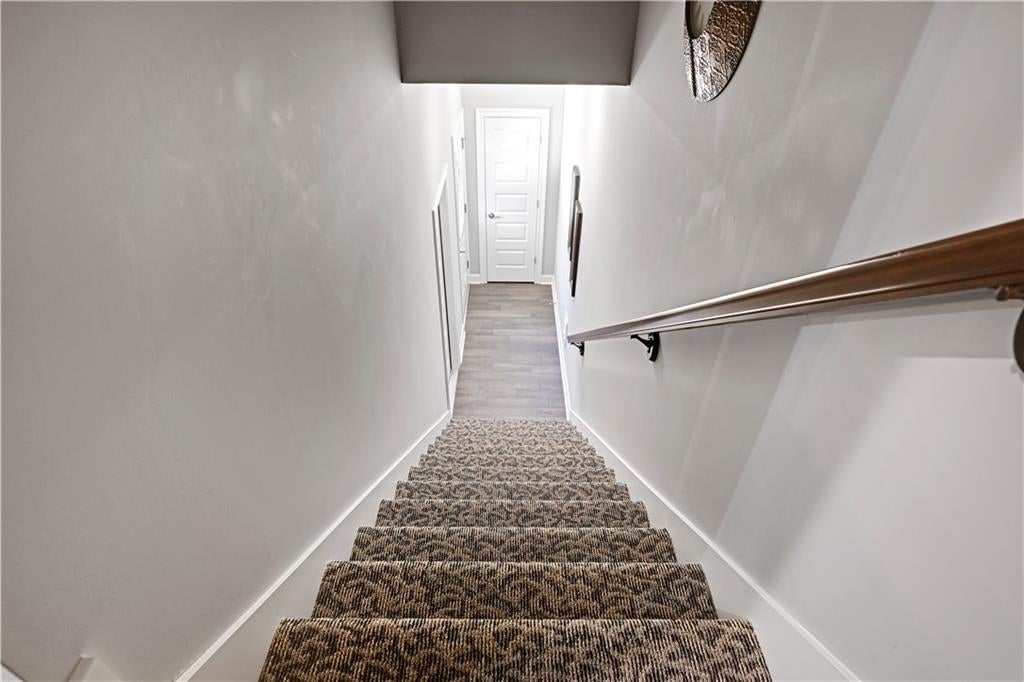
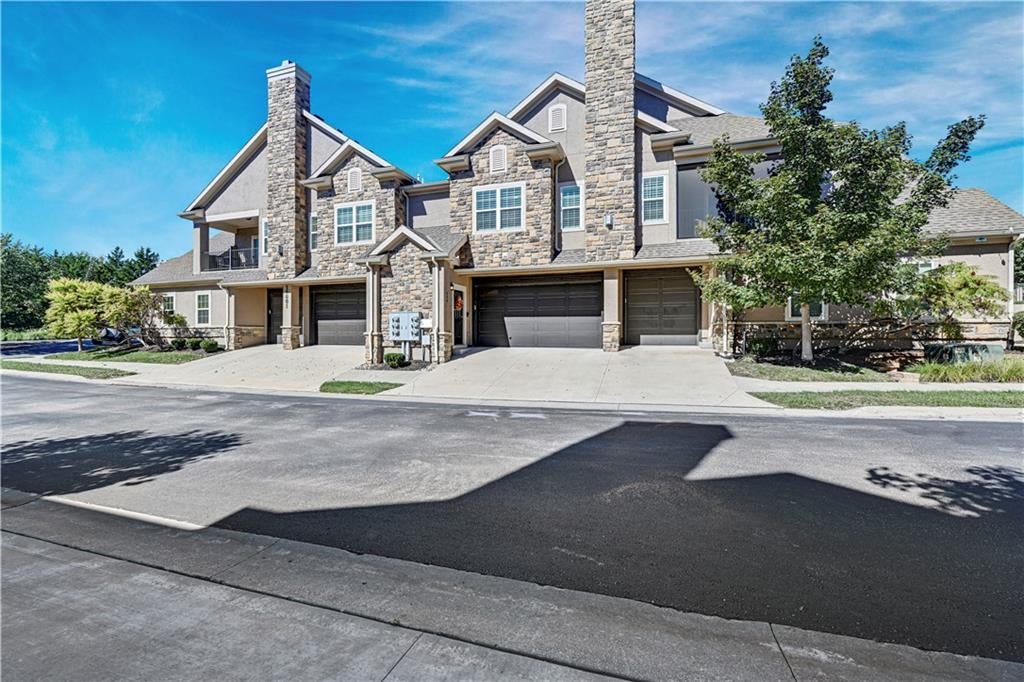
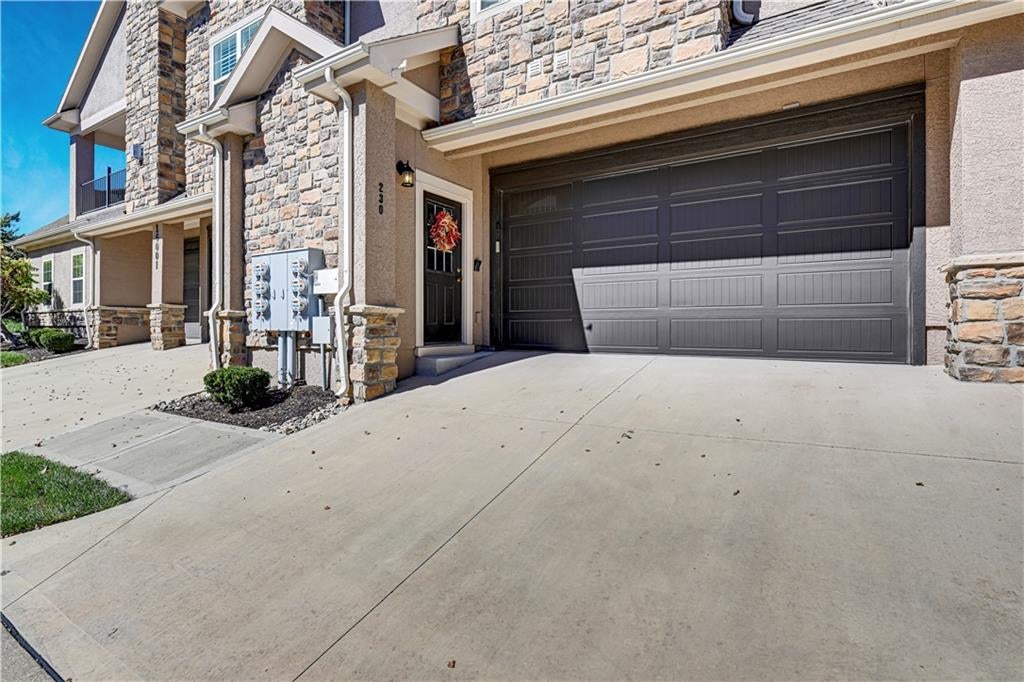
Gorgeous, Like-New Luxury Condo in the Desirable Wilderness Community! Step into refined comfort and effortless elegance in this beautifully appointed, like-new condo. Light-filled interiors, sophisticated finishes, and thoughtful details create a truly exceptional home. Spacious bedrooms feature generous walk-in closets, while tiled baths showcase granite countertops and upscale finishes. The primary suite offers a luxurious retreat with direct access to the screened-in lanai and a stylish barn door leading to the primary bath. The dining area features elegant lighting, crisp white wainscoting, and crown molding. The gourmet-inspired kitchen is the heart of the home, featuring 42-inch white cabinetry, lazy-susan storage, gorgeous granite countertops, abundant workspace, oversized eat-at island, soft gray subway tile, wood vent hood, pantry, and stainless-steel appliances. The inviting living room features a stunning stacked-tile gas fireplace with convenient flip-switch operation. A heated foyer and designer stair carpeting add comfort and style. Enjoy seamless indoor-outdoor living with access to the screened-in lanai from both the living room and primary suite. Custom plantation shutters provide timeless elegance and privacy.

Save
Ask
Tour
Hide
Share
Listing Snapshot
Price 
$355,000
Days On Site 
9 Days
Bedrooms 
2
Inside Area (SqFt) 
1,123 sqft
Total Baths 
2
Full Baths 
2
Partial Baths 
N/A
Lot Size 
0.53 Acres
Year Built 
2019
MLS® Number 
2645369
Status 
Active
Property Tax 
$3,680
HOA/Condo/Coop Fees 
$320
Sq Ft Source 
N/A
Friends & Family
Recent Activity
3 days agoListing updated with changes from the MLS®
a week agoListing first seen on site
General Features
Acres 
0.53
Attached Garage 
Yes
Direction Faces 
South
Foundation 
Slab
Garage 
Yes
Garage Spaces 
2
Levels 
One
Number Of Stories 
1
Parking 
AttachedGarage Door OpenerGarage Faces Front
Property Sub Type 
Condominium
Security 
Smoke Detector(s)
Sewer 
Public Sewer
SqFt Above 
1123
Style 
Traditional
Water Source 
Public
Interior Features
Appliances 
CooktopDishwasherDisposalDryerExhaust FanMicrowaveRefrigeratorStainless Steel Appliance(s)Washer
Cooling 
ElectricCeiling Fan(s)
Fireplace 
Yes
Fireplace Features 
GasLiving Room
Fireplaces 
1
Flooring 
CarpetTileWood
Heating 
Forced AirExhaust Fan
Interior 
Walk-In Closet(s)Ceiling Fan(s)Kitchen IslandPantrySmart Thermostat
Laundry Features 
In HallMain Level
Window Features 
Window Coverings
Bathroom 1 
Bathroom 2 
Bedroom 1 
Dining Room 
Half Bath 2 
Kitchen 
Level - Main
Living Room 
Level - Main
Save
Ask
Tour
Hide
Share
Exterior Features
Construction Details 
StuccoFrame
Lot Features 
City LotMany Trees
Patio And Porch 
Deck
Roof 
Composition
Windows/Doors 
Window Coverings
Community Features
Accessibility Features 
Smart Technology
Association Amenities 
ClubhouseParty RoomPoolTrail(s)
Association Fee 
$320.0
MLS Area 
345 - N=135th;S=Co Ln;E=State Ln;W=Pflumm
School District 
Blue Valley
Financing Terms Available 
CashConventionalFHAVA Loan
Roads 
Paved
Schools
School District
Blue Valley
Elementary School
Unknown
Middle School
Unknown
High School
Blue Valley
Listing courtesy of ReeceNichols - Leawood [email protected]


The information displayed on this page is confidential, proprietary, and copyrighted information of Heartland Multiple Listing Service, Inc. (“Heartland MLS”). Copyright 2026, Heartland Multiple Listing Service, Inc. Heartland MLS and ReeceNichols - Leawood do not make any warranty or representation concerning the timeliness or accuracy of the information displayed herein. In consideration of the receipt of the information on this page, the recipient agrees to use the information solely for the private noncommercial purpose of identifying a property in which the recipient has a good faith interest in acquiring.
Terms of Use
Last checked 2026-10-13 06:39 AM CDT

Neighborhood & Commute
Source: Walkscore
Save
Ask
Tour
Hide
Share