Just listed

Single Family Homes

Condos

Luxury

New Construction

Save
Ask
Tour
Hide
Share
$700,000
New Listing

6836 Glenwood Street
Overland Park, KS66204

For Sale|Single Family Residence|Active
5
Beds
5
Total Baths
4
Full Baths
1
Partial Bath
3,784
SqFt
$185
/SqFt
1990
Built
Subdivision:
Southmoor
County:
Johnson

Due to the health concerns created by Coronavirus we are offering personal 1-1 online video walkthough tours where possible.
6836 Glenwood Street6836 Glenwood Street6836 Glenwood Street6836 Glenwood Street
Save
Ask
Tour
Hide
Share

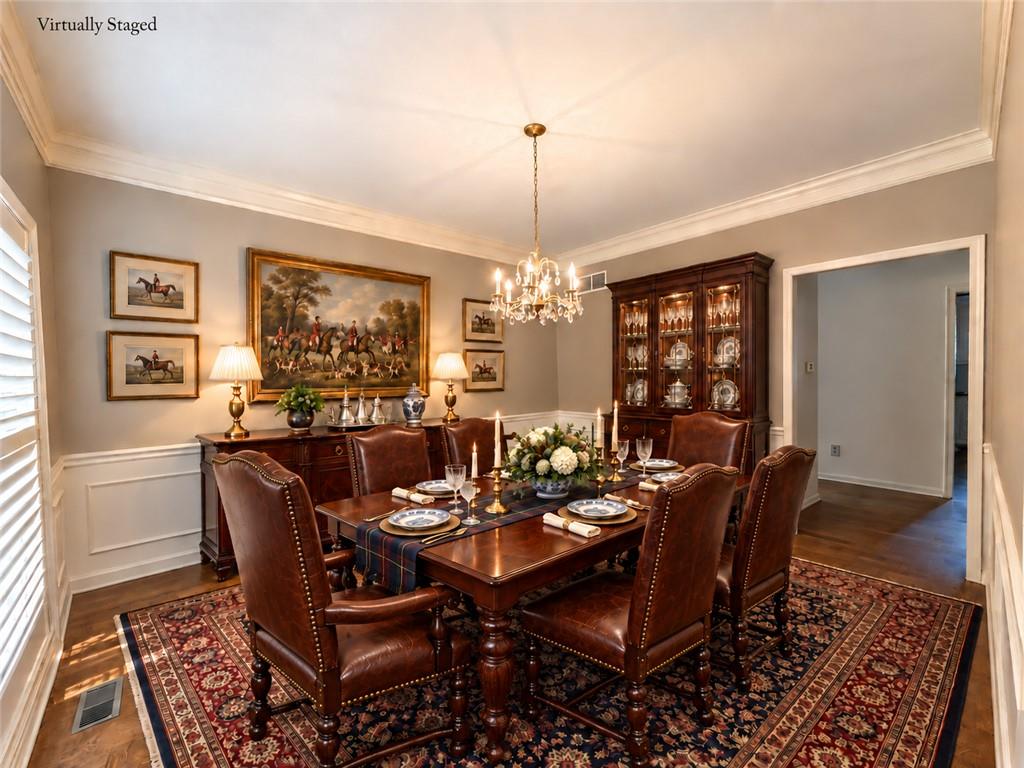
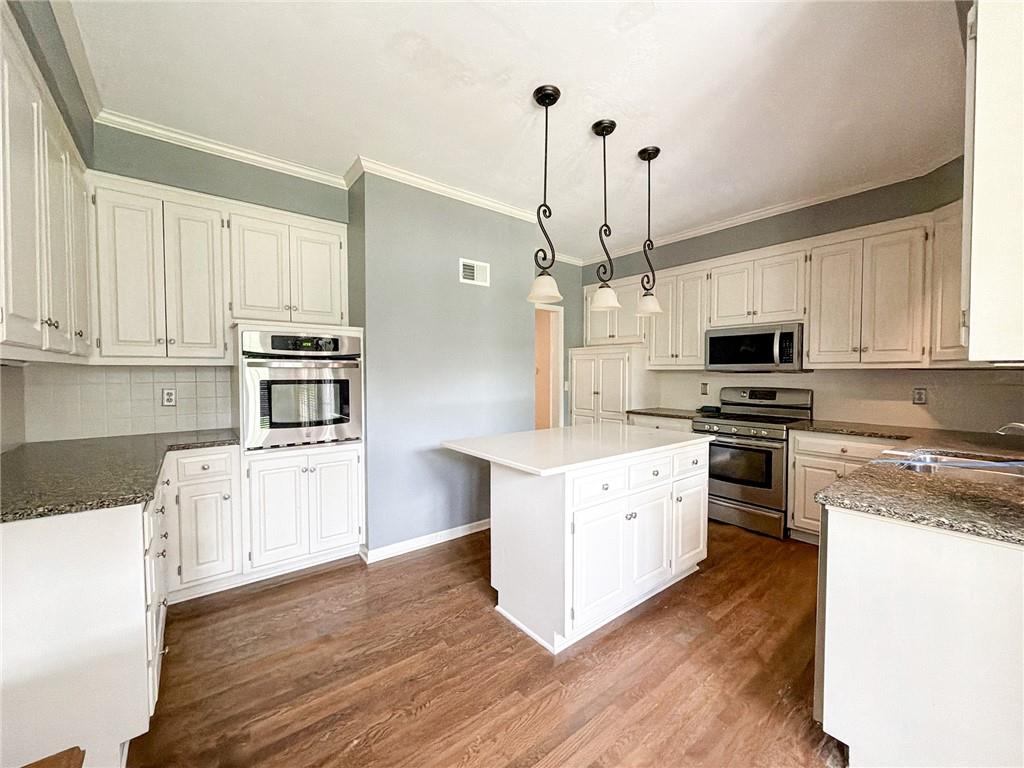
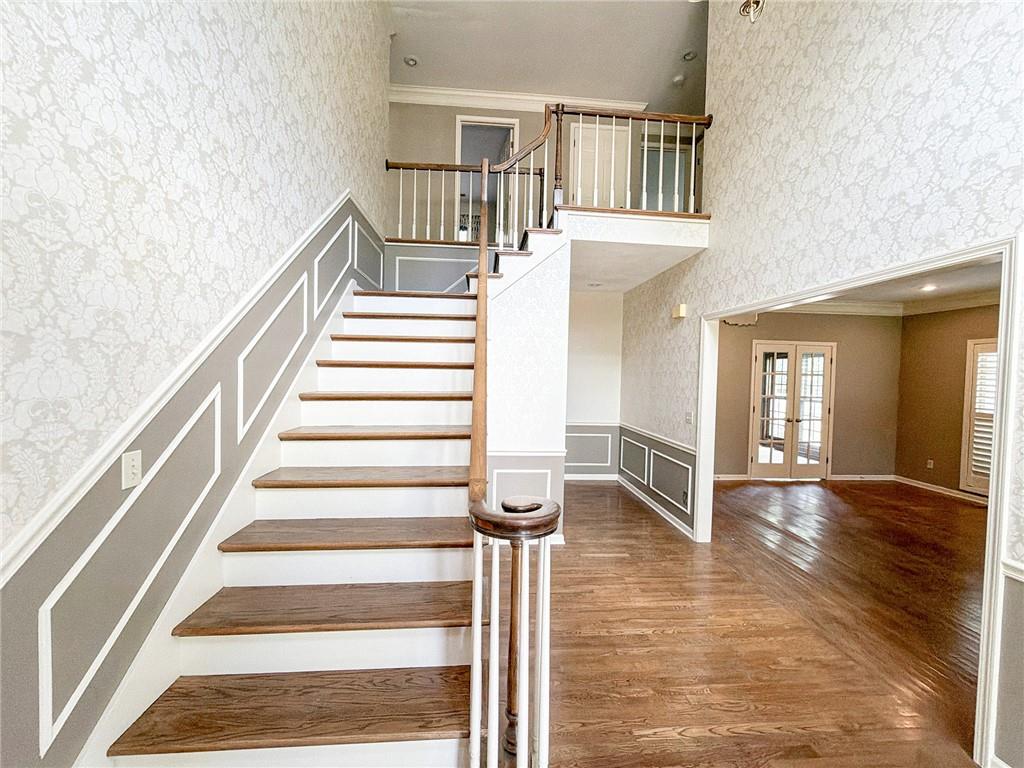
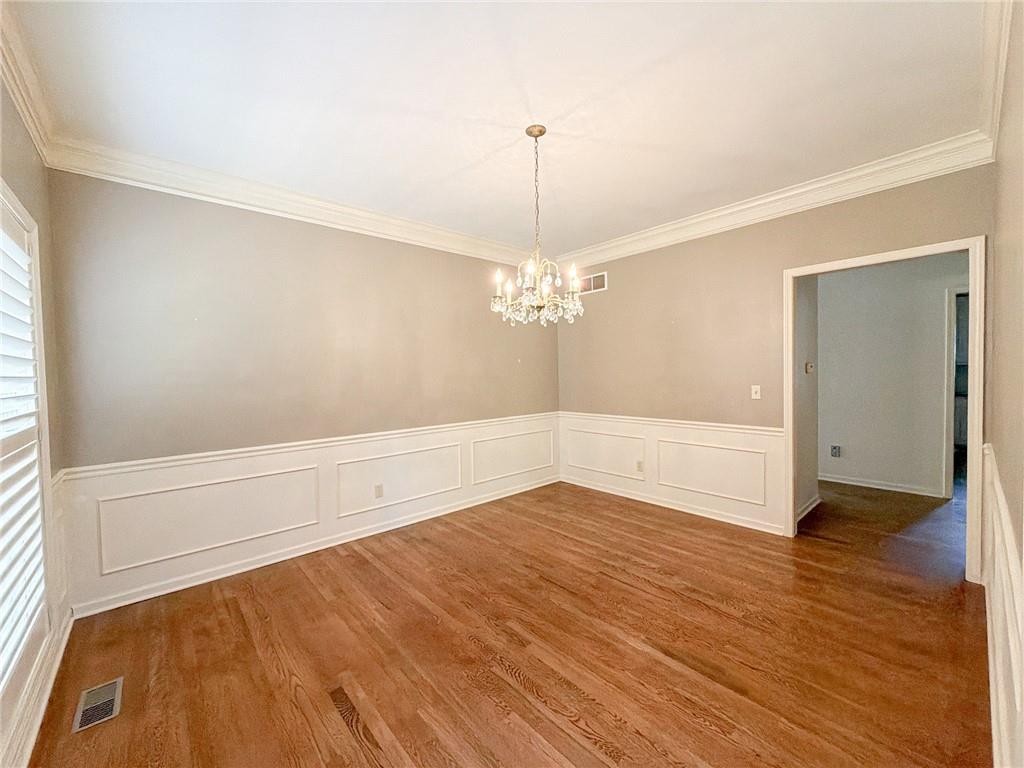
Located in the desirable Southmoor subdivision, this spacious brick home sits on a corner lot and offers nearly 4,000 square feet offinished living space. Bring your creative vision and imagine the possibilities in a home featuring five bedrooms, five bathrooms, twooffices, a formal dining room, and an abundance of flexible living space. The generously sized kitchen offers extensive cabinetry andopens to a sunroom that is ideal for informal dining or a comfortable sitting area. A main-floor bedroom with an adjoining three-quarter bathroom provides a convenient option for guests or multigenerational living. Upstairs, you’ll find four additional bedroomsand three bathrooms, including a spacious primary suite with a private bathroom, walk-in closet, and separate cedar closet. Thesecond-floor office has its own exterior entrance, allowing access without passing through the main living areas of the home. A hugeunfinished basement offers excellent storage and the potential to create even more living or recreational space. With its substantialsquare footage, versatile floor plan, and inviting corner-lot setting, this Southmoor home is ready for its next owner to make it theirown. HUD Case #182-122180

Save
Ask
Tour
Hide
Share
Listing Snapshot
Price 
$700,000
Days On Site 
0 Days
Bedrooms 
5
Inside Area (SqFt) 
3,784 sqft
Total Baths 
5
Full Baths 
4
Partial Baths 
1
Lot Size 
0.37 Acres
Year Built 
1990
MLS® Number 
2645413
Status 
Active
Property Tax 
$10,011
HOA/Condo/Coop Fees 
N/A
Sq Ft Source 
N/A
Friends & Family
Recent Activity
9 hours agoListing updated with changes from the MLS®
9 hours agoListing first seen on site
General Features
Acres 
0.37
Attached Garage 
Yes
Garage 
Yes
Garage Spaces 
2
Levels 
One and One Half
Number Of Stories 
1
Parking 
Attached
Property Sub Type 
Single Family Residence
Sewer 
Public Sewer
SqFt Above 
3784
Style 
Colonial
Water Source 
Public
Interior Features
Appliances 
CooktopDishwasherDisposalMicrowaveRefrigerator
Basement 
FullUnfinished
Cooling 
ElectricCeiling Fan(s)
Fireplace 
Yes
Fireplace Features 
Family Room
Fireplaces 
1
Flooring 
CarpetWood
Heating 
Electric
Interior 
Walk-In Closet(s)Ceiling Fan(s)Kitchen IslandBreakfast Bar
Laundry Features 
Main Level
Bedroom 2 
Dimensions - 13x13Level - FirstArea - 169Area Units - Square Feet
Bedroom 3 
Dimensions - 13x12Level - SecondArea - 156Area Units - Square Feet
Bedroom 4 
Dimensions - 14x11Level - SecondArea - 154Area Units - Square Feet
Bedroom 5 
Dimensions - 14x12Level - SecondArea - 168Area Units - Square Feet
Den 
Dimensions - 12x12Level - FirstArea - 144Area Units - Square FeetFeatures - Built-in Features
Dining Room 
Dimensions - 14x11Level - FirstArea - 154Area Units - Square Feet
Family Room 
Dimensions - 15x11Level - FirstArea - 165Area Units - Square Feet
Kitchen 
Dimensions - 15x12Level - FirstArea - 180Area Units - Square FeetFeatures - Built-in Features
Laundry 
Dimensions - 9x7Level - FirstArea - 63Area Units - Square Feet
Living Room 
Dimensions - 20x14Level - FirstArea - 280Area Units - Square Feet
Office 
Dimensions - 21x11Level - SecondArea - 231Area Units - Square FeetFeatures - Built-in Features
Primary Bedroom 
Dimensions - 17x12Level - SecondArea - 204Area Units - Square Feet
Save
Ask
Tour
Hide
Share
Exterior Features
Construction Details 
Brick
Lot Features 
City Lot
Patio And Porch 
Patio
Roof 
Composition
Community Features
MLS Area 
310 - N=Wy Co Ln;S=75th;E=State Ln;W=Switzer
School District 
Shawnee Mission
Financing Terms Available 
CashConventional
Roads 
Paved
Schools
School District
Shawnee Mission
Elementary School
Unknown
Middle School
Unknown
High School
Unknown
Listing courtesy of EXP Realty LLC [email protected]


The information displayed on this page is confidential, proprietary, and copyrighted information of Heartland Multiple Listing Service, Inc. (“Heartland MLS”). Copyright 2026, Heartland Multiple Listing Service, Inc. Heartland MLS and EXP Realty LLC do not make any warranty or representation concerning the timeliness or accuracy of the information displayed herein. In consideration of the receipt of the information on this page, the recipient agrees to use the information solely for the private noncommercial purpose of identifying a property in which the recipient has a good faith interest in acquiring.
Terms of Use
Last checked 2026-10-05 08:09 PM CDT

Neighborhood & Commute
Source: Walkscore
Save
Ask
Tour
Hide
Share