Just listed

Single Family Homes

Condos

Luxury

New Construction

Save
Ask
Tour
Hide
Share
$599,000
New Listing

2602 SW River Trail Road
Lee's Summit, MO64082

For Sale|Single Family Residence|Active
4
Beds
4
Total Baths
4
Full Baths
3,197
SqFt
$187
/SqFt
2018
Built
Subdivision:
Eagle Creek
County:
Jackson

Due to the health concerns created by Coronavirus we are offering personal 1-1 online video walkthough tours where possible.
2602 SW River Trail Road2602 SW River Trail Road2602 SW River Trail Road2602 SW River Trail Road
Save
Ask
Tour
Hide
Share

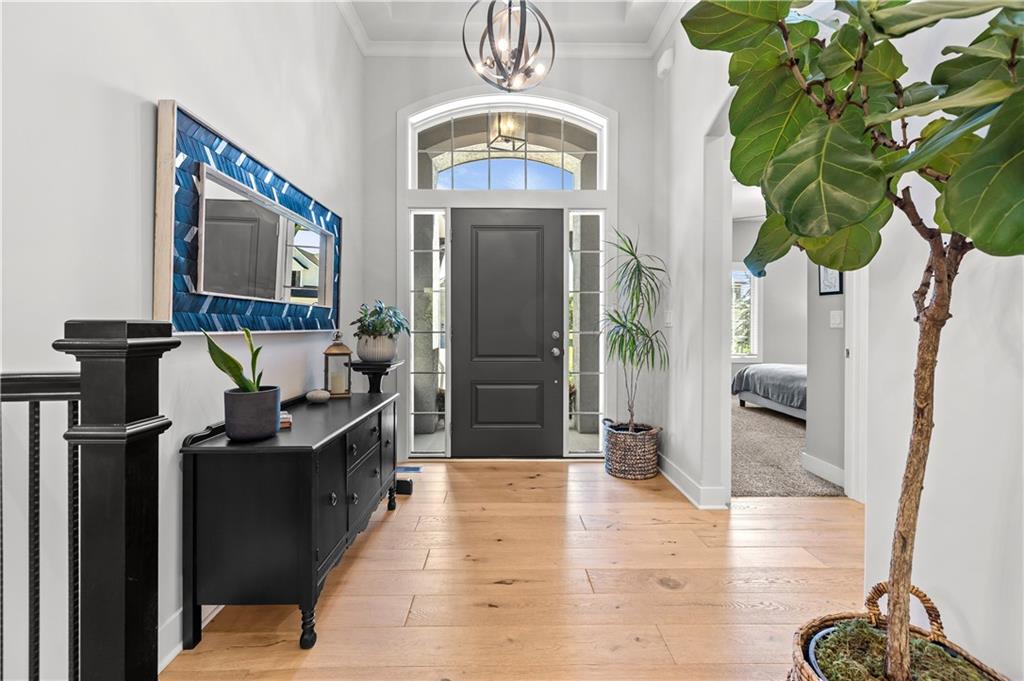
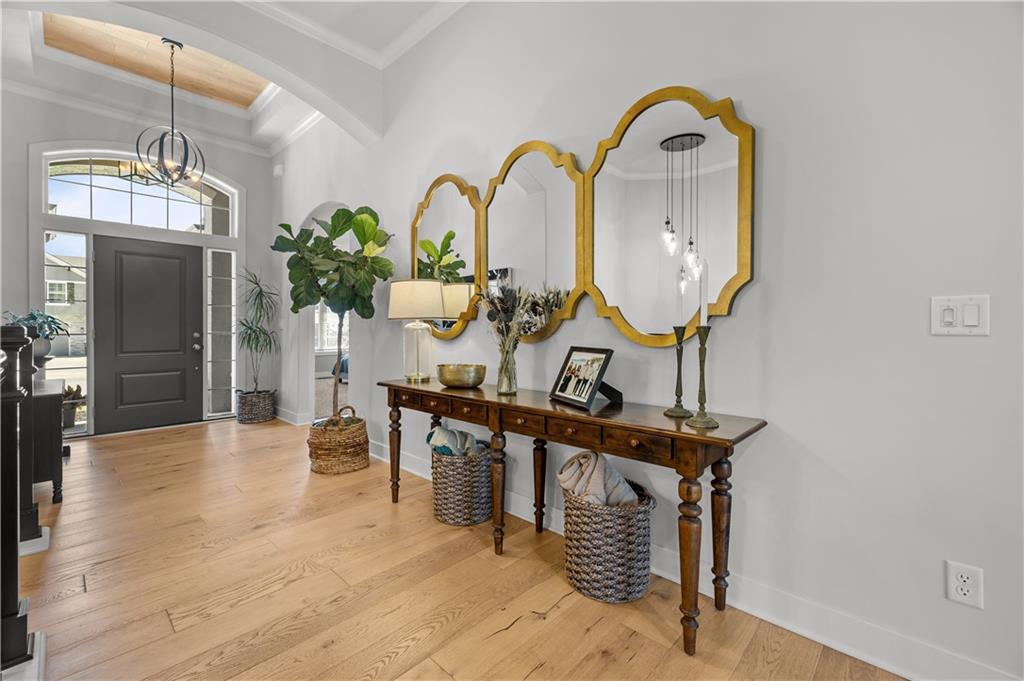
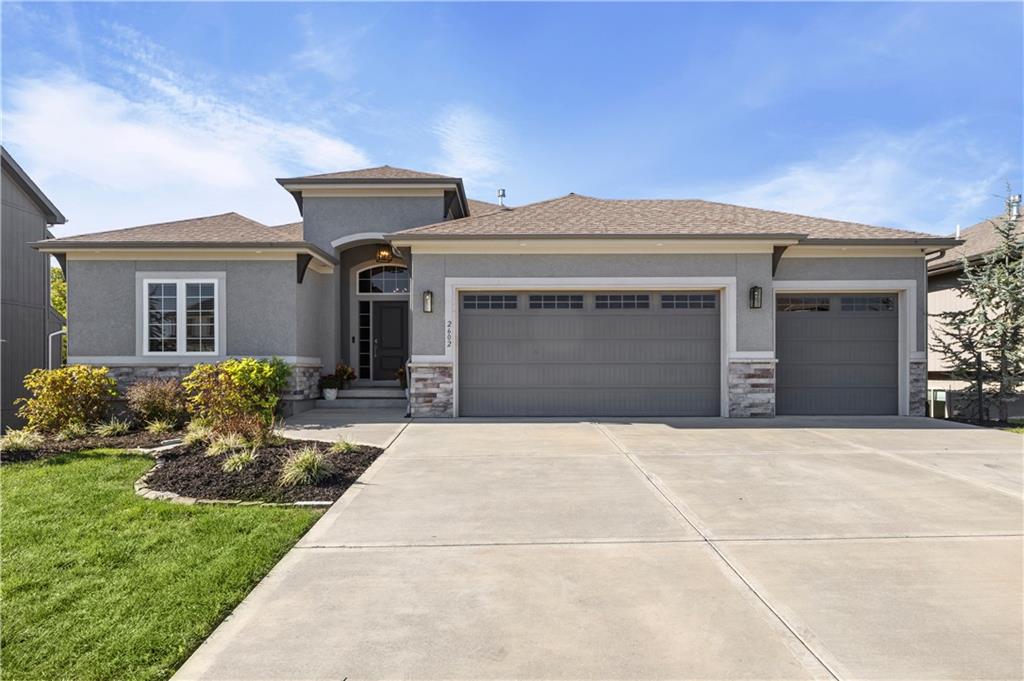
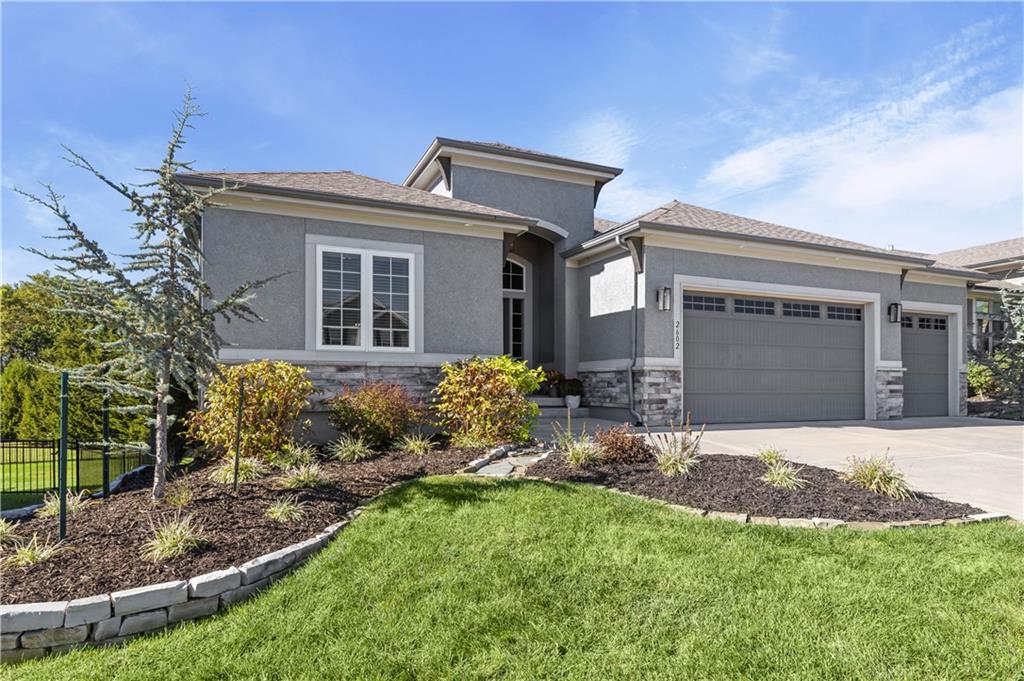
Welcome to this spectacular Reverse 1.5 in Eagle Creek, built by SAB Homes and backing to a tree-lined green space. This 4 bed, 4 bath home has upgrades throughout. Much of the first floor are hardwood floors finished in a light, natural tone. The living room wows with a contrasting box beam ceiling, a floor-to-ceiling stone fireplace, and built-ins with floating shelves and floor to ceiling windows overlooking the tranquil tree lined yard. It's open to the eat-in kitchen, which has a center island with counter seating, stainless appliances, more floating shelves which frame the cooking space, and a walk-in pantry. From both the living area and the primary suite, you can step out onto the covered deck overlooking the private tree lined back yard. The spa worthy primary suite has a walk-in shower, double vanities, a soaker tub, and a huge walk-in closet. A second bedroom on the main floor works just as well as an office. The laundry is on the main level too, making for effortless one level living. Downstairs, the finished walk-out basement has a bar and two more bedrooms and two full bathrooms. It opens to a covered patio with dedicated outdoor dining surrounded by a pergola and a hot tub with privacy screen. The heated 3 car garage has epoxy floors and a workbench. Be sure to follow the path behind the house into the woods, where you'll find a hidden fire pit and campsite. The neighborhood has walking trails and a pool, Red Hawk Park (with a playground, tennis, and pickleball courts) is half a block away, and Eagle Creek Park borders the subdivision.

Save
Ask
Tour
Hide
Share
Listing Snapshot
Price 
$599,000
Days On Site 
0 Days
Bedrooms 
4
Inside Area (SqFt) 
3,197 sqft
Total Baths 
4
Full Baths 
4
Partial Baths 
N/A
Lot Size 
0.2 Acres
Year Built 
2018
MLS® Number 
2645466
Status 
Active
Property Tax 
$8,033
HOA/Condo/Coop Fees 
$37.5 monthly
Sq Ft Source 
N/A
Friends & Family
Recent Activity
11 hours agoListing updated with changes from the MLS®
16 hours agoListing first seen on site
General Features
Acres 
0.2
Attached Garage 
Yes
Garage 
Yes
Garage Spaces 
3
Home Warranty 
Yes
Levels 
One and One Half
Number Of Stories 
1
Parking 
AttachedGarage Faces Front
Property Sub Type 
Single Family Residence
Sewer 
Public Sewer
SqFt Above 
1866
SqFt Below 
1331
Style 
Traditional
Water Source 
Public
Interior Features
Appliances 
DishwasherDisposalMicrowaveStainless Steel Appliance(s)
Basement 
ConcreteFinishedWalk-Out Access
Cooling 
ElectricCeiling Fan(s)
Fireplace 
Yes
Fireplace Features 
Great Room
Fireplaces 
1
Flooring 
CarpetTileWood
Heating 
Forced Air
Interior 
Vaulted Ceiling(s)Walk-In Closet(s)Ceiling Fan(s)Kitchen IslandPantry
Laundry Features 
Main Level
Spa 
Yes
Bathroom 2 
Level - First
Bathroom 3 
Level - Basement
Bedroom 2 
Dimensions - 14x12Level - FirstArea - 168Area Units - Square Feet
Bedroom 3 
Dimensions - 12x12Level - BasementArea - 144Area Units - Square Feet
Bedroom 4 
Dimensions - 14x13Level - BasementArea - 182Area Units - Square Feet
Dining Room 
Dimensions - 12x8Level - FirstArea - 96Area Units - Square Feet
Family Room 
Dimensions - 30x30Level - BasementArea - 900Area Units - Square Feet
Great Room 
Dimensions - 20x16Level - FirstArea - 320Area Units - Square FeetFeatures - Ceiling Fan(s)
Kitchen 
Dimensions - 15x12Level - FirstArea - 180Area Units - Square FeetFeatures - Granite Counters, Pantry
Laundry 
Dimensions - 7x6Level - FirstArea - 42Area Units - Square Feet
Primary Bathroom 
Dimensions - 13x10Level - FirstArea - 130Area Units - Square FeetFeatures - Granite Counters, Walk-In Closet(s)
Primary Bedroom 
Dimensions - 14x16Level - FirstArea - 224Area Units - Square Feet
Save
Ask
Tour
Hide
Share
Exterior Features
Exterior 
BalconyFire Pit
Lot Features 
City Lot
Patio And Porch 
Covered
Roof 
Composition
Spa 
Yes
Community Features
Association Amenities 
PoolTennis Court(s)Trail(s)
Association Fee 
$450.0
Association Fee Frequency 
Annually
MLS Area 
204 - Lee's Summit Area
School District 
Lee's Summit
Financing Terms Available 
CashConventionalFHAVA Loan
Roads 
Paved
Schools
School District
Lee's Summit
Elementary School
Hawthorn Hills
Middle School
Summit Lakes
High School
Lee's Summit West
Listing courtesy of Compass Realty Group [email protected]


The information displayed on this page is confidential, proprietary, and copyrighted information of Heartland Multiple Listing Service, Inc. (“Heartland MLS”). Copyright 2026, Heartland Multiple Listing Service, Inc. Heartland MLS and Compass Realty Group do not make any warranty or representation concerning the timeliness or accuracy of the information displayed herein. In consideration of the receipt of the information on this page, the recipient agrees to use the information solely for the private noncommercial purpose of identifying a property in which the recipient has a good faith interest in acquiring.
Terms of Use
Last checked 2026-10-05 07:14 PM CDT

Neighborhood & Commute
Source: Walkscore
Save
Ask
Tour
Hide
Share