Just listed

Single Family Homes

Condos

Luxury

New Construction

Save
Ask
Tour
Hide
Share
$349,000
1 Day On Site

1101 SW 21st Street
Blue Springs, MO64015

Single Family Residence|Coming Soon
3
Beds
3
Total Baths
3
Full Baths
2,071
SqFt
$169
/SqFt
1974
Built
Subdivision:
Plaza Estates West
County:
Jackson

Due to the health concerns created by Coronavirus we are offering personal 1-1 online video walkthough tours where possible.
1101 SW 21st Street1101 SW 21st Street1101 SW 21st Street1101 SW 21st Street
Save
Ask
Tour
Hide
Share

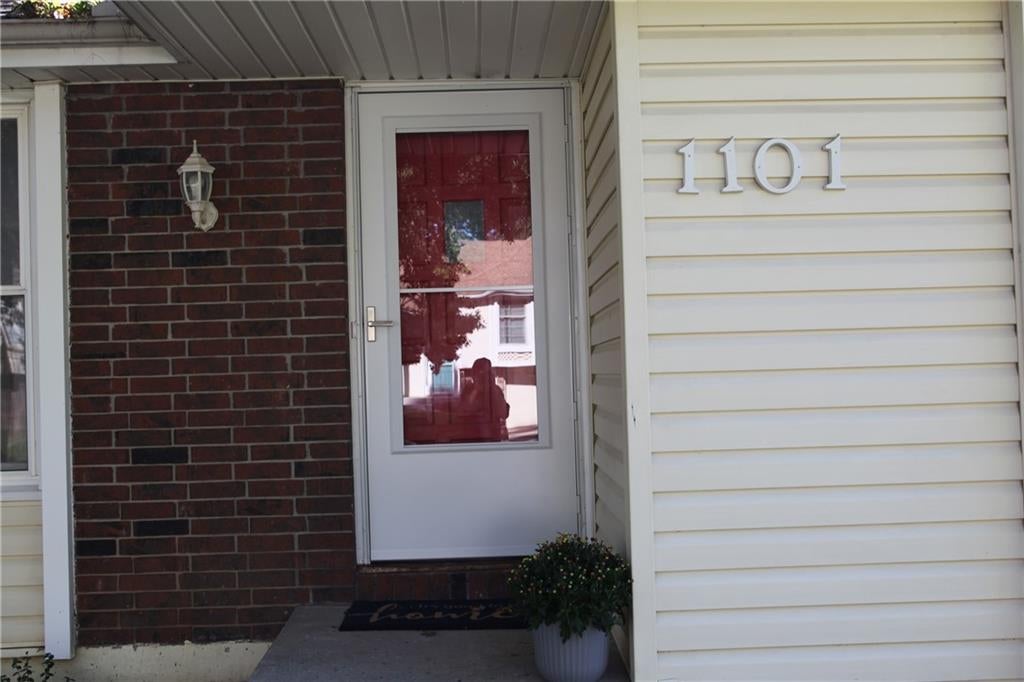
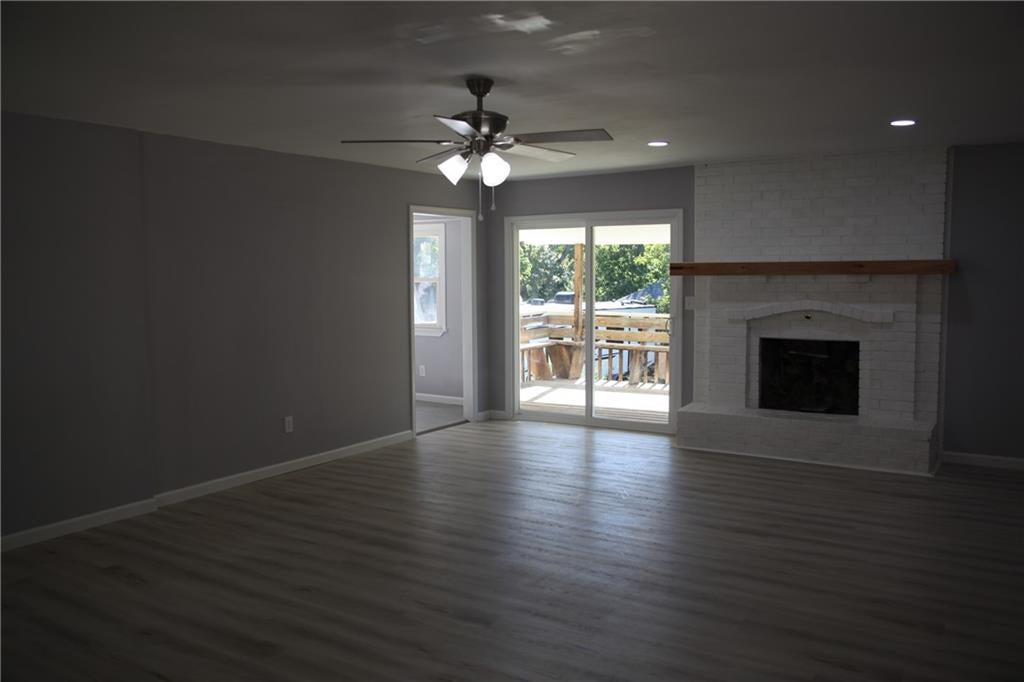
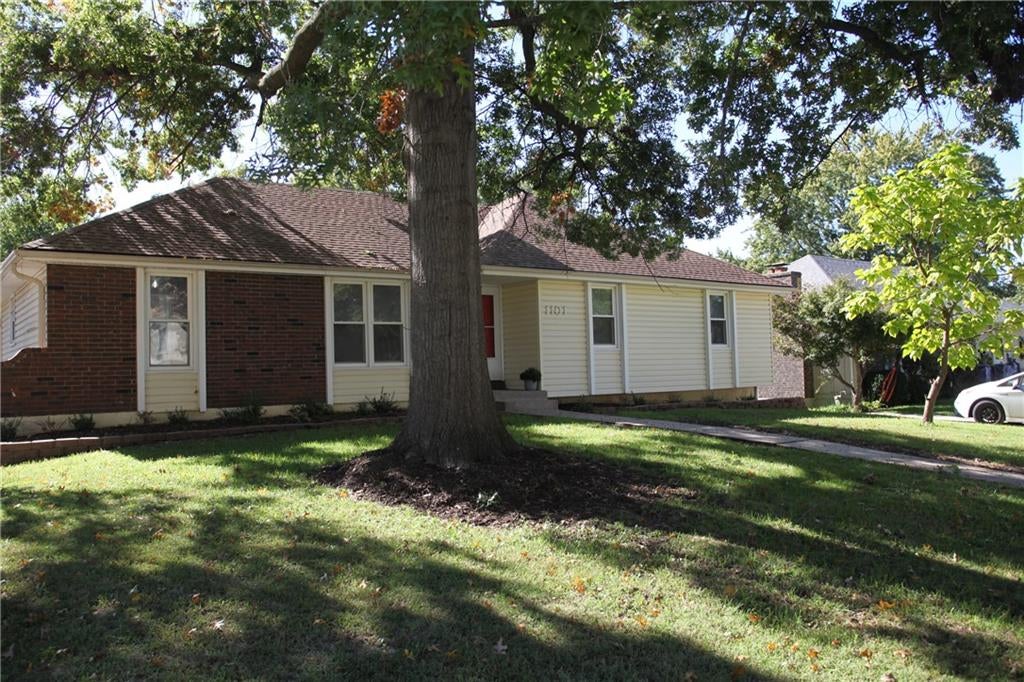
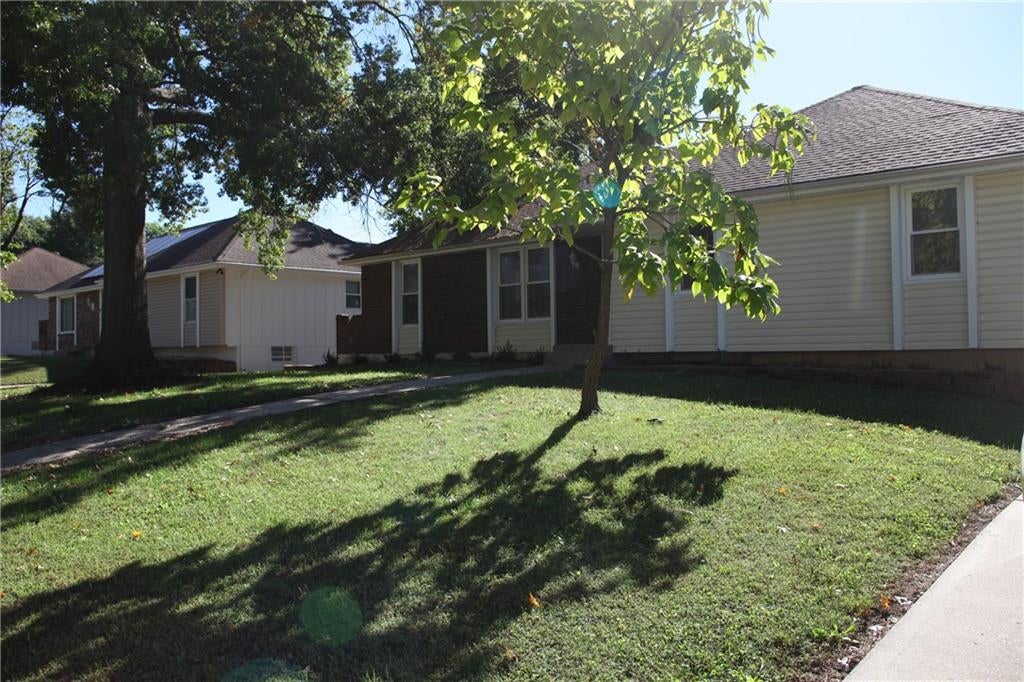
The seller is also offering a 3% of selling price as a seller credit to be applied towards buyer's closing costs and/or interest rate reduction. An inviting brick and siding exterior welcomes you to this single-family residence situated in the Plaza Estates West neighborhood. The main level living area centers around a fireplace and provides direct access to a covered walk-out deck, creating a serene environment for daily living and quiet relaxation. Throughout the home, practical details like storm doors and ceiling fan(s) add to the overall sense of comfort. The kitchen is equipped with quartz countertops, a pantry, a dishwasher, a disposal, a microwave, a refrigerator, an electric range/oven, and a free-standing range/oven. Quiet living spaces include three carpeted bedrooms, with two featuring walk-in closets. Additional interior attributes include a partial finished walk-out lower level that contains a rec area with a fireplace, an additional room, and a full bath. Outdoor living is simple with a fenced yard and a lot size of 0.22 acres. Everyday convenience is enhanced by an attached two-car garage located in the basement. This property is situated in the Blue Springs School District, providing easy access to local shopping, dining, and nearby highways.

Save
Ask
Tour
Hide
Share
Listing Snapshot
Price 
$349,000
Days On Site 
1 Day
Bedrooms 
3
Inside Area (SqFt) 
2,071 sqft
Total Baths 
3
Full Baths 
3
Partial Baths 
N/A
Lot Size 
0.22 Acres
Year Built 
1974
MLS® Number 
2645493
Status 
Coming Soon
Property Tax 
$3,180
HOA/Condo/Coop Fees 
N/A
Sq Ft Source 
N/A
Friends & Family
Recent Activity
16 hours agoListing updated with changes from the MLS®
yesterdayListing first seen on site
General Features
Acres 
0.22
Garage 
Yes
Garage Spaces 
2
Levels 
One
Number Of Stories 
1
Parking 
BasementGarage Door OpenerGarage Faces Rear
Property Sub Type 
Single Family Residence
Security 
Smoke Detector(s)
Sewer 
Public Sewer
SqFt Above 
1546
SqFt Below 
525
Style 
Traditional
Water Source 
Public
Interior Features
Appliances 
DishwasherDisposalMicrowaveRefrigeratorElectric Range
Basement 
FinishedWalk-Out Access
Cooling 
Attic FanElectricCeiling Fan(s)
Fireplace 
Yes
Fireplace Features 
BasementFamily RoomGas
Fireplaces 
2
Flooring 
Carpet
Heating 
Natural Gas
Interior 
Walk-In Closet(s)Ceiling Fan(s)PantryBreakfast Bar
Laundry Features 
In Basement
Bathroom 2 
Dimensions - 7x5Level - First
Bathroom 3 
Dimensions - 7x5Level - Basement
Bedroom 2 
Dimensions - 12x13Level - FirstArea - 156Area Units - Square FeetFeatures - Ceiling Fan(s), Walk-In Closet(s)
Bedroom 3 
Dimensions - 12x12Level - FirstArea - 144Area Units - Square FeetFeatures - Ceiling Fan(s)
Dining Room 
Dimensions - 12x11Level - FirstArea - 132Area Units - Square Feet
Kitchen 
Dimensions - 14x11Level - FirstArea - 154Area Units - Square FeetFeatures - Pantry
Living Room 
Dimensions - 25x17Level - FirstArea - 425Area Units - Square FeetFeatures - Ceiling Fan(s)
Other Room 
Dimensions - 11x13Level - BasementArea - 143Area Units - Square Feet
Primary Bathroom 
Dimensions - 11x5Level - First
Primary Bedroom 
Dimensions - 14x12Level - FirstArea - 168Area Units - Square FeetFeatures - Ceiling Fan(s), Walk-In Closet(s)
Recreation Room 
Dimensions - 28x11Level - BasementArea - 308Area Units - Square Feet
Utility Room 
Dimensions - 13x13Level - BasementArea - 169Area Units - Square Feet
Save
Ask
Tour
Hide
Share
Exterior Features
Construction Details 
Vinyl Siding
Lot Features 
City LotLevelMany Trees
Patio And Porch 
Covered
Roof 
Composition
Windows/Doors 
Storm Door(s)
Community Features
MLS Area 
207 - Blue Springs, Buckner, Oak Grove, Grain Val
School District 
Blue Springs
Schools
School District
Blue Springs
Elementary School
Franklin Smith
Middle School
Moreland Ridge
High School
Blue Springs South
Listing courtesy of EXP Realty LLC [email protected]


The information displayed on this page is confidential, proprietary, and copyrighted information of Heartland Multiple Listing Service, Inc. (“Heartland MLS”). Copyright 2026, Heartland Multiple Listing Service, Inc. Heartland MLS and EXP Realty LLC do not make any warranty or representation concerning the timeliness or accuracy of the information displayed herein. In consideration of the receipt of the information on this page, the recipient agrees to use the information solely for the private noncommercial purpose of identifying a property in which the recipient has a good faith interest in acquiring.
Terms of Use
Last checked 2026-10-05 08:04 PM CDT

Neighborhood & Commute
Source: Walkscore
Save
Ask
Tour
Hide
Share