

Just listed

Single Family Homes

Condos

Luxury

New Construction

Save
Ask
Tour
Hide
Share
$365,000
New Listing

8623 NE 72nd Terrace
Kansas City, MO64158

Single Family Residence|Coming Soon
3
Beds
3
Total Baths
2
Full Baths
1
Partial Bath
1,952
SqFt
$187
/SqFt
1997
Built
Subdivision:
Meadows Of North Brook
County:
Clay

Due to the health concerns created by Coronavirus we are offering personal 1-1 online video walkthough tours where possible.
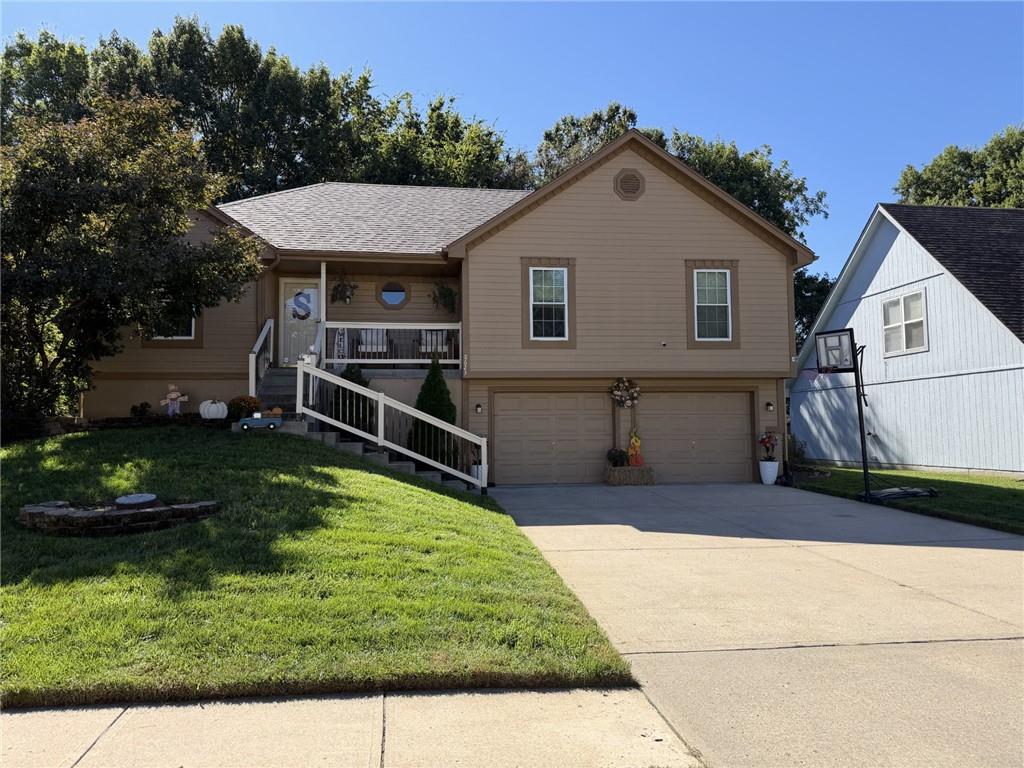
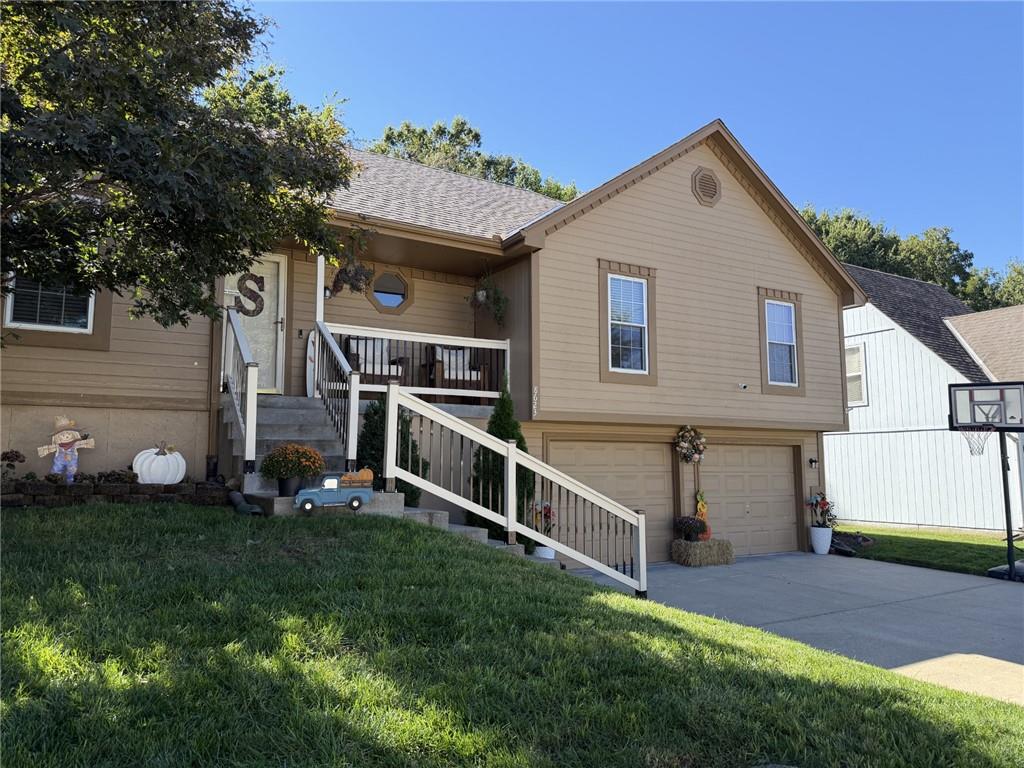
8623 NE 72nd Terrace8623 NE 72nd Terrace
Save
Ask
Tour
Hide
Share

Beautifully maintained home in the highly sought-after Liberty School District! This inviting home offers a perfect blend of comfort, style, and functionality, featuring abundant natural light, high ceilings, and the convenience of having all bedrooms located on the same level as the kitchen and laundry room. The kitchen features stainless steel appliances and plenty of cabinet and storage space. The spacious primary suite offers generous closet space, while the primary bathroom includes a jetted tub, separate shower, and double vanity. Step outside onto the deck and enjoy your morning coffee or entertain guests in the private, fenced backyard. The finished basement provides additional living space that can be used as a family room, home office, play area, or whatever best fits your needs. The extra-deep garage offers plenty of room for vehicles, storage, and shelving. New roof added in October 2024! This home offers plenty of space and versatility and is truly a must-see!

Save
Ask
Tour
Hide
Share
Listing Snapshot
Price 
$365,000
Days On Site 
0 Days
Bedrooms 
3
Inside Area (SqFt) 
1,952 sqft
Total Baths 
3
Full Baths 
2
Partial Baths 
1
Lot Size 
0.18 Acres
Year Built 
1997
MLS® Number 
2645508
Status 
Coming Soon
Property Tax 
$3,701
HOA/Condo/Coop Fees 
$31.25 monthly
Sq Ft Source 
N/A
Friends & Family
Recent Activity
16 hours agoListing updated with changes from the MLS®
20 hours agoListing first seen on site
General Features
Acres 
0.18
Attached Garage 
Yes
Garage 
Yes
Garage Spaces 
2
Levels 
One
Number Of Stories 
1
Parking 
AttachedGarage Door OpenerGarage Faces Front
Property Sub Type 
Single Family Residence
Sewer 
Public Sewer
SqFt Above 
1336
SqFt Below 
616
Style 
Traditional
Water Source 
Public
Interior Features
Appliances 
Electric OvenDishwasherDisposalMicrowaveElectric RangeFree-Standing Electric Oven
Basement 
Finished
Cooling 
ElectricHeat PumpCeiling Fan(s)
Fireplace 
Yes
Fireplace Features 
Living Room
Fireplaces 
1
Flooring 
Carpet
Heating 
Heat PumpForced Air
Interior 
Vaulted Ceiling(s)Walk-In Closet(s)Eat-in KitchenCeiling Fan(s)
Laundry Features 
Main Level
Window Features 
Storm Window(s)
Bathroom 2 
Level - First
Bedroom 2 
Dimensions - 12x10Level - FirstArea - 120Area Units - Square Feet
Bedroom 3 
Dimensions - 12x10Level - FirstArea - 120Area Units - Square Feet
Family Room 
Dimensions - 25x15Level - BasementArea - 375Area Units - Square FeetFeatures - Built-in Features
Half Bath 
Level - Basement
Kitchen 
Dimensions - 21x11Level - FirstArea - 231Area Units - Square Feet
Living Room 
Dimensions - 14x13Level - FirstArea - 182Area Units - Square FeetFeatures - Ceiling Fan(s)
Primary Bathroom 
Level - FirstFeatures - Double Vanity
Primary Bedroom 
Dimensions - 13x13Level - FirstArea - 169Area Units - Square FeetFeatures - Ceiling Fan(s)
Save
Ask
Tour
Hide
Share
Exterior Features
Construction Details 
FrameWood Siding
Fencing 
Wood
Lot Features 
City LotMany Trees
Patio And Porch 
DeckPatio
Roof 
Composition
Spa Features 
Bath
Windows/Doors 
Storm Window(s)
Community Features
Accessibility Features 
Therapeutic Whirlpool
Association Amenities 
Pool
Association Fee 
$375.0
Association Fee Frequency 
Annually
MLS Area 
103 - N=Barry Rd;S=Vivion/I-35;E=I-35;W=Clay Co Ln
School District 
Liberty
Schools
School District
Liberty
Elementary School
Liberty Oaks
Middle School
Discovery
High School
Liberty
Listing courtesy of Platinum Realty LLC [email protected]


The information displayed on this page is confidential, proprietary, and copyrighted information of Heartland Multiple Listing Service, Inc. (“Heartland MLS”). Copyright 2026, Heartland Multiple Listing Service, Inc. Heartland MLS and Platinum Realty LLC do not make any warranty or representation concerning the timeliness or accuracy of the information displayed herein. In consideration of the receipt of the information on this page, the recipient agrees to use the information solely for the private noncommercial purpose of identifying a property in which the recipient has a good faith interest in acquiring.
Terms of Use
Last checked 2026-10-05 08:04 PM CDT

Neighborhood & Commute
Source: Walkscore
Save
Ask
Tour
Hide
Share