

Save
Ask
Tour
Hide
$630,000
7 Days On Site
700 W 31st Street 1405Kansas City, MO64108
For Sale|Condominium|Active
2
Beds
3
Total Baths
2
Full Baths
1
Partial Bath
1,927
SqFt
$327
/SqFt
1963
Built
Subdivision:
One Park Place
County:
Jackson
Due to the health concerns created by Coronavirus we are offering personal 1-1 online video walkthough tours where possible.
Save
Ask
Tour
Hide
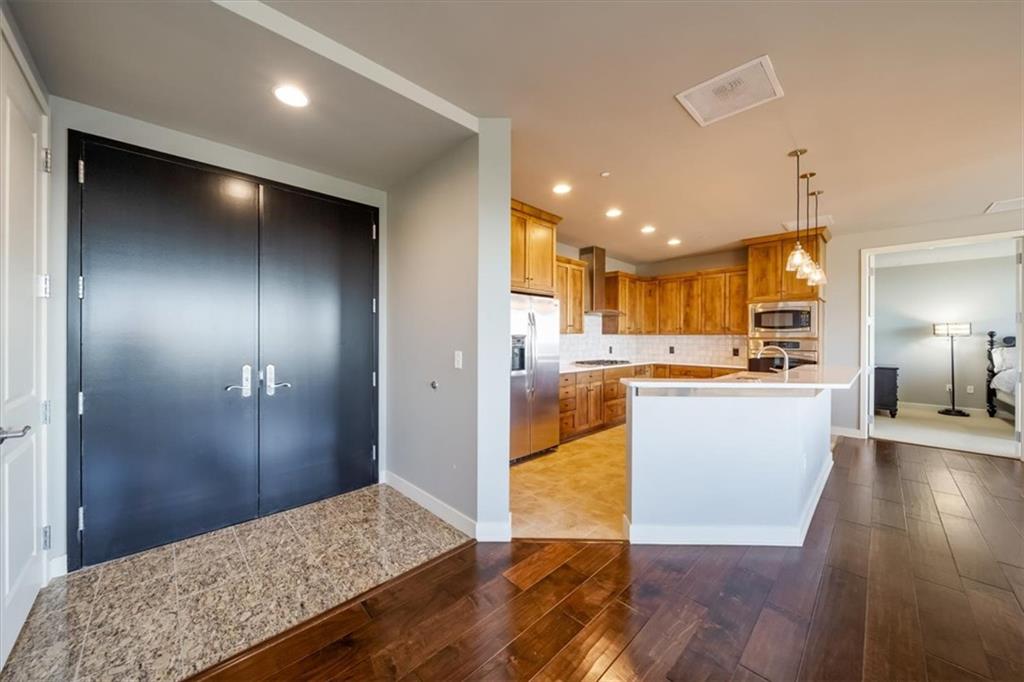
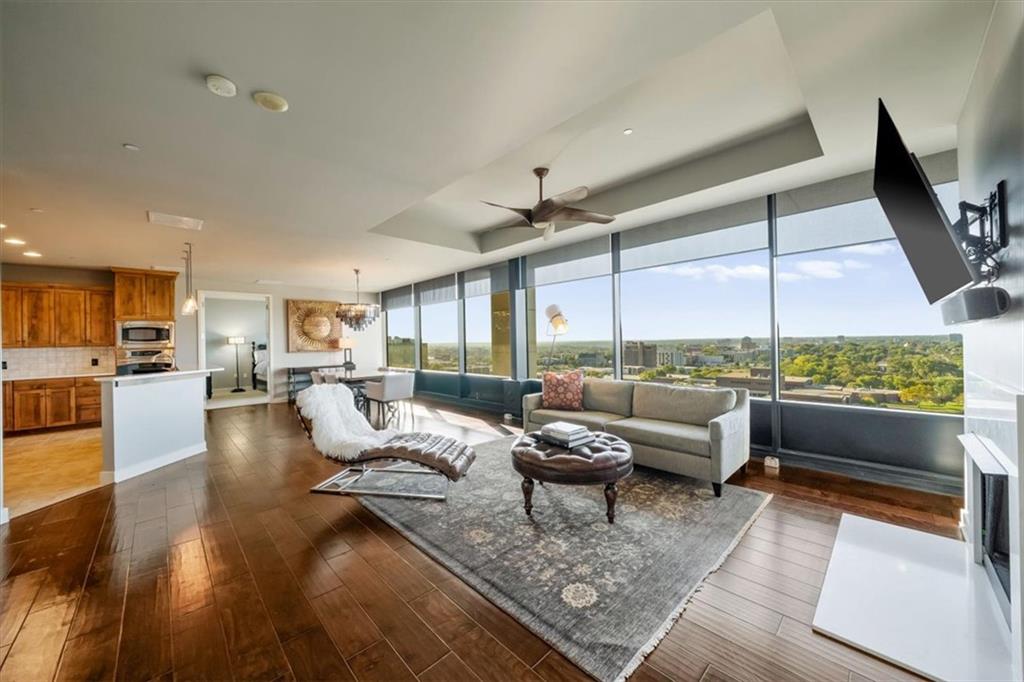
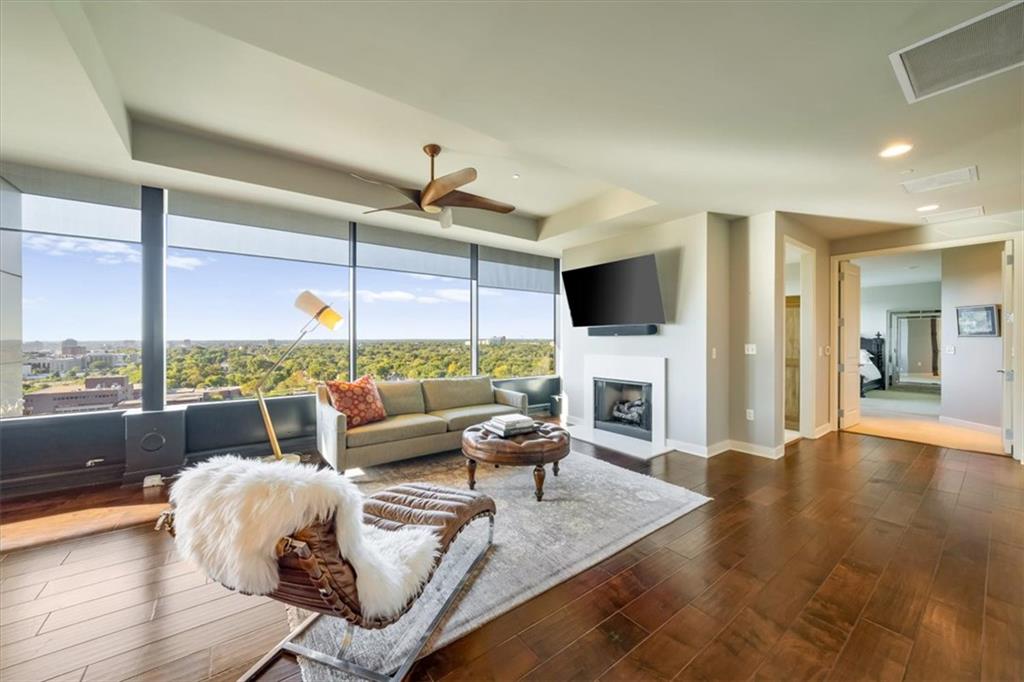
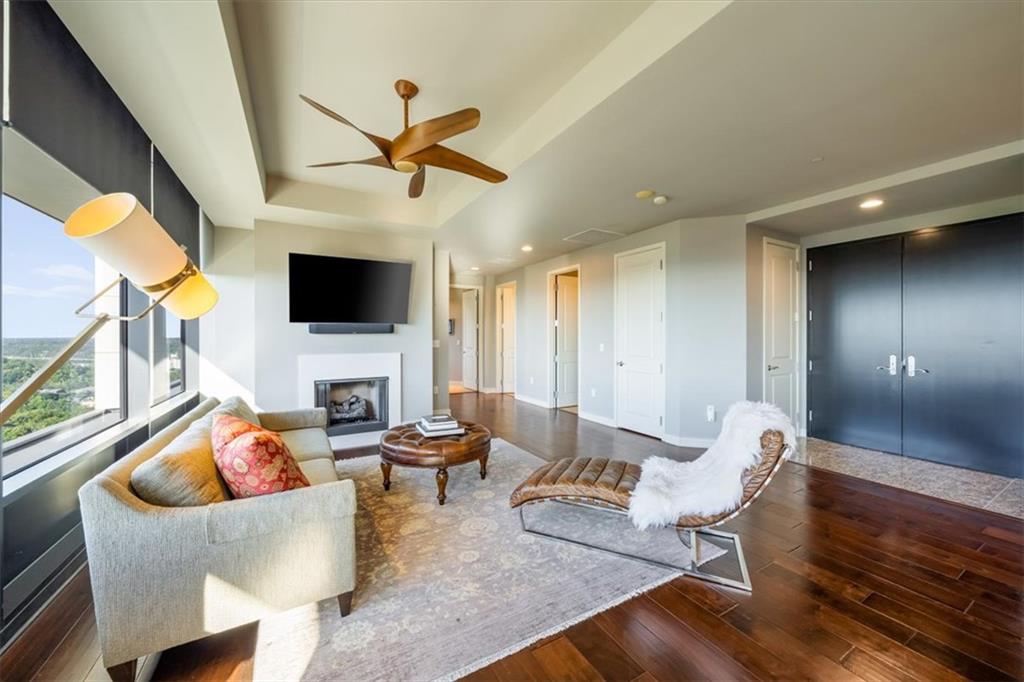
Upper floor, well-maintained condo with spectacular views of historic midtown, MCCC, & KU Med from this large, south facing unit. Features include tall ceilings, expanses of windows, all with shades, wood floors in public areas, carpet in bedrooms and office space. Beautiful, new beige quartz counters, backsplash tile, and faucets installed in kitchen & master bath and a new disposal in the kitchen. Large laundry room. Two parking spaces AND a rare storage space included. Building features 24 hour security, two pools & two hot tubs, exercise facilities, Wine lockers & more.
Save
Ask
Tour
Hide
Listing Snapshot
Price
$630,000
Days On Site
7 Days
Bedrooms
2
Inside Area (SqFt)
1,927 sqft
Total Baths
3
Full Baths
2
Partial Baths
1
Lot Size
0.04 Acres
Year Built
1963
MLS® Number
2645556
Status
Active
Property Tax
$9,690
HOA/Condo/Coop Fees
$1,415 monthly
Sq Ft Source
N/A
Friends & Family
Recent Activity
| 2 days ago | Listing updated with changes from the MLS® | |
| 4 days ago | Status changed to Active | |
| a week ago | Listing first seen on site |
General Features
Acres
0.04
Garage
Yes
Garage Spaces
2
Levels
One
Number Of Stories
1
Parking
Other
Property Sub Type
Condominium
Security
Security SystemSmoke Detector(s)
Sewer
Public Sewer
SqFt Above
1927
Style
Other
Water Source
Public
Interior Features
Appliances
OvenDishwasherDisposalDryerExhaust FanMicrowaveRefrigeratorStainless Steel Appliance(s)Washer
Basement
Concrete
Cooling
Heat Pump
Fireplace
Yes
Fireplace Features
Living Room
Fireplaces
1
Heating
Heat PumpExhaust Fan
Interior
Walk-In Closet(s)Pantry
Laundry Features
Laundry RoomMain Level
Spa
Yes
Window Features
Insulated Windows
Bathroom 2
Dimensions - 5x9Level - FirstArea - 45Area Units - Square Feet
Bedroom 2
Dimensions - 11x13Level - FirstArea - 143Area Units - Square FeetFeatures - Walk-In Closet(s)
Kitchen
Dimensions - 17x9Level - FirstArea - 153Area Units - Square FeetFeatures - Kitchen Island
Living Room
Dimensions - 35x14Level - FirstArea - 490Area Units - Square Feet
Primary Bathroom
Dimensions - 15x9Level - FirstArea - 135Area Units - Square FeetFeatures - Double Vanity
Primary Bedroom
Dimensions - 17x14Level - FirstArea - 238Area Units - Square FeetFeatures - Walk-In Closet(s)
Save
Ask
Tour
Hide
Exterior Features
Construction Details
Concrete
Lot Features
Many Trees
Pool Features
In Ground
Roof
Other
Spa
Yes
Windows/Doors
Insulated Windows
Community Features
Accessibility Features
Accessible EntranceCustomized Wheelchair Accessible
Association Amenities
ClubhouseOtherParty RoomPool
Association Fee
$1415.0
Association Fee Frequency
Monthly
MLS Area
202 - Kansas City Area (So. of River)
School District
Kansas City Mo
Financing Terms Available
CashConventional
Schools
School District
Kansas City Mo
Elementary School
Unknown
Middle School
Unknown
High School
Unknown
Listing courtesy of Compass Realty Group [email protected]

The information displayed on this page is confidential, proprietary, and copyrighted information of Heartland Multiple Listing Service, Inc. (“Heartland MLS”). Copyright 2026, Heartland Multiple Listing Service, Inc. Heartland MLS and Compass Realty Group do not make any warranty or representation concerning the timeliness or accuracy of the information displayed herein. In consideration of the receipt of the information on this page, the recipient agrees to use the information solely for the private noncommercial purpose of identifying a property in which the recipient has a good faith interest in acquiring.
Terms of Use
Last checked 2026-10-13 06:39 AM CDT
The information displayed on this page is confidential, proprietary, and copyrighted information of Heartland Multiple Listing Service, Inc. (“Heartland MLS”). Copyright 2026, Heartland Multiple Listing Service, Inc. Heartland MLS and Compass Realty Group do not make any warranty or representation concerning the timeliness or accuracy of the information displayed herein. In consideration of the receipt of the information on this page, the recipient agrees to use the information solely for the private noncommercial purpose of identifying a property in which the recipient has a good faith interest in acquiring.
Terms of Use
Last checked 2026-10-13 06:39 AM CDT
Neighborhood & Commute
Source: Walkscore
Save
Ask
Tour
Hide