Just listed

Single Family Homes

Condos

Luxury

New Construction

Save
Ask
Tour
Hide
Share
$1,795,000
New Listing

1010 W 65th Street
Kansas City, MO64113

Single Family Residence|Coming Soon
4
Beds
6
Total Baths
4
Full Baths
2
Partial Baths
4,681
SqFt
$383
/SqFt
1930
Built
Subdivision:
Meyer Circle
County:
Jackson

Due to the health concerns created by Coronavirus we are offering personal 1-1 online video walkthough tours where possible.
1010 W 65th Street1010 W 65th Street1010 W 65th Street1010 W 65th Street
Save
Ask
Tour
Hide
Share

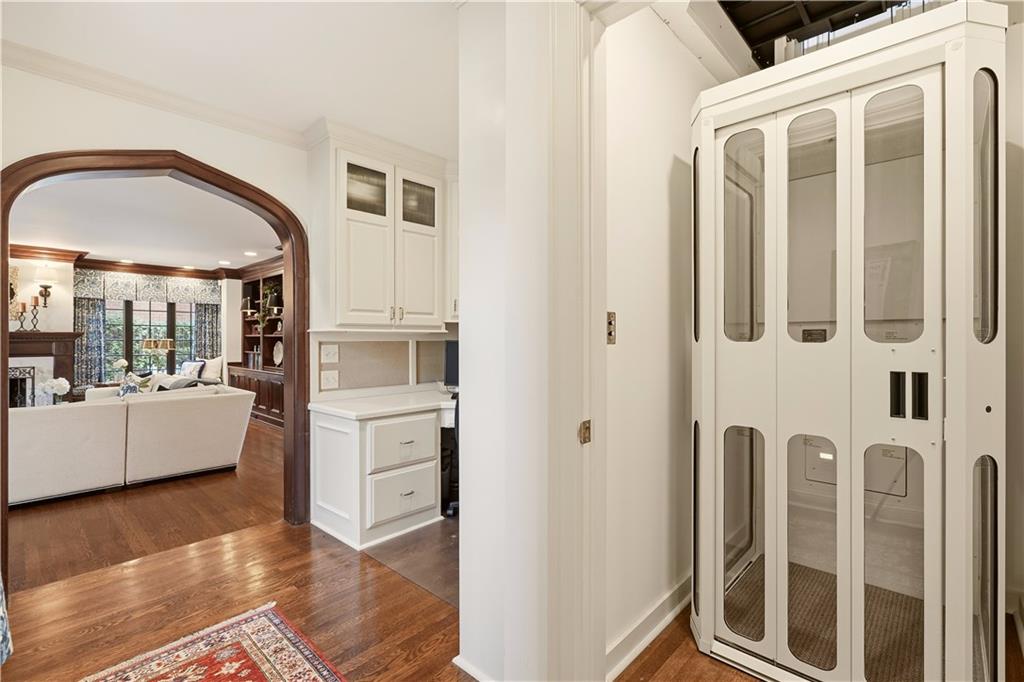
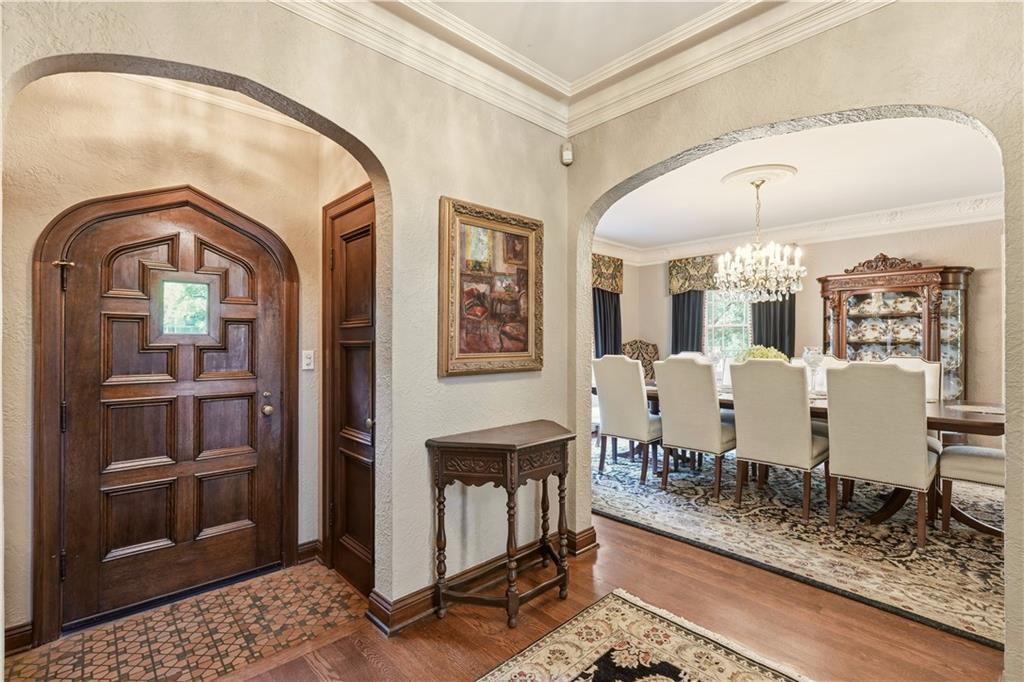
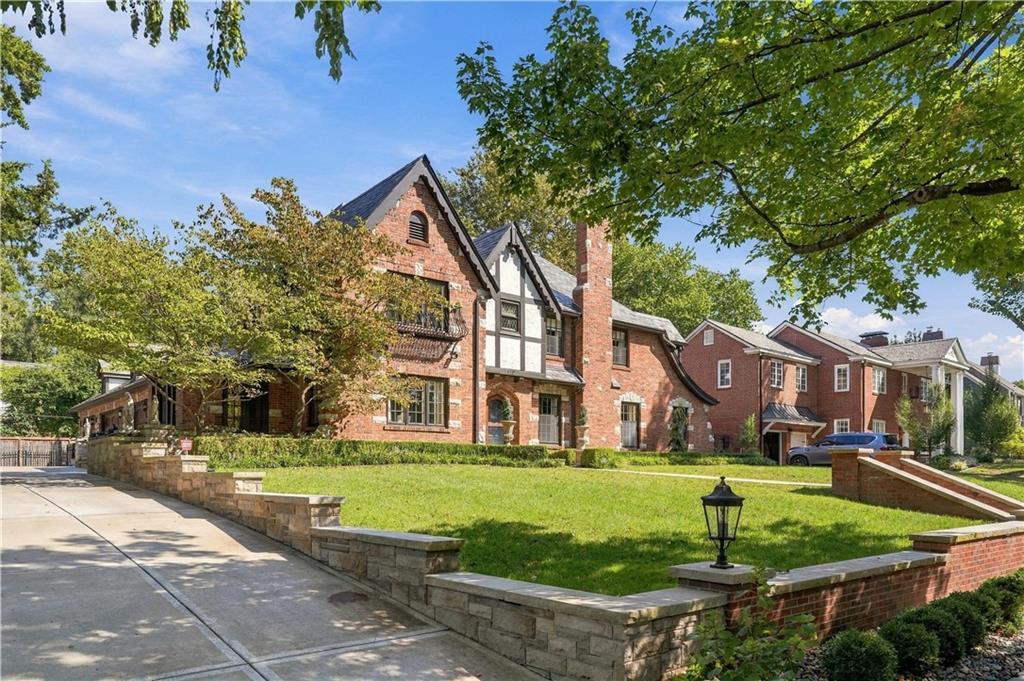
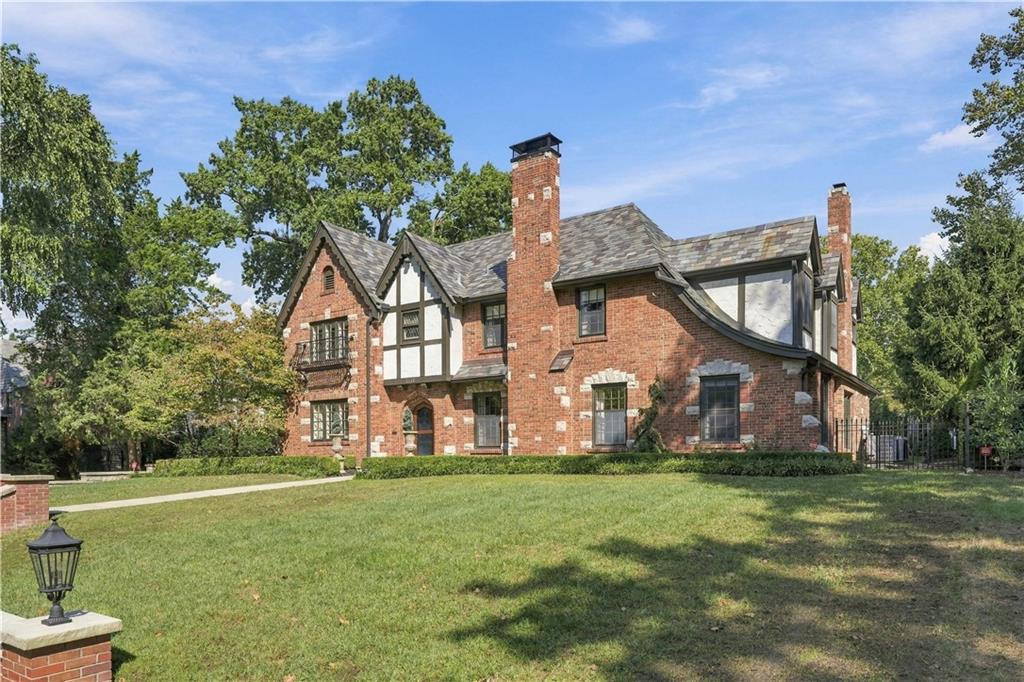
Incredible architectural detail on this expansive tudor! True attention to detail by the current owner includes restoring original character and design details when possible. Multiple living spaces on the main level. Elevator access between floors 1 and floors 2. 4 nice sized bedrooms all on the 2nd level, each with ensuite full bathroom access. 2nd floor laundry room! Primary bedroom is spacious with multiple closets, a vanity area plus an ensuite bathroom with dual sinks, plenty of storage and zero entry shower. Backyard is well manicured with paver patio, plenty of green space and iron fencing. NEWER 4 car garage is a RARE find in a historic neighborhood!

Save
Ask
Tour
Hide
Share
Listing Snapshot
Price 
$1,795,000
Days On Site 
0 Days
Bedrooms 
4
Inside Area (SqFt) 
4,681 sqft
Total Baths 
6
Full Baths 
4
Partial Baths 
2
Lot Size 
0.36 Acres
Year Built 
1930
MLS® Number 
2645613
Status 
Coming Soon
Property Tax 
$19,011
HOA/Condo/Coop Fees 
N/A
Sq Ft Source 
N/A
Friends & Family
Recent Activity
5 hours agoListing updated with changes from the MLS®
5 hours agoListing first seen on site
General Features
Acres 
0.36
Attached Garage 
Yes
Garage 
Yes
Garage Spaces 
4
Levels 
Two
Number Of Stories 
2
Parking 
AttachedGarage Door OpenerGarage Faces Side
Property Sub Type 
Single Family Residence
Security 
Fire AlarmSecurity SystemSmoke Detector(s)
Sewer 
Public Sewer
SqFt Above 
4126
SqFt Below 
555
Style 
Tudor
Water Source 
Public
Interior Features
Appliances 
CooktopDishwasherDisposalDouble OvenRefrigerator
Basement 
FinishedSump Pump
Cooling 
Electric
Fireplace 
Yes
Fireplace Features 
Family RoomGas StarterLiving Room
Fireplaces 
2
Flooring 
TileWood
Heating 
Hot WaterSteam
Interior 
Kitchen IslandElevatorWet BarBreakfast BarCedar Closet(s)
Laundry Features 
Laundry Room
Window Features 
Window CoveringsSkylight(s)Storm Window(s)
Bedroom 2 
Dimensions - 14x16Level - SecondArea - 224Area Units - Square Feet
Bedroom 3 
Dimensions - 13x14Level - SecondArea - 182Area Units - Square Feet
Bedroom 4 
Dimensions - 14x17Level - SecondArea - 238Area Units - Square Feet
Breakfast Room 
Dimensions - 9x10Level - FirstArea - 90Area Units - Square FeetFeatures - Built-in Features
Den 
Dimensions - 12x13Level - FirstArea - 156Area Units - Square FeetFeatures - Built-in Features
Dining Room 
Dimensions - 13x16Level - FirstArea - 208Area Units - Square Feet
Family Room 
Dimensions - 22x23Level - FirstArea - 506Area Units - Square FeetFeatures - Built-in Features, Wet Bar
Kitchen 
Dimensions - 13x17Level - FirstArea - 221Area Units - Square FeetFeatures - Built-in Features, Kitchen Island
Laundry 
Dimensions - 8x8Level - SecondArea - 64Area Units - Square FeetFeatures - Built-in Features
Living Room 
Dimensions - 15x22Level - FirstArea - 330Area Units - Square Feet
Other Room 
Dimensions - 10x12Level - FirstArea - 120Area Units - Square FeetFeatures - Built-in Features
Primary Bathroom 
Dimensions - 11x17Level - SecondArea - 187Area Units - Square FeetFeatures - Built-in Features, Double Vanity
Primary Bedroom 
Dimensions - 13x22Level - SecondArea - 286Area Units - Square Feet
Save
Ask
Tour
Hide
Share
Exterior Features
Construction Details 
BrickStucco
Lot Features 
City LotMany Trees
Patio And Porch 
Patio
Roof 
Slate
Windows/Doors 
Window CoveringsSkylight(s)Storm Window(s)
Community Features
MLS Area 
202 - Kansas City Area (So. of River)
School District 
Kansas City Mo
Roads 
Paved
Schools
School District
Kansas City Mo
Elementary School
Hale Cook
Middle School
Unknown
High School
Unknown
Listing courtesy of ReeceNichols - Country Club Plaza [email protected]


The information displayed on this page is confidential, proprietary, and copyrighted information of Heartland Multiple Listing Service, Inc. (“Heartland MLS”). Copyright 2026, Heartland Multiple Listing Service, Inc. Heartland MLS and ReeceNichols - Country Club Plaza do not make any warranty or representation concerning the timeliness or accuracy of the information displayed herein. In consideration of the receipt of the information on this page, the recipient agrees to use the information solely for the private noncommercial purpose of identifying a property in which the recipient has a good faith interest in acquiring.
Terms of Use
Last checked 2026-10-05 07:14 PM CDT

Neighborhood & Commute
Source: Walkscore
Save
Ask
Tour
Hide
Share