Just listed

Single Family Homes

Condos

Luxury

New Construction

Save
Ask
Tour
Hide
Share
$434,362
New Listing

10624 N Jefferson Street
Kansas City, MO64155

For Sale|Single Family Residence|Active
5
Beds
3
Total Baths
3
Full Baths
2,574
SqFt
$169
/SqFt
Subdivision:
Holly Farms
County:
Clay

Due to the health concerns created by Coronavirus we are offering personal 1-1 online video walkthough tours where possible.
10624 N Jefferson Street10624 N Jefferson Street10624 N Jefferson Street10624 N Jefferson Street
Save
Ask
Tour
Hide
Share

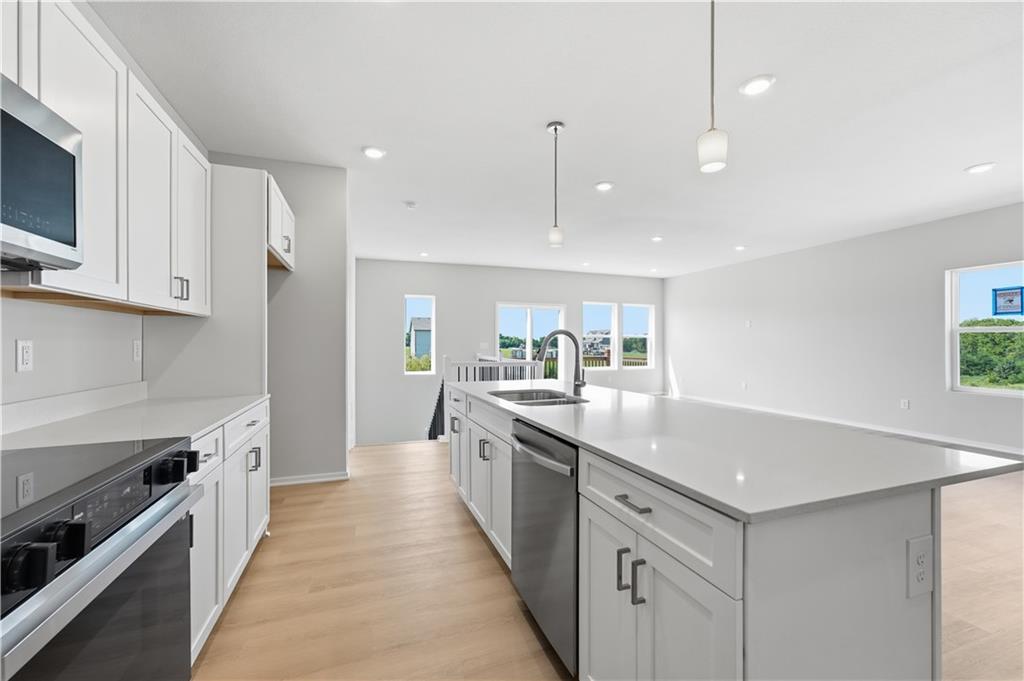
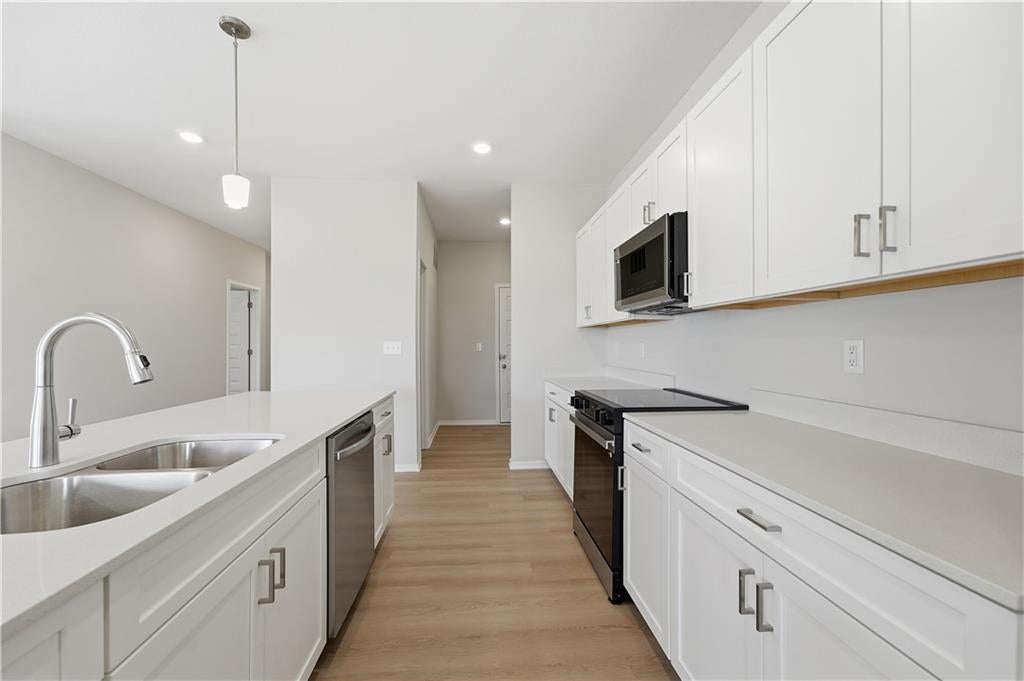
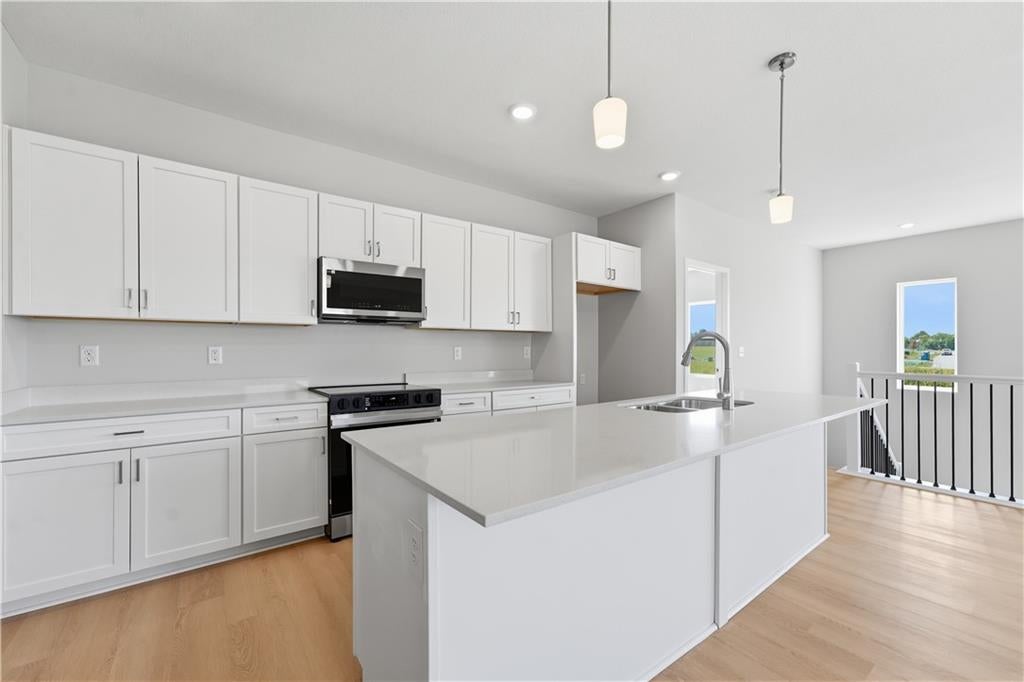
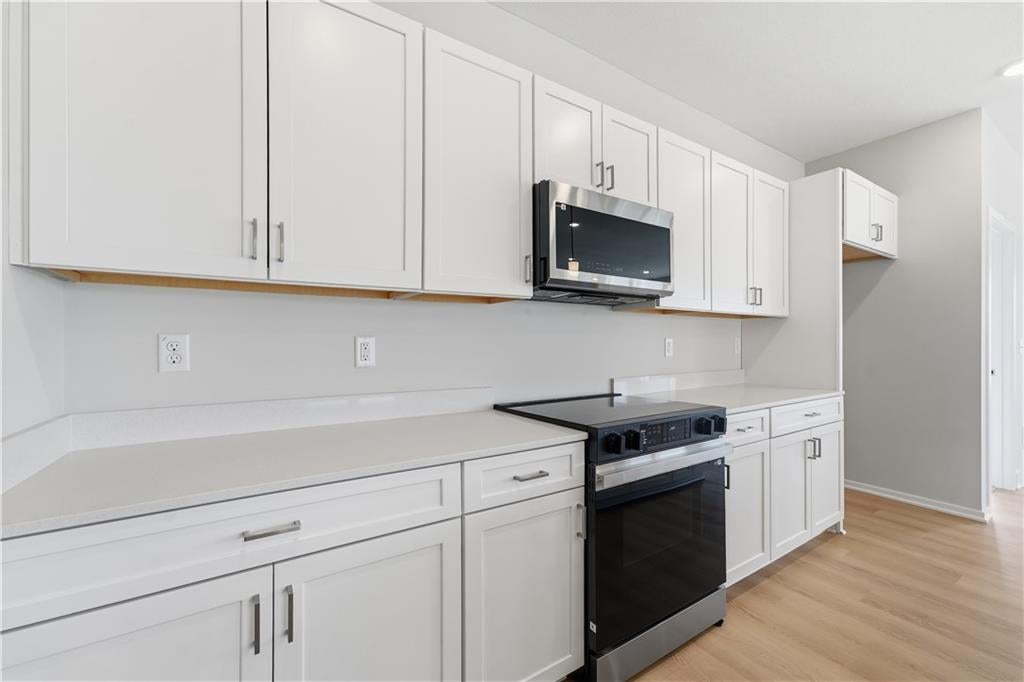
Our Wildflower home plan embodies the ideal ranch layout, offering both style and functionality. As you enter through the front door, you’re welcomed by a spacious entryway that leads into a bright, open-concept kitchen, dining, and living area—perfect for both relaxation and entertainment. The main floor features three well-appointed bedrooms, including the primary suite, which boasts a beautiful shower and a generous walk-in closet. The second and third bedrooms are versatile, easily accommodating guests or serving as a home office, with a full bath conveniently located between them. Looking for additional space? Consider finishing the lower level to include a rec room, another bedroom, and an extra bathroom, enhancing the versatility and functionality of your home. Please reach out directly to community manager for information regarding possible design options.

Save
Ask
Tour
Hide
Share
Listing Snapshot
Price 
$434,362
Days On Site 
0 Days
Bedrooms 
5
Inside Area (SqFt) 
2,574 sqft
Total Baths 
3
Full Baths 
3
Partial Baths 
N/A
Lot Size 
0.25 Acres
Year Built 
N/A
MLS® Number 
2645622
Status 
Active
Property Tax 
N/A
HOA/Condo/Coop Fees 
$87.5 monthly
Sq Ft Source 
N/A
Friends & Family
Recent Activity
5 hours agoListing updated with changes from the MLS®
5 hours agoListing first seen on site
General Features
Acres 
0.25
Attached Garage 
Yes
Garage 
Yes
Garage Spaces 
3
Green Energy Efficient 
AppliancesHVACLightingDoorsThermostatWindows
Home Warranty 
Yes
Levels 
One and One HalfOne
Number Of Stories 
1
Parking 
AttachedGarage Faces Front
Property Sub Type 
Single Family Residence
Security 
Smoke Detector(s)
Sewer 
Public Sewer
SqFt Above 
1649
SqFt Below 
925
Style 
Contemporary
Water Source 
Public
Interior Features
Appliances 
DishwasherDisposalDryerHumidifierMicrowaveRefrigeratorElectric RangeStainless Steel Appliance(s)Washer
Basement 
DaylightSump PumpBath/Stubbed
Cooling 
ElectricCeiling Fan(s)
Flooring 
Carpet
Heating 
Natural GasForced Air
Interior 
Walk-In Closet(s)Eat-in KitchenCeiling Fan(s)Kitchen IslandPantry
Laundry Features 
Laundry RoomMain Level
Window Features 
Insulated Windows
Bathroom 2 
Dimensions - 9x5Level - MainArea - 45Area Units - Square Feet
Bathroom 3 
Dimensions - 9x5Level - LowerArea - 45Area Units - Square Feet
Bedroom 2 
Dimensions - 10x10Level - MainArea - 129Area Units - Square Feet
Bedroom 3 
Dimensions - 10x11Level - MainArea - 131Area Units - Square Feet
Bedroom 4 
Dimensions - 11x12Level - LowerArea - 142Area Units - Square Feet
Bedroom 5 
Dimensions - 11x12Level - LowerArea - 142Area Units - Square Feet
Great Room 
Dimensions - 15x12Level - MainArea - 212Area Units - Square Feet
Kitchen 
Dimensions - 11x15Level - MainArea - 201Area Units - Square FeetFeatures - Kitchen Island, Pantry
Laundry 
Dimensions - 9x7Level - MainArea - 64Area Units - Square Feet
Primary Bathroom 
Dimensions - 9x8Level - MainArea - 57Area Units - Square FeetFeatures - Double Vanity
Primary Bedroom 
Dimensions - 12x13Level - MainArea - 163Area Units - Square FeetFeatures - Walk-In Closet(s)
Recreation Room 
Dimensions - 23x36Level - LowerArea - 738Area Units - Square Feet
Save
Ask
Tour
Hide
Share
Exterior Features
Construction Details 
FrameVinyl Siding
Lot Features 
Corner Lot
Patio And Porch 
Deck
Roof 
Composition
Windows/Doors 
Insulated Windows
Community Features
Association Amenities 
OtherPoolTrail(s)
Association Fee 
$1050.0
Association Fee Frequency 
Annually
MLS Area 
104 - N=291;S=Barry Rd;E=291/I-35;W=Clay Co Ln
School District 
North Kansas City
Financing Terms Available 
CashConventionalFHAVA Loan
Roads 
Paved
Schools
School District
North Kansas City
Elementary School
Nashua
Middle School
New Mark
High School
Staley High School
Listing courtesy of Platinum Realty LLC [email protected]


The information displayed on this page is confidential, proprietary, and copyrighted information of Heartland Multiple Listing Service, Inc. (“Heartland MLS”). Copyright 2026, Heartland Multiple Listing Service, Inc. Heartland MLS and Platinum Realty LLC do not make any warranty or representation concerning the timeliness or accuracy of the information displayed herein. In consideration of the receipt of the information on this page, the recipient agrees to use the information solely for the private noncommercial purpose of identifying a property in which the recipient has a good faith interest in acquiring.
Terms of Use
Last checked 2026-10-05 08:09 PM CDT

Neighborhood & Commute
Source: Walkscore
Save
Ask
Tour
Hide
Share