Just listed

Single Family Homes

Condos

Luxury

New Construction

Save
Ask
Tour
Hide
Share
$365,000
1 Day On Site

13929 S Summertree Lane
Olathe, KS66062

Single Family Residence|Coming Soon
3
Beds
3
Total Baths
2
Full Baths
1
Partial Bath
2,297
SqFt
$159
/SqFt
1977
Built
Subdivision:
Tomahawk Trails
County:
Johnson

Due to the health concerns created by Coronavirus we are offering personal 1-1 online video walkthough tours where possible.
Upcoming Open Houses
Due to COVID-19, we recommend you verify Open Houses before attending.
Sat, Oct 10, 12:00 PM - 2:00 PM
13929 S Summertree Lane13929 S Summertree Lane13929 S Summertree Lane13929 S Summertree Lane
Save
Ask
Tour
Hide
Share

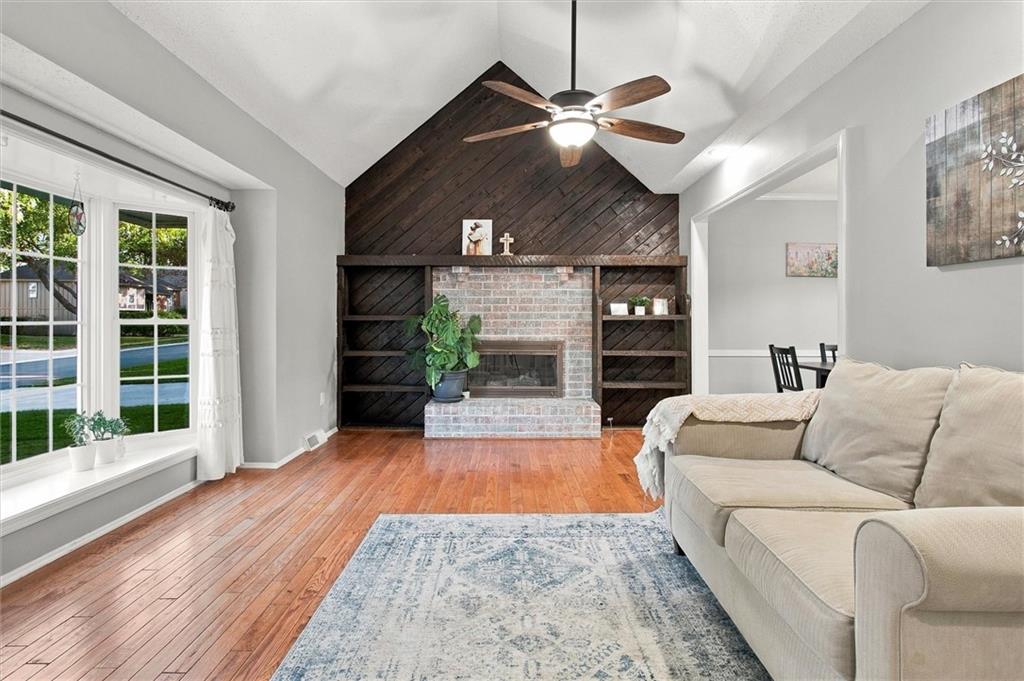
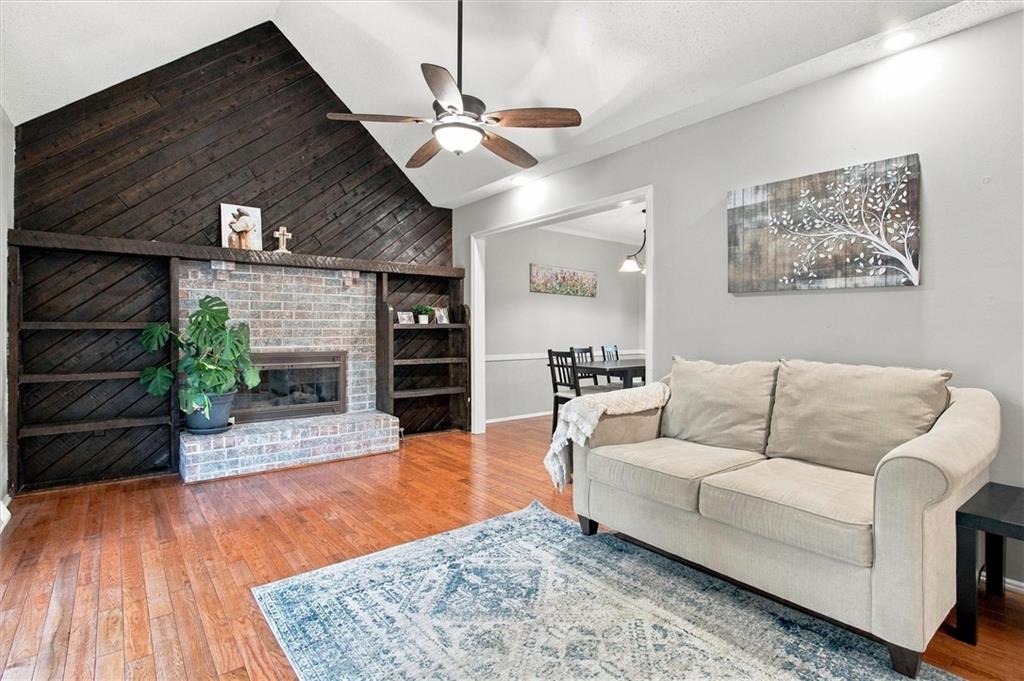
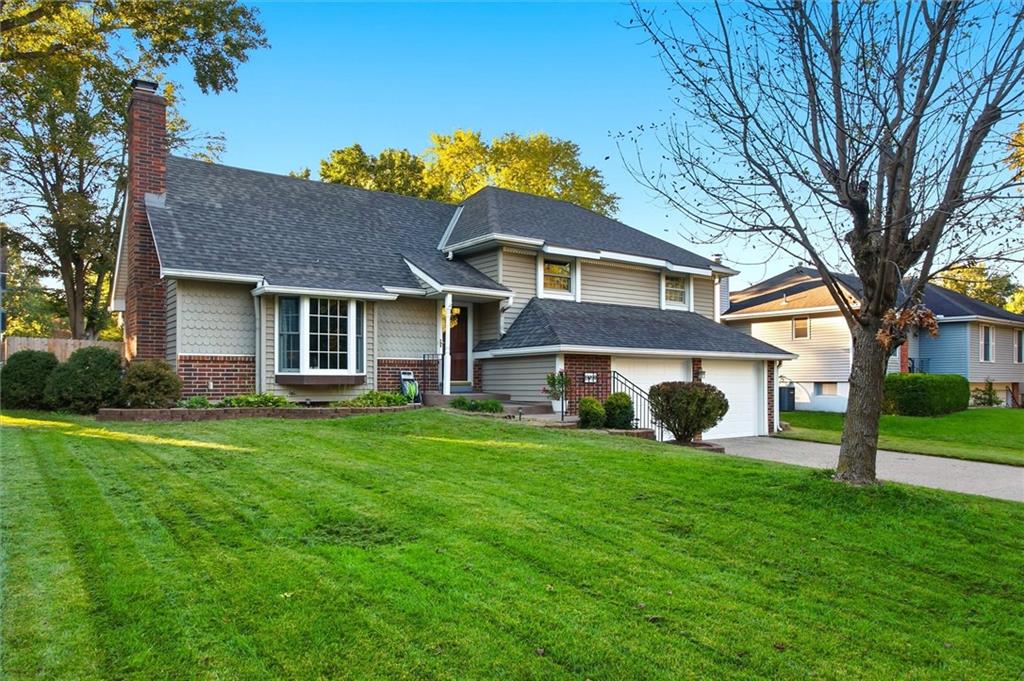
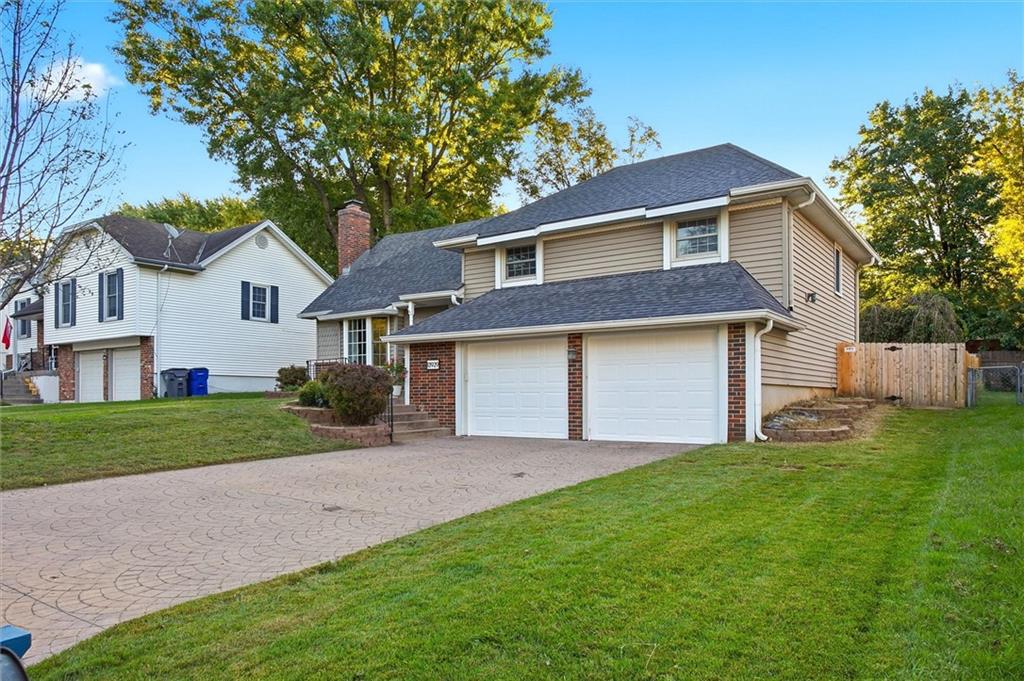
**Fantastic Olathe Home in a Prime Location!** Welcome to this fantastic home right in the heart of Olathe, conveniently located close to just about everything—including MidAmerica Nazarene University! This spacious home offers 3+ bedrooms, with a non-conforming bonus space conveniently located next to the loft that could easily serve as an additional bedroom, office, or flex space. Inside, you'll find 2.5 baths, a welcoming great room highlighted by a **brick fireplace**—perfect for cozy holidays and relaxing evenings—and a lower-level family room offering even more room to spread out. The sub-basement provides incredible versatility, with space for a home gym, hobbies, storage, and all the extras you need. A two-car garage adds everyday convenience, while the **spectacular outdoor space** is sure to impress. The new fence provides a wonderful, secure area for your furry friends to play and enjoy the outdoors. With its flexible living spaces, abundant storage, fantastic outdoor area, and unbeatable Olathe location, this home has so much to offer. **Better hurry—don't wait! Run, don't walk, to see this one before it's gone!**

Save
Ask
Tour
Hide
Share
Listing Snapshot
Price 
$365,000
Days On Site 
1 Day
Bedrooms 
3
Inside Area (SqFt) 
2,297 sqft
Total Baths 
3
Full Baths 
2
Partial Baths 
1
Lot Size 
0.18 Acres
Year Built 
1977
MLS® Number 
2645629
Status 
Coming Soon
Property Tax 
$4,668
HOA/Condo/Coop Fees 
N/A
Sq Ft Source 
N/A
Friends & Family
Recent Activity
4 hours agoListing updated with changes from the MLS®
yesterdayListing first seen on site
General Features
Acres 
0.18
Attached Garage 
Yes
Garage 
Yes
Garage Spaces 
2
Levels 
Multi/Split
Parking 
AttachedGarage Door OpenerGarage Faces Front
Property Sub Type 
Single Family Residence
Sewer 
Public Sewer
SqFt Above 
1152
SqFt Below 
1145
Style 
Traditional
Water Source 
Public
Interior Features
Appliances 
Dishwasher
Basement 
Level - Basement
Cooling 
ElectricCeiling Fan(s)
Fireplace 
Yes
Fireplace Features 
GasLiving Room
Fireplaces 
1
Flooring 
CarpetTileWood
Heating 
Natural Gas
Interior 
Vaulted Ceiling(s)Ceiling Fan(s)
Window Features 
Insulated WindowsWindow Coverings
Bathroom 2 
Level - Upper
Bedroom 2 
Level - Upper
Bedroom 3 
Level - Upper
Bonus Room 
Level - Second
Dining Room 
Level - Main
Family Room 
Level - Lower
Half Bath 
Level - Lower
Kitchen 
Level - Main
Laundry 
Level - Lower
Living Room 
Level - Main
Loft 
Level - Second
Primary Bathroom 
Level - Upper
Primary Bedroom 
Level - Upper
Save
Ask
Tour
Hide
Share
Exterior Features
Construction Details 
Board & Batten Siding
Fencing 
PrivacyWood
Lot Features 
City Lot
Patio And Porch 
Patio
Roof 
Composition
Windows/Doors 
Insulated WindowsWindow Coverings
Community Features
MLS Area 
335 - N=135th;S=167th;E=Pflumm;W=Moonlight Rd
School District 
Olathe
Financing Terms Available 
CashConventional
Roads 
Paved
Schools
School District
Olathe
Elementary School
Unknown
Middle School
Unknown
High School
Unknown
Listing courtesy of KW Diamond Partners [email protected]


The information displayed on this page is confidential, proprietary, and copyrighted information of Heartland Multiple Listing Service, Inc. (“Heartland MLS”). Copyright 2026, Heartland Multiple Listing Service, Inc. Heartland MLS and KW Diamond Partners do not make any warranty or representation concerning the timeliness or accuracy of the information displayed herein. In consideration of the receipt of the information on this page, the recipient agrees to use the information solely for the private noncommercial purpose of identifying a property in which the recipient has a good faith interest in acquiring.
Terms of Use
Last checked 2026-10-06 09:57 PM CDT

Neighborhood & Commute
Source: Walkscore
Save
Ask
Tour
Hide
Share