Just listed

Single Family Homes

Condos

Luxury

New Construction

Save
Ask
Tour
Hide
Share
$1,100,000
New Listing

24642 W 121st Street
Olathe, KS66061

Single Family Residence|Coming Soon
5
Beds
6
Total Baths
5
Full Baths
1
Partial Bath
4,490
SqFt
$245
/SqFt
2016
Built
Subdivision:
Forest View The Estates
County:
Johnson

Due to the health concerns created by Coronavirus we are offering personal 1-1 online video walkthough tours where possible.
24642 W 121st Street24642 W 121st Street24642 W 121st Street24642 W 121st Street
Save
Ask
Tour
Hide
Share

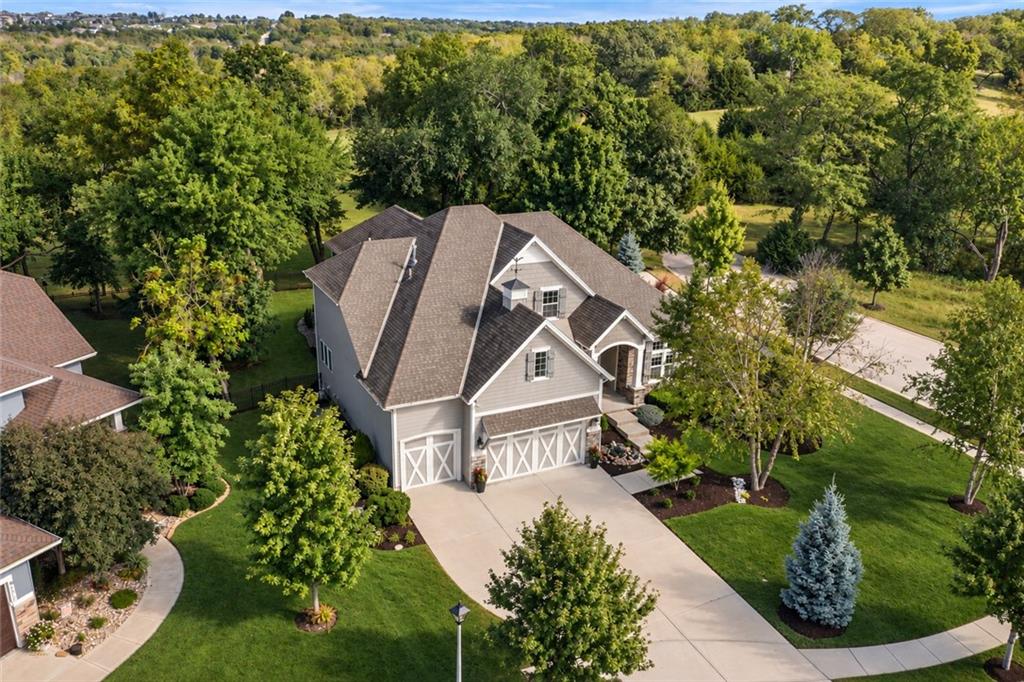
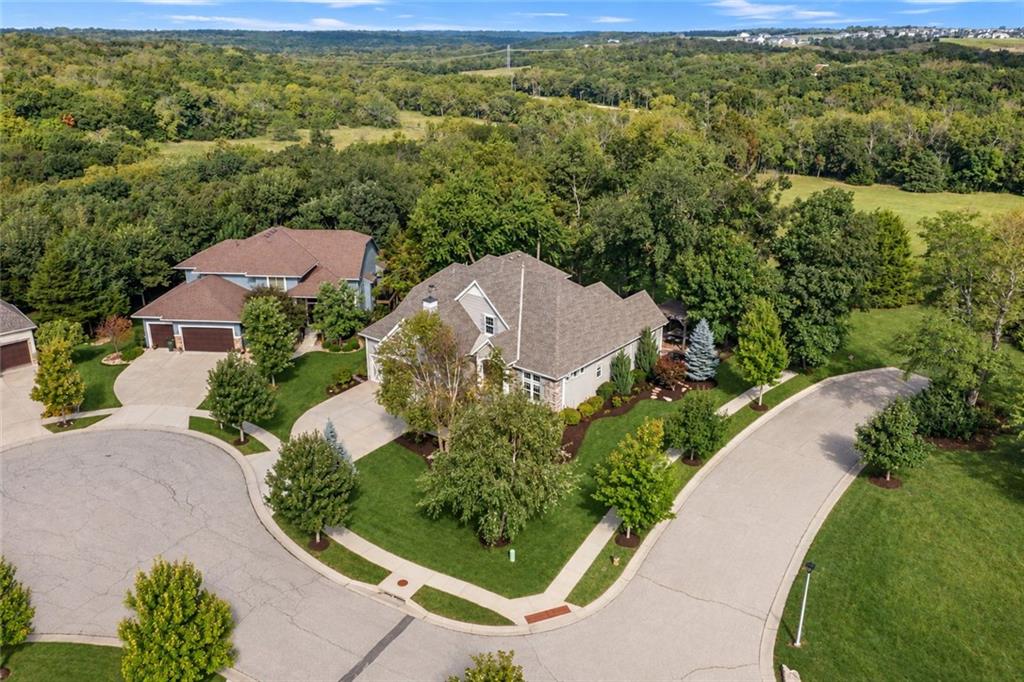
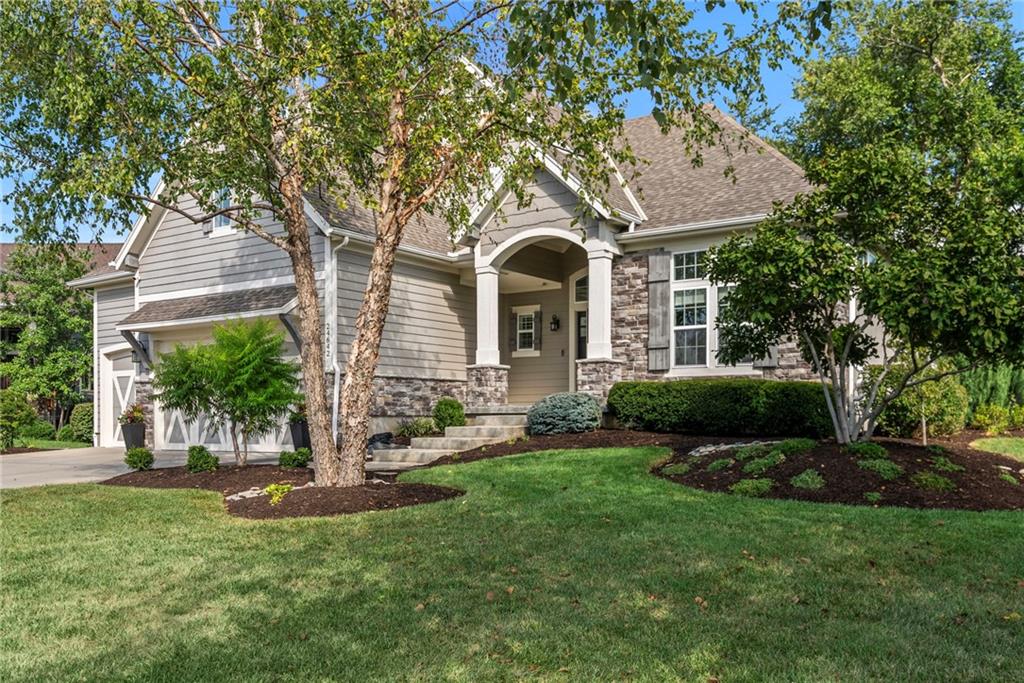
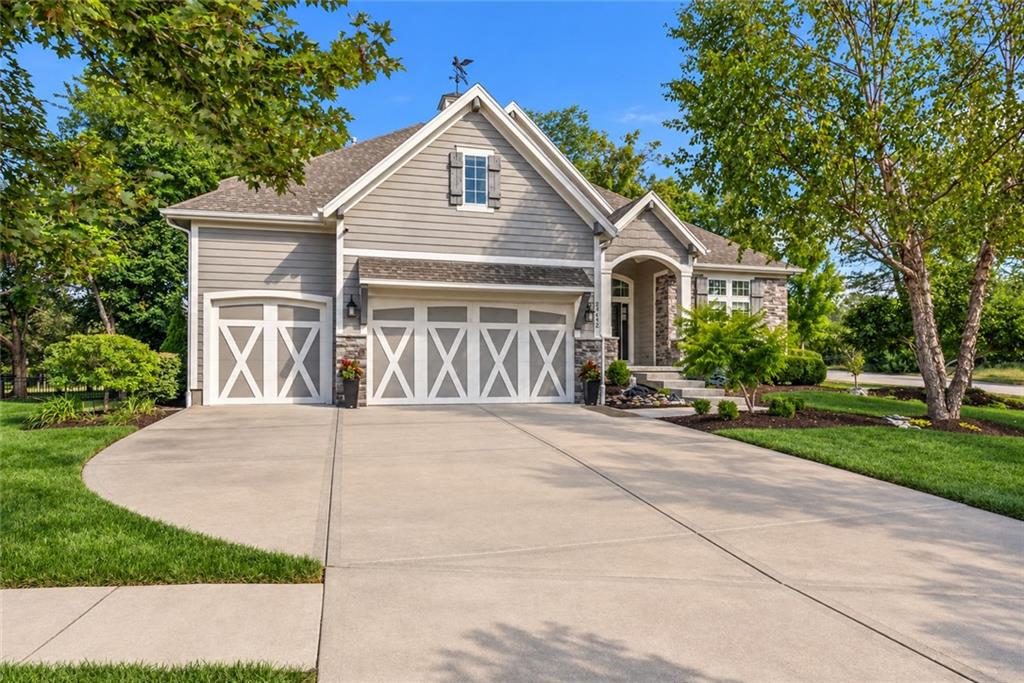
Tucked away on a secluded cul-de-sac in the Enclave at Forest View, this beautifully updated 5-bedroom, 5.5-bath home offers an exceptional combination of privacy, space and high-end entertaining. Set on one of the most private lots in the neighborhood, this home enjoys a rare setting with no neighboring homes directly to the north or east. The expansive backyard feels like a private retreat, with a covered patio featuring a see-through fireplace, a large paver patio with fire pit and built-in seating, and a pergola-shaded gathering area designed for effortless outdoor entertaining. Inside, soaring ceilings accented by beautiful beams create an impressive sense of scale throughout the main living space. The open kitchen is equally well appointed with a gas cooktop, built-in ovens and a spacious walk-in pantry that extends into a separate prep kitchen complete with its own sink and mini fridge—perfect for entertaining while keeping the main kitchen effortlessly organized. The oversized primary suite offers a true retreat, highlighted by a spacious bath with a large walk-in shower, freestanding soaking tub and separate vanities. Upstairs, a beautifully reimagined second level offers spacious bedrooms and completely updated bathrooms, with each bedroom featuring its own private full bath—bringing an added level of comfort and privacy for family and guests alike. The newly finished lower level takes entertaining to another level with a full bar, spacious recreation area, dedicated theater room and an additional bedroom with full bath—creating an ideal space for guests, game days and movie nights. Thoughtfully updated, exceptionally private and designed to entertain, this is a rare opportunity to own one of the most complete homes in the Enclave at Forest View.

Save
Ask
Tour
Hide
Share
Listing Snapshot
Price 
$1,100,000
Days On Site 
0 Days
Bedrooms 
5
Inside Area (SqFt) 
4,490 sqft
Total Baths 
6
Full Baths 
5
Partial Baths 
1
Lot Size 
0.31 Acres
Year Built 
2016
MLS® Number 
2645630
Status 
Coming Soon
Property Tax 
$10,667
HOA/Condo/Coop Fees 
$58.33 monthly
Sq Ft Source 
N/A
Friends & Family
Recent Activity
4 hours agoListing updated with changes from the MLS®
4 hours agoListing first seen on site
General Features
Acres 
0.31
Attached Garage 
Yes
Direction Faces 
South
Garage 
Yes
Garage Spaces 
3
Levels 
One and One Half
Number Of Stories 
1
Parking 
AttachedGarage Faces FrontOff Street
Property Sub Type 
Single Family Residence
Sewer 
Public Sewer
SqFt Above 
3239
SqFt Below 
1251
Style 
Traditional
Water Source 
Public
Interior Features
Appliances 
OvenCooktopDishwasherDisposalDouble OvenExhaust FanMicrowaveGas RangeStainless Steel Appliance(s)
Basement 
FinishedFull
Cooling 
ElectricCeiling Fan(s)
Fireplace 
Yes
Fireplace Features 
Family RoomSee Through
Fireplaces 
1
Flooring 
CarpetWood
Heating 
Natural GasExhaust Fan
Interior 
Walk-In Closet(s)Ceiling Fan(s)Kitchen IslandPantryWet Bar
Laundry Features 
Main LevelSink
Bathroom 2 
Level - SecondFeatures - Laminate Counters, Walk-In Closet(s)
Bathroom 3 
Level - SecondFeatures - Walk-In Closet(s)
Bedroom 2 
Level - SecondFeatures - Ceiling Fan(s)
Bedroom 3 
Level - SecondFeatures - Ceiling Fan(s)
Bedroom 4 
Level - SecondFeatures - Ceiling Fan(s)
Bedroom 5 
Level - Basement
Breakfast Room 
Level - Main
Family Room 
Level - MainFeatures - Ceiling Fan(s)
Half Bath 
Level - Main
Kitchen 
Level - MainFeatures - Kitchen Island
Laundry 
Level - MainFeatures - Laminate Counters
Office 
Level - Main
Primary Bathroom 
Level - MainFeatures - Built-in Features, Double Vanity, Walk-In Closet(s)
Primary Bedroom 
Level - MainFeatures - Ceiling Fan(s)
Save
Ask
Tour
Hide
Share
Exterior Features
Construction Details 
Wood Siding
Exterior 
Fire Pit
Lot Features 
City LotCul-De-SacMany Trees
Patio And Porch 
CoveredPatio
Roof 
Composition
Windows/Doors 
Storm Door(s)
Community Features
Association Fee 
$700.0
Association Fee Frequency 
Annually
MLS Area 
330 - N=I-435;S=135th;E=Pflumm;W=Moonlight Rd
School District 
Olathe
Financing Terms Available 
CashConventionalVA Loan
Schools
School District
Olathe
Elementary School
Forest View
Middle School
Mission Trail
High School
Olathe West
Listing courtesy of One Stop Realty, Inc [email protected]


The information displayed on this page is confidential, proprietary, and copyrighted information of Heartland Multiple Listing Service, Inc. (“Heartland MLS”). Copyright 2026, Heartland Multiple Listing Service, Inc. Heartland MLS and One Stop Realty, Inc do not make any warranty or representation concerning the timeliness or accuracy of the information displayed herein. In consideration of the receipt of the information on this page, the recipient agrees to use the information solely for the private noncommercial purpose of identifying a property in which the recipient has a good faith interest in acquiring.
Terms of Use
Last checked 2026-10-05 08:04 PM CDT

Neighborhood & Commute
Source: Walkscore
Save
Ask
Tour
Hide
Share