

4521 Wornall Road 106Kansas City, MO64111
Due to the health concerns created by Coronavirus we are offering personal 1-1 online video walkthough tours where possible.
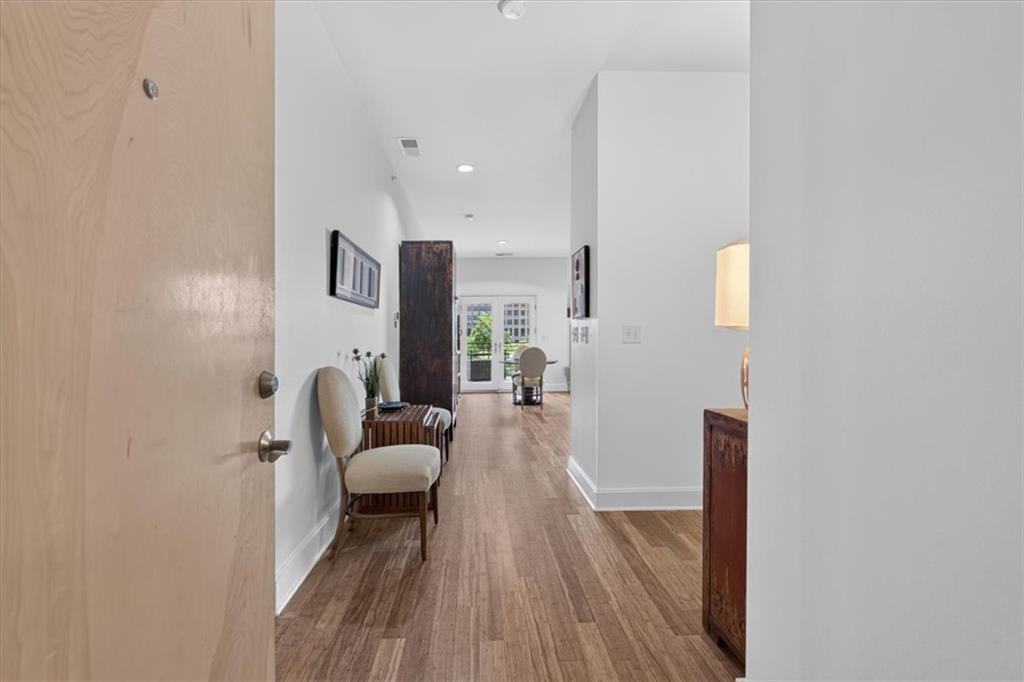
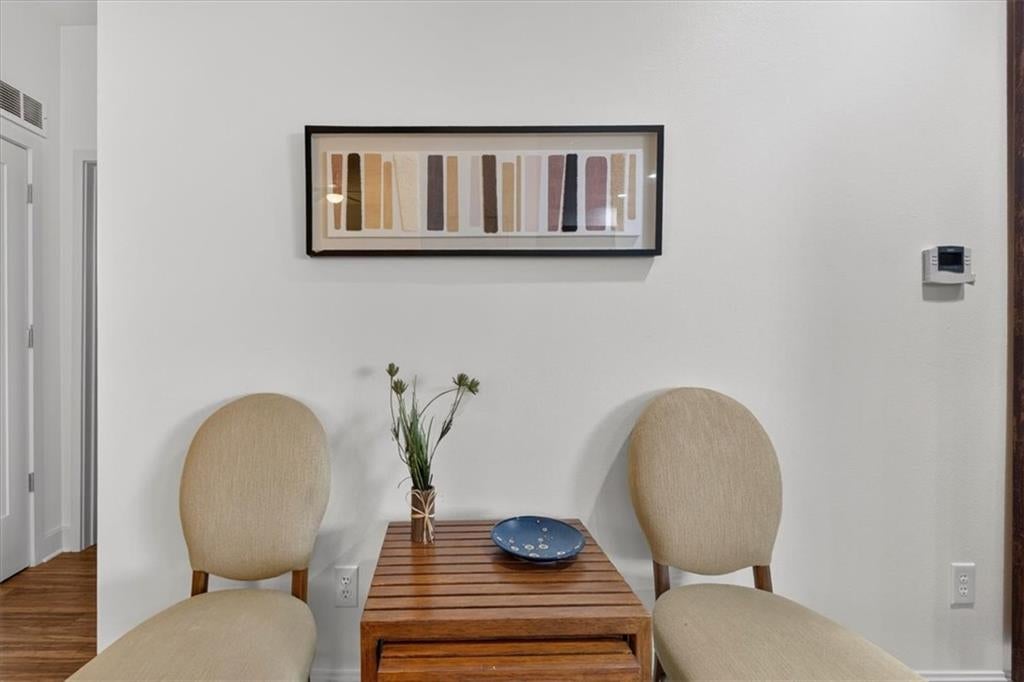
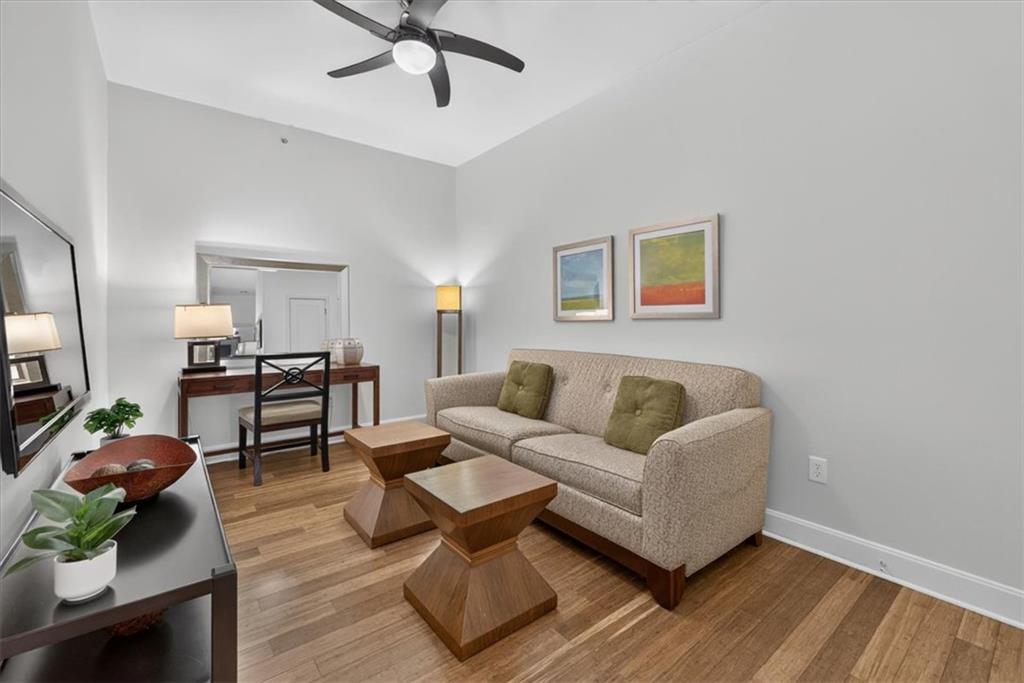
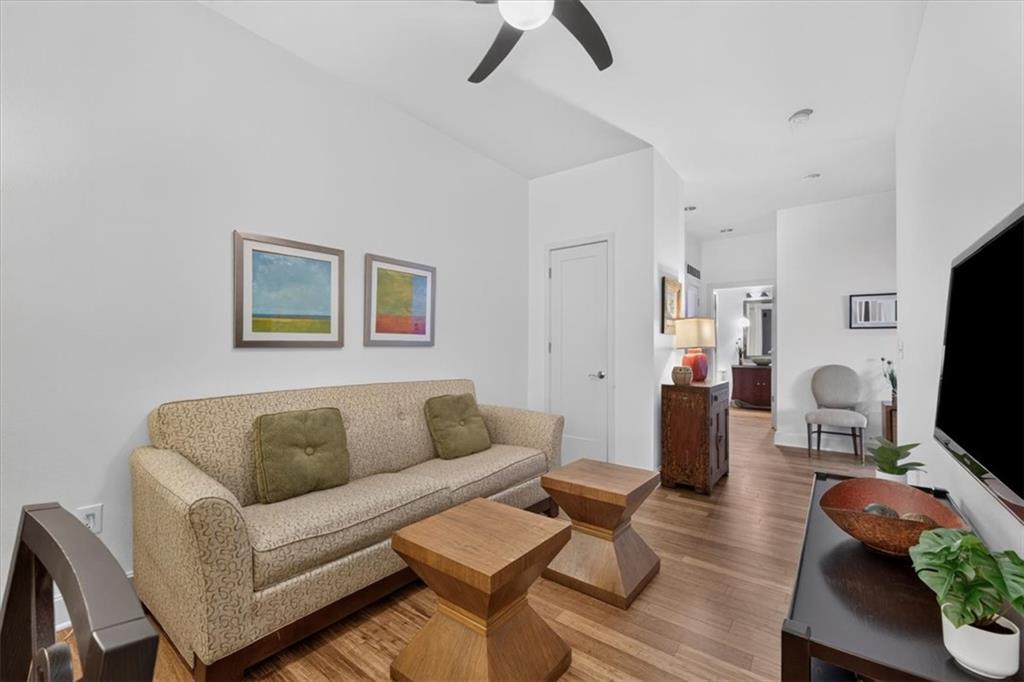
Welcome to Mill Creek Terrace- a rare newer construction development on the Country Club Plaza overlooking Mill Creek Park! Right outside your door you have access to all the shopping, dining and events the Plaza has to offer- plus it’s just a few blocks away from The Nelson Atkins and Kemper museums and the KC Streetcar taking you downtown and to the River Market! You will feel right at home in the building’s lush gardens, ample outdoor patio areas with a fire pit and grilling area, convenient gym and relaxing common area. Conveniently located on the 1st floor with the common area and access to the outdoor living, Unit 106 is arguably the best unit in the building with the largest patio and kitchen layout! A true entertainer’s dream, the open concept floor plan offers endless versatility and is perfect for a gathering or a quiet evening at home! With its new paint, carpet, upgraded appliances and newly refinished bamboo floors, this condo offers so much more than one might expect! The beautiful kitchen offers TONS of storage and counter space and enough seating at the island to entertain anyone! The island overlooks the bright living and dining room spaces and gives you a great view of the spacious patio with loads of outdoor living space! The spacious primary suite offers a view of the park and has a walk-in closet, laundry and large bathroom with double vanity and oversized walk-in shower. 2nd bedroom (non-conforming) is great for guests, office or extra living area. The outdoor patio has a see through fireplace, overlooks the park and the building’s beautiful gardens and has enough space for 3 different seating areas!
| 5 days ago | Listing updated with changes from the MLS® | |
| 5 days ago | Status changed to Active | |
| 7 days ago | Listing first seen on site |

The information displayed on this page is confidential, proprietary, and copyrighted information of Heartland Multiple Listing Service, Inc. (“Heartland MLS”). Copyright 2026, Heartland Multiple Listing Service, Inc. Heartland MLS and ReeceNichols - Country Club Plaza do not make any warranty or representation concerning the timeliness or accuracy of the information displayed herein. In consideration of the receipt of the information on this page, the recipient agrees to use the information solely for the private noncommercial purpose of identifying a property in which the recipient has a good faith interest in acquiring.
Terms of Use
Last checked 2026-10-13 06:39 AM CDT