Just listed

Single Family Homes

Condos

Luxury

New Construction

Save
Ask
Tour
Hide
Share
$160,000
1 Day On Site

6966 N Olive Street
Gladstone, MO64118

For Sale|Condominium|Active
2
Beds
2
Total Baths
2
Full Baths
928
SqFt
$172
/SqFt
2001
Built
Subdivision:
Northaven Village
County:
Clay

Due to the health concerns created by Coronavirus we are offering personal 1-1 online video walkthough tours where possible.
6966 N Olive Street6966 N Olive Street6966 N Olive Street6966 N Olive Street
Save
Ask
Tour
Hide
Share

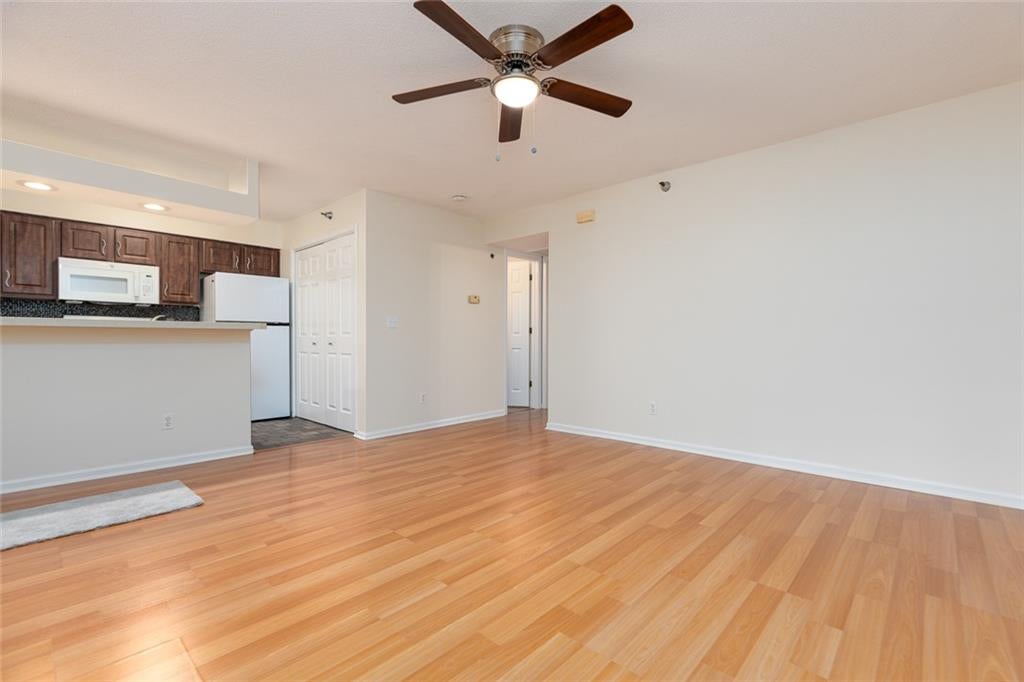
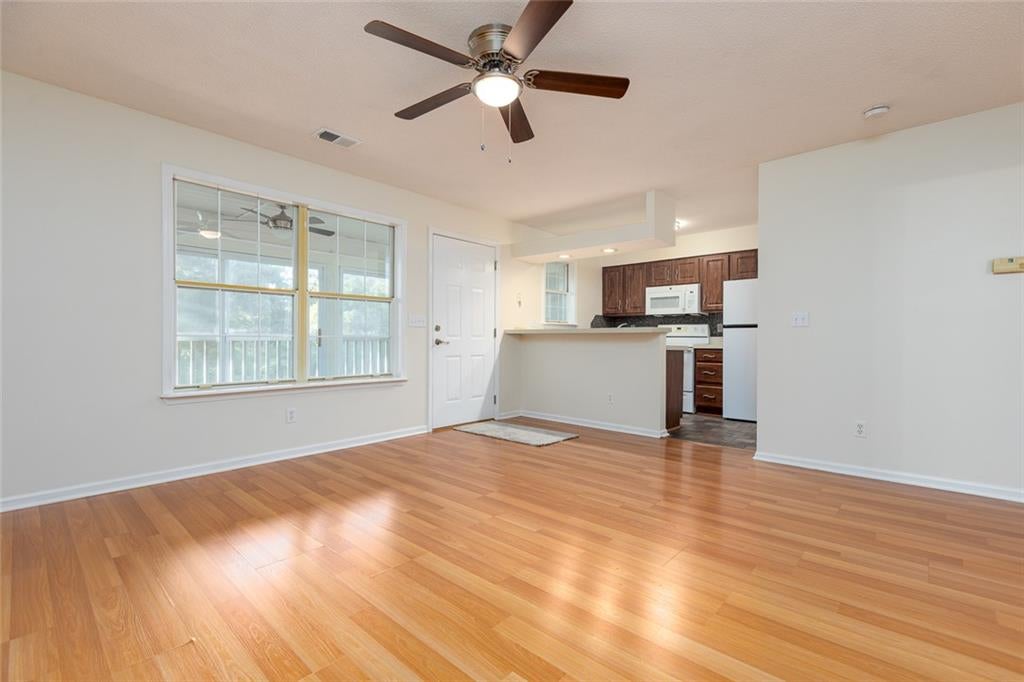
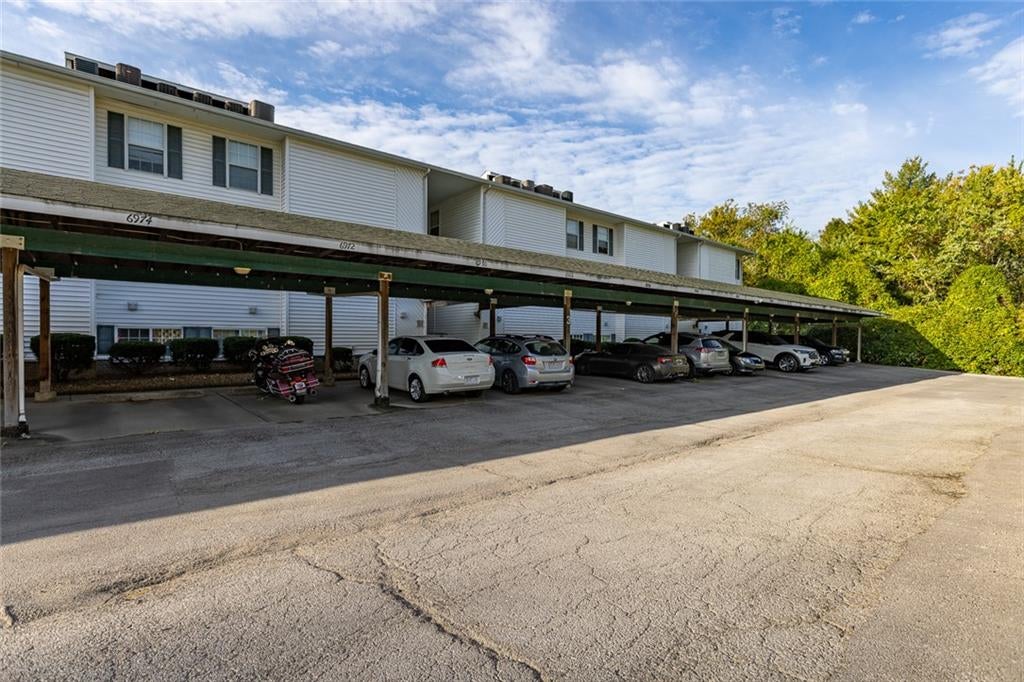
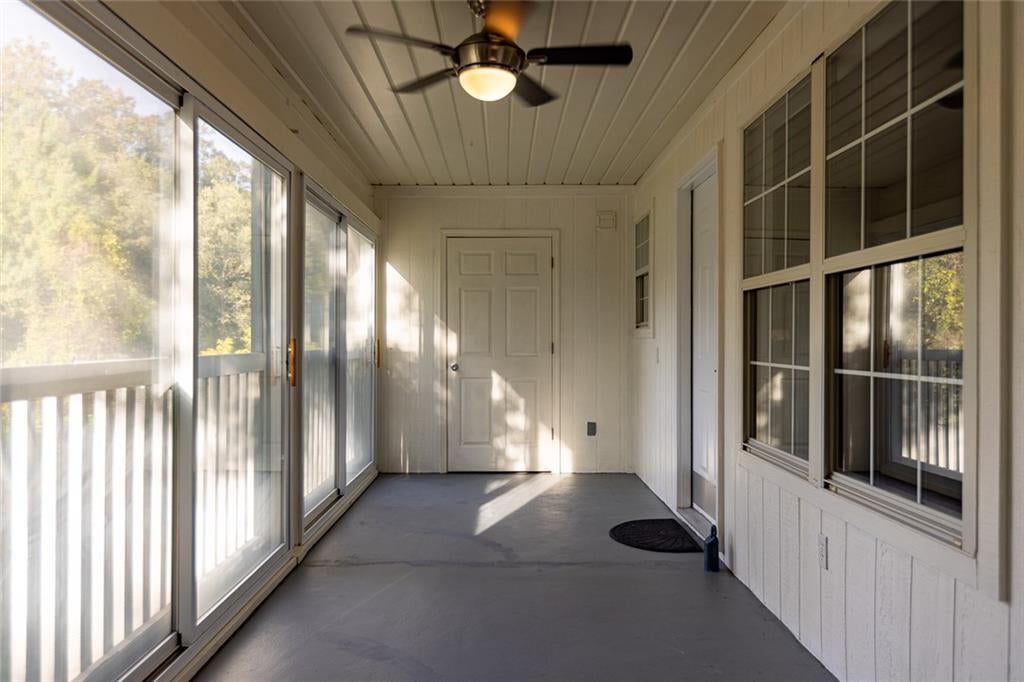
Wonderful 2nd level condo with covered parking space right in front of the steps going to the front door! HUGE screened in porch also includes sliding glass doors and overlooks greenspace and trees...perfect for enjoying your morning coffee! Wood laminate flooring in living room, hallway, & bedrooms. Kitchen and baths have tile flooring. All fresh paint throughout! Stained cabinets, NEW REFRIGERATOR & MICROWAVE, solid surface countertops. Stack washer & dryer stay. Newer water heater. Primary bedroom has private bath with double vanity & large walk-in closet. Secondary bedroom has open walk-in closet that could be used as office space and also has access to hall bath. There's an extra storage closet in the porch area. HOA covers Master insurance, building maintenance, roof repair/replacement, lawn care/snow removal, trash, & Water! Great location! Close to shopping & dining and quick highway access! Be sure to check this one out! It's super nice & you'll love the convenience!

Save
Ask
Tour
Hide
Share
Listing Snapshot
Price 
$160,000
Days On Site 
1 Day
Bedrooms 
2
Inside Area (SqFt) 
928 sqft
Total Baths 
2
Full Baths 
2
Partial Baths 
N/A
Lot Size 
N/A
Year Built 
2001
MLS® Number 
2645799
Status 
Active
Property Tax 
$1,414
HOA/Condo/Coop Fees 
$225 monthly
Sq Ft Source 
N/A
Friends & Family
Recent Activity
3 hours agoListing updated with changes from the MLS®
yesterdayListing first seen on site
General Features
Garage Spaces 
1
Levels 
One
Number Of Stories 
1
Parking 
Carport
Property Sub Type 
Condominium
Sewer 
Public Sewer
SqFt Above 
928
Style 
Traditional
Water Source 
Public
Interior Features
Appliances 
Electric OvenDishwasherDisposalDryerMicrowaveRefrigeratorElectric RangeFree-Standing Electric OvenWasher
Basement 
Other
Cooling 
ElectricCeiling Fan(s)
Interior 
Walk-In Closet(s)Ceiling Fan(s)Breakfast Bar
Laundry Features 
Main Level
Window Features 
Insulated WindowsWindow Coverings
Bathroom 2 
Level - Main
Bedroom 2 
Level - MainFeatures - Walk-In Closet(s)
Kitchen 
Level - Main
Living Room 
Level - MainFeatures - Ceiling Fan(s)
Primary Bathroom 
Level - MainFeatures - Double Vanity
Primary Bedroom 
Level - MainFeatures - Walk-In Closet(s)
Save
Ask
Tour
Hide
Share
Exterior Features
Construction Details 
FrameVinyl Siding
Lot Features 
Zero Lot Line
Patio And Porch 
Screened
Roof 
Composition
Windows/Doors 
Insulated WindowsWindow Coverings
Community Features
Association Fee 
$225.0
Association Fee Frequency 
Monthly
MLS Area 
103 - N=Barry Rd;S=Vivion/I-35;E=I-35;W=Clay Co Ln
School District 
North Kansas City
Financing Terms Available 
CashConventionalFHAVA Loan
Schools
School District
North Kansas City
Elementary School
Unknown
Middle School
Unknown
High School
Oak Park
Listing courtesy of RE/MAX Innovations [email protected]


The information displayed on this page is confidential, proprietary, and copyrighted information of Heartland Multiple Listing Service, Inc. (“Heartland MLS”). Copyright 2026, Heartland Multiple Listing Service, Inc. Heartland MLS and RE/MAX Innovations do not make any warranty or representation concerning the timeliness or accuracy of the information displayed herein. In consideration of the receipt of the information on this page, the recipient agrees to use the information solely for the private noncommercial purpose of identifying a property in which the recipient has a good faith interest in acquiring.
Terms of Use
Last checked 2026-10-13 06:39 AM CDT

Neighborhood & Commute
Source: Walkscore
Save
Ask
Tour
Hide
Share