Just listed

Single Family Homes

Condos

Luxury

New Construction

Save
Ask
Tour
Hide
Share
$204,950
4 Days On Site

221 W 48th Street Street 1505
Kansas City, MO64112

For Sale|Condominium|Active
1
Bed
1
Total Bath
1
Full Bath
767
SqFt
$267
/SqFt
1960
Built
Subdivision:
Regency House Condominium
County:
Jackson

Due to the health concerns created by Coronavirus we are offering personal 1-1 online video walkthough tours where possible.
221 W 48th Street Street 1505221 W 48th Street Street 1505221 W 48th Street Street 1505221 W 48th Street Street 1505
Save
Ask
Tour
Hide
Share

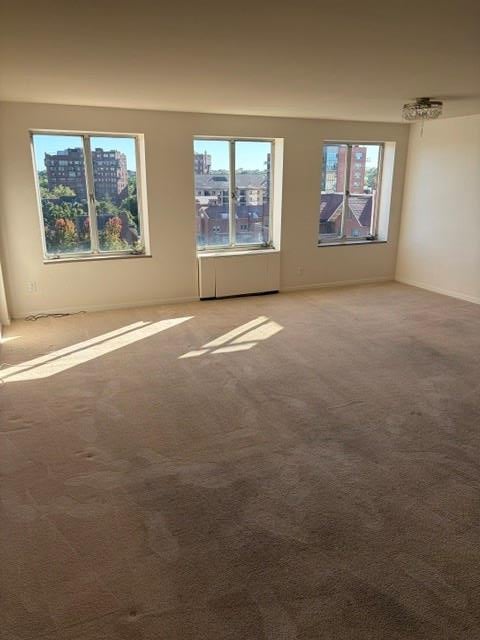
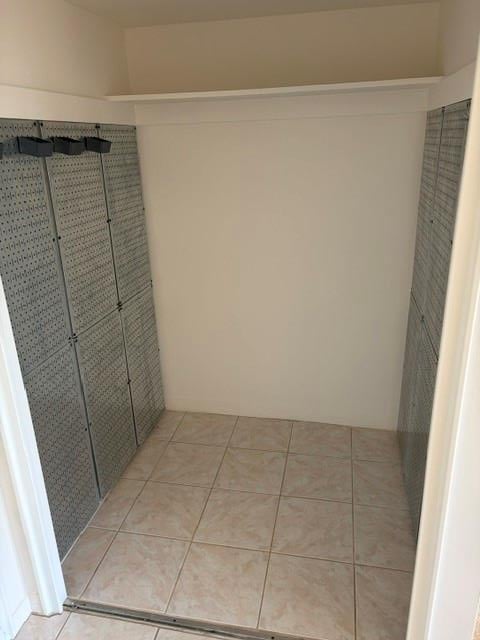
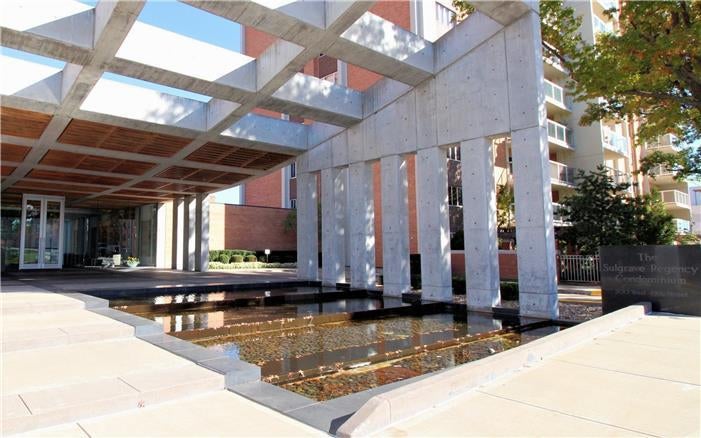
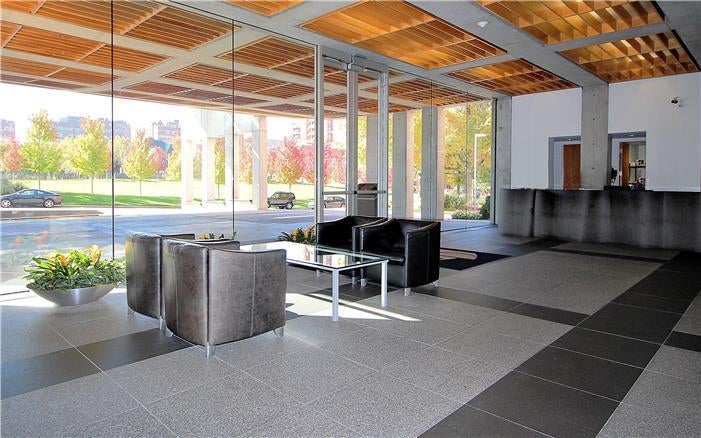
One bedroom, one bath condominium on the 15th floor of the Regency House Condominium with south exposure over the greenspace at the Residences of Kirkwood. Bring your imagination for updates and improvements.. Bath has been extensively remodeled with lux shower stall. Newer stainless appliances in kitchen with large Granite Transformation island. Oversized hall closet converted to open pantry could be enclosed with bi-fold doors. 49th Street guest lobby staffed 24/7. Secured garage parking stall deeded as limited common element. Sulgrave Regency amenities include an expansive fitness center, seasonal heated pool and spa, conference rooms, 2400 sqft Club room available by reservation, private cinema equipped with surround sound and tiered recliner seating, chef's kitchen for your caterer or your private entertainment and more. This property is being offered on an as--is basis.

Save
Ask
Tour
Hide
Share
Listing Snapshot
Price 
$204,950
Days On Site 
4 Days
Bedrooms 
1
Inside Area (SqFt) 
767 sqft
Total Baths 
1
Full Baths 
1
Partial Baths 
N/A
Lot Size 
N/A
Year Built 
1960
MLS® Number 
2645837
Status 
Active
Property Tax 
$2,976
HOA/Condo/Coop Fees 
$793 monthly
Sq Ft Source 
N/A
Friends & Family
Recent Activity
4 days agoListing updated with changes from the MLS®
5 days agoListing first seen on site
General Features
Attached Garage 
Yes
Direction Faces 
South
Garage 
Yes
Garage Spaces 
1
Levels 
One
Number Of Stories 
1
Parking 
AttachedDirect AccessSecuredBasement
Property Sub Type 
Condominium
Sewer 
Public Sewer
SqFt Above 
767
Style 
Contemporary
Water Source 
Public
Interior Features
Appliances 
OvenDishwasherDisposalMicrowaveRefrigeratorElectric Range
Basement 
ConcreteInterior Entry
Cooling 
ElectricZoned
Flooring 
Carpet
Heating 
Natural GasZoned
Interior 
Walk-In Closet(s)Kitchen Island
Laundry Features 
In Basement
Dining Room 
Dimensions - 7x12Level - FirstArea - 84Area Units - Square Feet
Kitchen 
Dimensions - 12x10Level - FirstArea - 120Area Units - Square FeetFeatures - Granite Counters, Kitchen Island
Living Room 
Dimensions - 12x20Level - FirstArea - 240Area Units - Square Feet
Primary Bedroom 
Dimensions - 11x14Level - FirstArea - 154Area Units - Square FeetFeatures - Walk-In Closet(s)
Save
Ask
Tour
Hide
Share
Exterior Features
Construction Details 
Brick VeneerConcrete
Lot Features 
City Lot
Patio And Porch 
Patio
Roof 
Other
Community Features
Association Amenities 
StorageOtherParty RoomSaunaPool
Association Fee 
$793.0
Association Fee Frequency 
Monthly
MLS Area 
202 - Kansas City Area (So. of River)
School District 
Kansas City Mo
Financing Terms Available 
CashConventional
Schools
School District
Kansas City Mo
Elementary School
Kansas City
Middle School
Kansas City
High School
Kansas City
Listing courtesy of Parkway Real Estate LLC [email protected]


The information displayed on this page is confidential, proprietary, and copyrighted information of Heartland Multiple Listing Service, Inc. (“Heartland MLS”). Copyright 2026, Heartland Multiple Listing Service, Inc. Heartland MLS and Parkway Real Estate LLC do not make any warranty or representation concerning the timeliness or accuracy of the information displayed herein. In consideration of the receipt of the information on this page, the recipient agrees to use the information solely for the private noncommercial purpose of identifying a property in which the recipient has a good faith interest in acquiring.
Terms of Use
Last checked 2026-10-13 06:39 AM CDT

Neighborhood & Commute
Source: Walkscore
Save
Ask
Tour
Hide
Share