

6922 W 101st StreetOverland Park, KS66212
Due to the health concerns created by Coronavirus we are offering personal 1-1 online video walkthough tours where possible.
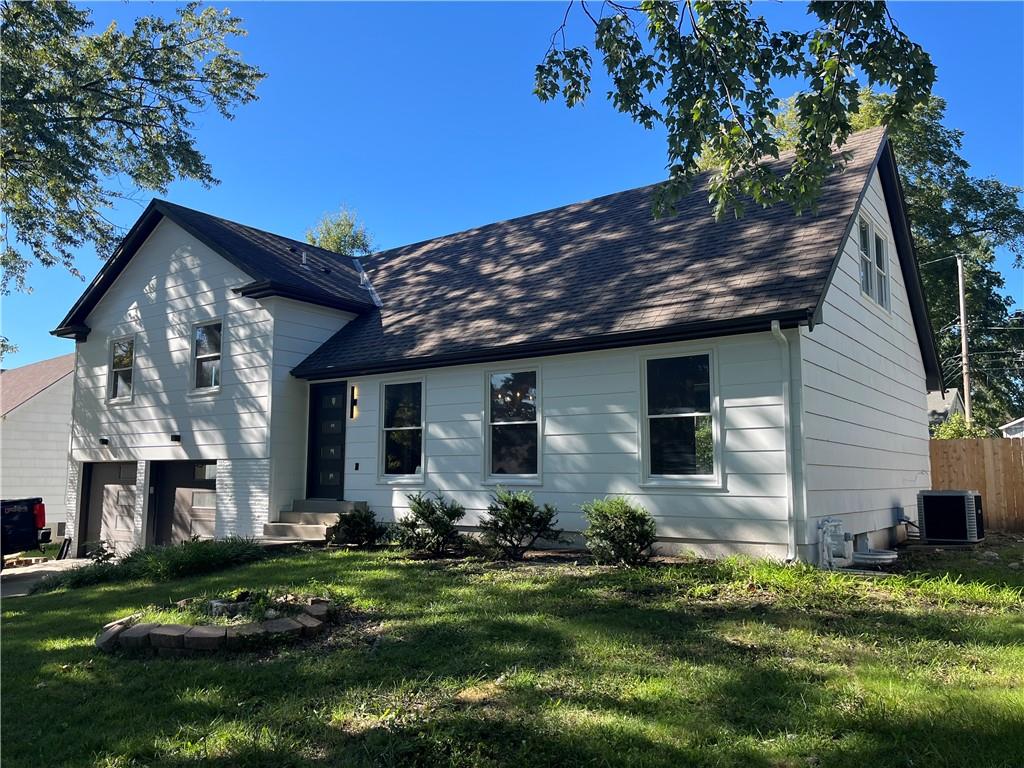
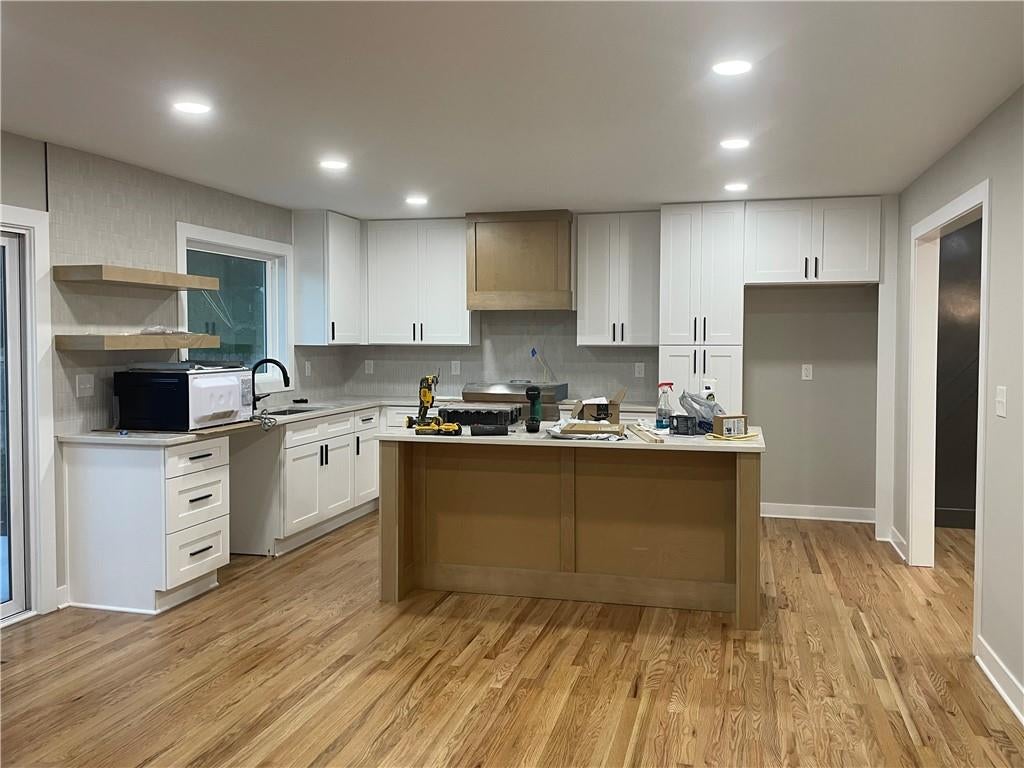
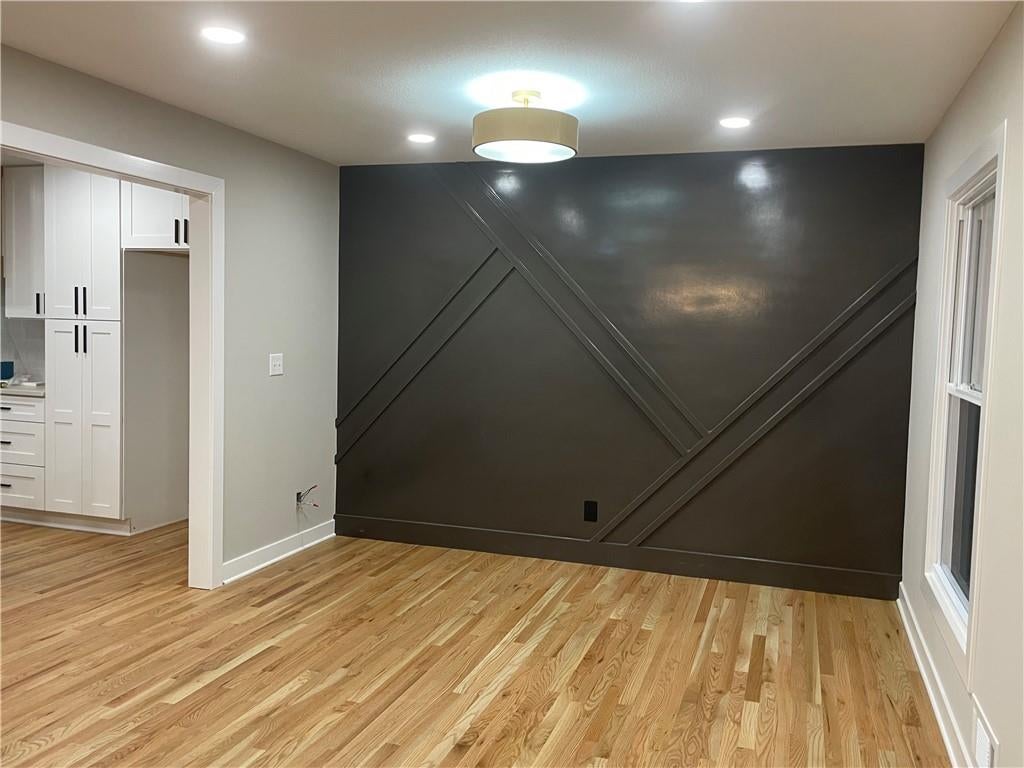
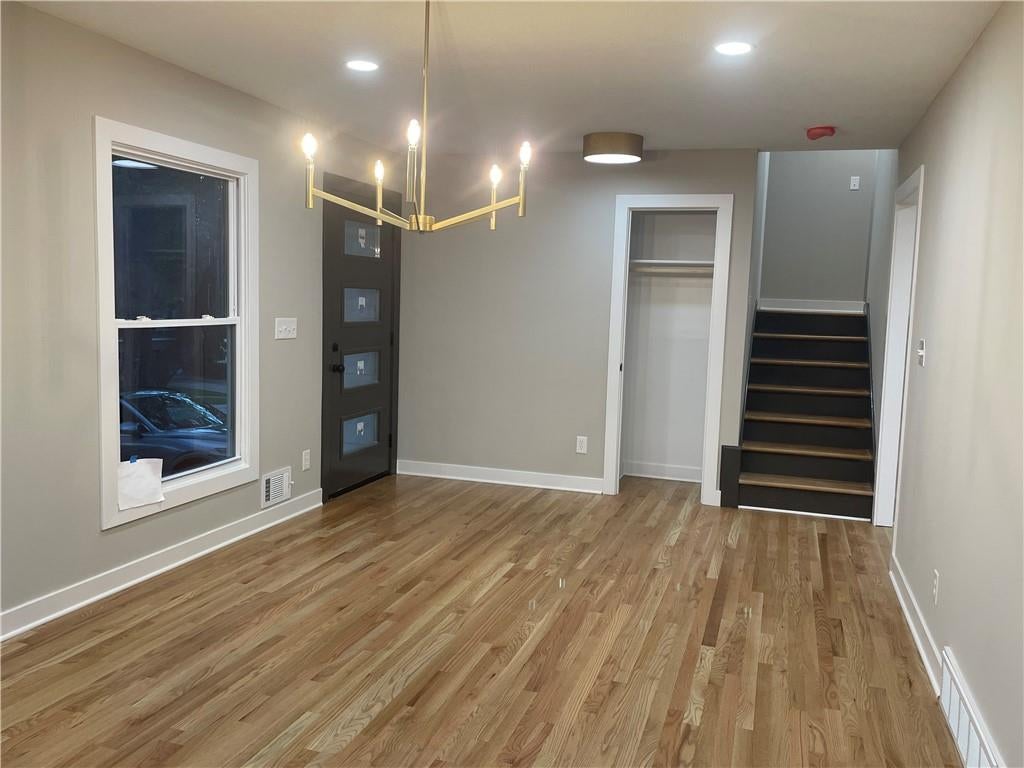
Stunning renovation with impeccable attention to detail and design! Much of this home was taken down to the studs and reimagined with so much new including kitchen, bathrooms, plumbing, 200 amp electrical, 2 HVAC systems, garage doors/openers, patio, trim, int/ext doors, int/ext paint, flooring, hardware, fixtures, etc. Unique, 5 bedroom above-grade plan with dual primary suites for ease of multi-generational living. Chef's kitchen wide open to the living room with a plethra of cabinet/counter space, upgraded appliances, floating shelves, large island, quartz counters and pantry. Large formal dining area combined with a family room for entertaining pleasure. An addition on the rear of the main level houses a luxurious primary suite with dedicated HVAC, a sitting area, bathroom with dual shower heads, free-standing soaker tub, dual sinks and large walk-in closet. On the 2nd level is the additional primary suite along with two other bedrooms and a hall bathroom. Upstairs is a large 5th bedroom boasting dual walk-in closets and a dedicated mini-split HVAC system for year round comfort. Off the garage you'll find a spacious mud/laundry room featuring herringbone flooring, laundry sink, quartz counters and an abundance of cabinets. The laundry room connects to a large walk-in, overflow pantry with plenty of space for a backup fridge and deep freeze. The basement is accessed through the garage and is a blank slate that would be perfect for creating a home gym, office, workshop, rec space, media room, etc. Fenced back yard with new patio. Truly an immaculate home where you can pamper yourself with all the upgrades and thoughful/flexible floor plan it has to offer! For sale by Owner/Agent.
| 5 days ago | Listing updated with changes from the MLS® | |
| 5 days ago | Listing first seen on site |

The information displayed on this page is confidential, proprietary, and copyrighted information of Heartland Multiple Listing Service, Inc. (“Heartland MLS”). Copyright 2026, Heartland Multiple Listing Service, Inc. Heartland MLS and Platinum Realty LLC do not make any warranty or representation concerning the timeliness or accuracy of the information displayed herein. In consideration of the receipt of the information on this page, the recipient agrees to use the information solely for the private noncommercial purpose of identifying a property in which the recipient has a good faith interest in acquiring.
Terms of Use
Last checked 2026-10-12 03:04 AM CDT