Just listed

Single Family Homes

Condos

Luxury

New Construction

Save
Ask
Tour
Hide
Share
$899,900
4 Days On Site

3688 W 127th Place
Leawood, KS66209

For Sale|Single Family Residence|Active
5
Beds
4
Total Baths
3
Full Baths
1
Partial Bath
3,881
SqFt
$232
/SqFt
1985
Built
Subdivision:
Waterford
County:
Johnson

Due to the health concerns created by Coronavirus we are offering personal 1-1 online video walkthough tours where possible.
3688 W 127th Place3688 W 127th Place3688 W 127th Place3688 W 127th Place
Save
Ask
Tour
Hide
Share

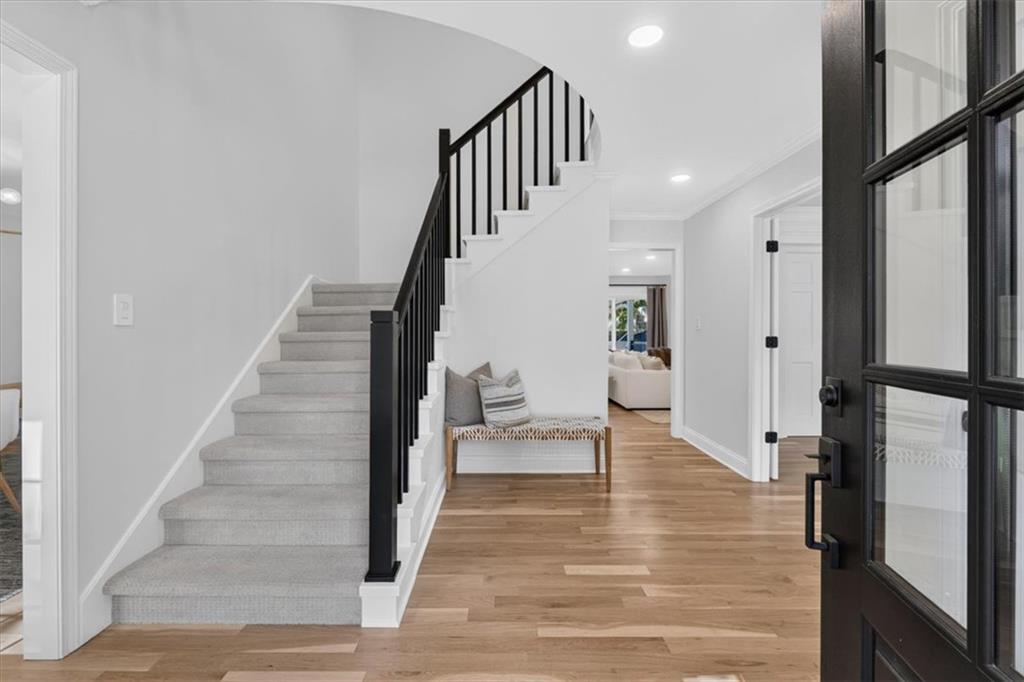
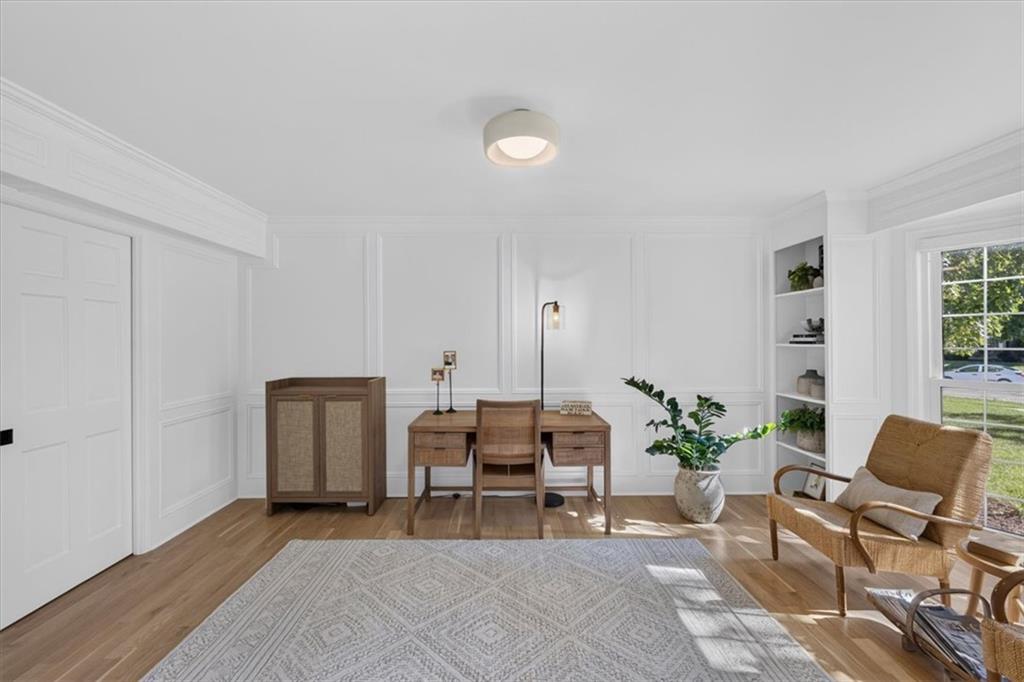
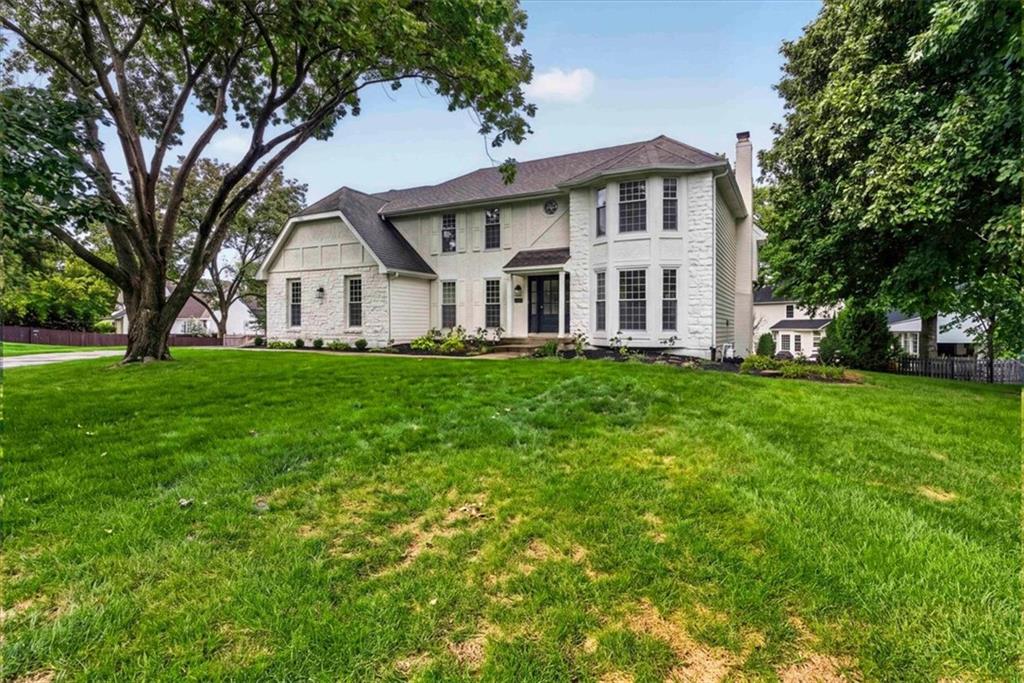
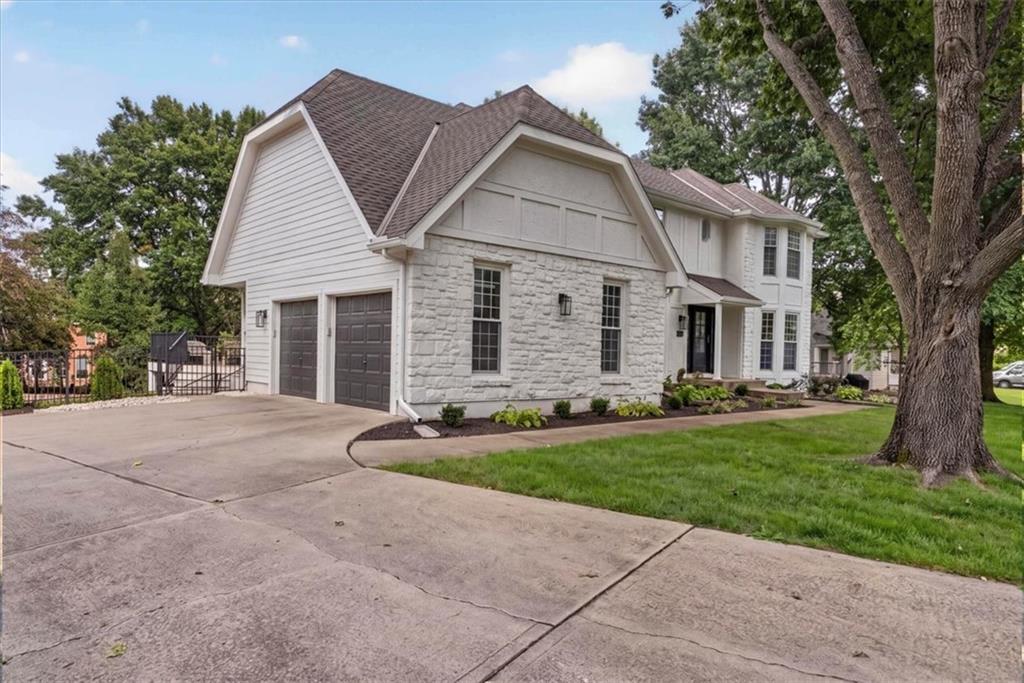
Sitting pretty on just under a 1/2 acre on the back of a cul de sac in sought after Waterford Estates, this completely reinvented and reimagined home awaits its new owner. Enter in to soaring ceilings, incredible natural light, and a vibe unlike nothing else you've experienced in Johnson County. Main floor flows effortlessly from office with built-ins and pocket doors, to incredible hearth room with access to the back deck. Updated eat-in kitchen with SS appliances, island, and amazing storage. Upstairs, find 4 generously sized bedrooms, complete with an incredible primary suite with sitting room, fireplace, and spacious en suite including soaking tub and walk-in closet. Downstairs, find your perfect guest area or in-law suite. 5th bedroom, and brand new kitchen. BRAND NEW ROOF less than a day old! List of updates too long to list - see attached!

Save
Ask
Tour
Hide
Share
Listing Snapshot
Price 
$899,900
Days On Site 
4 Days
Bedrooms 
5
Inside Area (SqFt) 
3,881 sqft
Total Baths 
4
Full Baths 
3
Partial Baths 
1
Lot Size 
0.49 Acres
Year Built 
1985
MLS® Number 
2645932
Status 
Active
Property Tax 
$7,392
HOA/Condo/Coop Fees 
N/A
Sq Ft Source 
N/A
Friends & Family
Recent Activity
yesterdayListing updated with changes from the MLS®
2 days agoStatus changed to Active
5 days agoListing first seen on site
General Features
Acres 
0.49
Attached Garage 
Yes
Garage 
Yes
Garage Spaces 
2
Levels 
Two
Number Of Stories 
2
Parking 
AttachedGarage Door OpenerGarage Faces Side
Property Sub Type 
Single Family Residence
Security 
Smoke Detector(s)
Sewer 
Public Sewer
SqFt Above 
2981
SqFt Below 
900
Style 
Traditional
Water Source 
Public
Interior Features
Appliances 
DishwasherDisposalHumidifierMicrowaveGas Range
Basement 
FinishedWalk-Out Access
Cooling 
Attic FanElectricCeiling Fan(s)
Fireplace 
Yes
Fireplace Features 
BasementFamily Room
Fireplaces 
3
Flooring 
CarpetWood
Heating 
Natural Gas
Interior 
Walk-In Closet(s)Eat-in KitchenCeiling Fan(s)Kitchen IslandPantry
Window Features 
Window CoveringsSkylight(s)
Bedroom 2 
Dimensions - 11x14Level - SecondArea - 154Area Units - Square Feet
Bedroom 3 
Dimensions - 11x11Level - SecondArea - 121Area Units - Square Feet
Bedroom 4 
Dimensions - 11x13Level - SecondArea - 143Area Units - Square Feet
Bedroom 5 
Level - Basement
Dining Room 
Dimensions - 11x14Level - FirstArea - 154Area Units - Square Feet
Family Room 
Dimensions - 19x15Level - BasementArea - 285Area Units - Square Feet
Kitchen 
Dimensions - 20x20Level - FirstArea - 400Area Units - Square Feet
Kitchen- 2nd 
Level - Basement
Laundry 
Dimensions - 6x7Level - FirstArea - 42Area Units - Square Feet
Living Room 
Dimensions - 11x19Level - FirstArea - 209Area Units - Square Feet
Primary Bedroom 
Dimensions - 14x15Level - SecondArea - 210Area Units - Square Feet
Recreation Room 
Dimensions - 9x21Level - BasementArea - 189Area Units - Square Feet
Save
Ask
Tour
Hide
Share
Exterior Features
Construction Details 
Stucco
Fencing 
Wood
Lot Features 
Cul-De-SacLevelMany Trees
Patio And Porch 
DeckPatio
Roof 
Composition
Windows/Doors 
Window CoveringsSkylight(s)
Community Features
Association Amenities 
Pool
MLS Area 
340 - N=I-435;S=135th;E=State Ln;W=Pflumm
School District 
Blue Valley
Schools
School District
Blue Valley
Elementary School
Mission Trails
Middle School
Leawood Middle
High School
Blue Valley North
Listing courtesy of ReeceNichols -The Village [email protected]


The information displayed on this page is confidential, proprietary, and copyrighted information of Heartland Multiple Listing Service, Inc. (“Heartland MLS”). Copyright 2026, Heartland Multiple Listing Service, Inc. Heartland MLS and ReeceNichols -The Village do not make any warranty or representation concerning the timeliness or accuracy of the information displayed herein. In consideration of the receipt of the information on this page, the recipient agrees to use the information solely for the private noncommercial purpose of identifying a property in which the recipient has a good faith interest in acquiring.
Terms of Use
Last checked 2026-10-12 03:57 AM CDT

Neighborhood & Commute
Source: Walkscore
Save
Ask
Tour
Hide
Share