Just listed

Single Family Homes

Condos

Luxury

New Construction

Save
Ask
Tour
Hide
Share
$149,900
New Listing

413 E Black Diamond Street
Richmond, MO64085

For Sale|Single Family Residence|Active
3
Beds
1
Total Bath
1
Full Bath
1,088
SqFt
$138
/SqFt
1940
Built
Subdivision:
Other
County:
Ray

Due to the health concerns created by Coronavirus we are offering personal 1-1 online video walkthough tours where possible.
413 E Black Diamond Street413 E Black Diamond Street413 E Black Diamond Street413 E Black Diamond Street
Save
Ask
Tour
Hide
Share

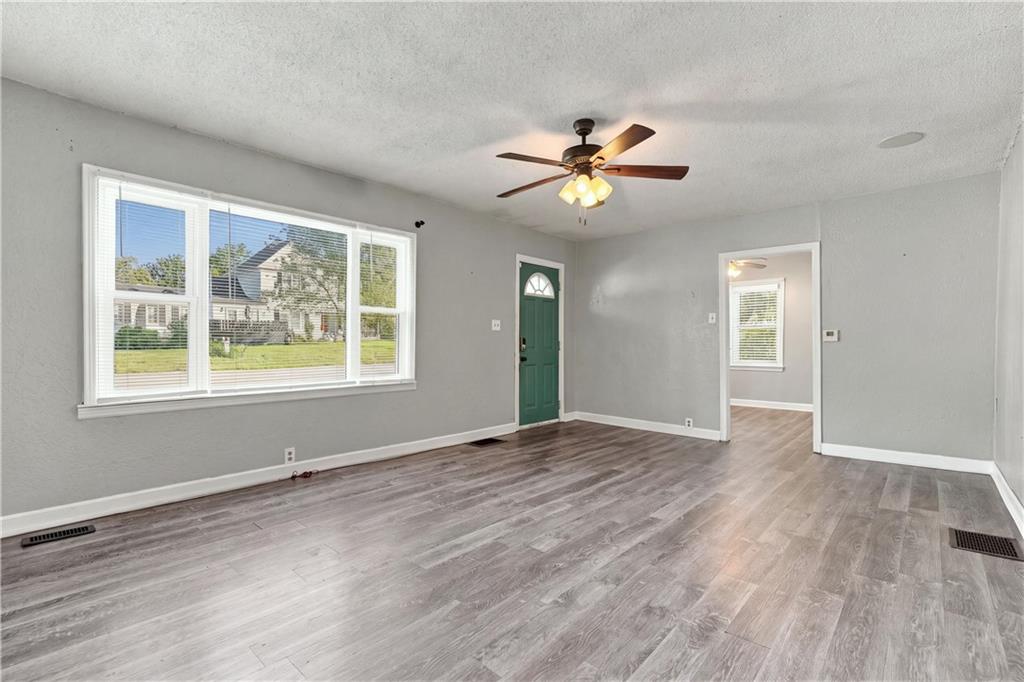
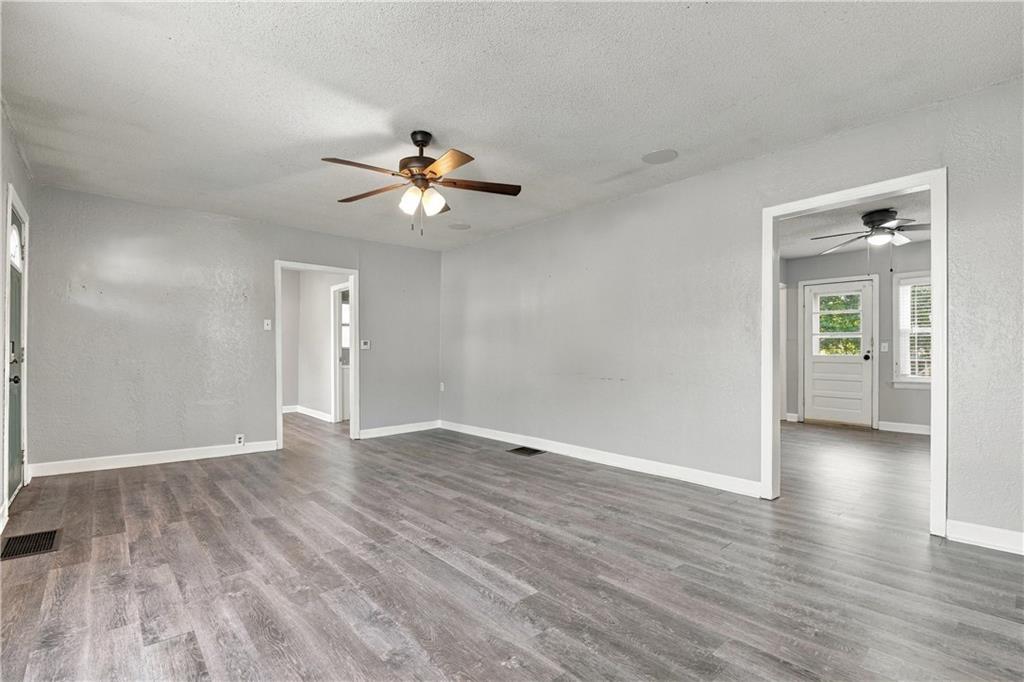
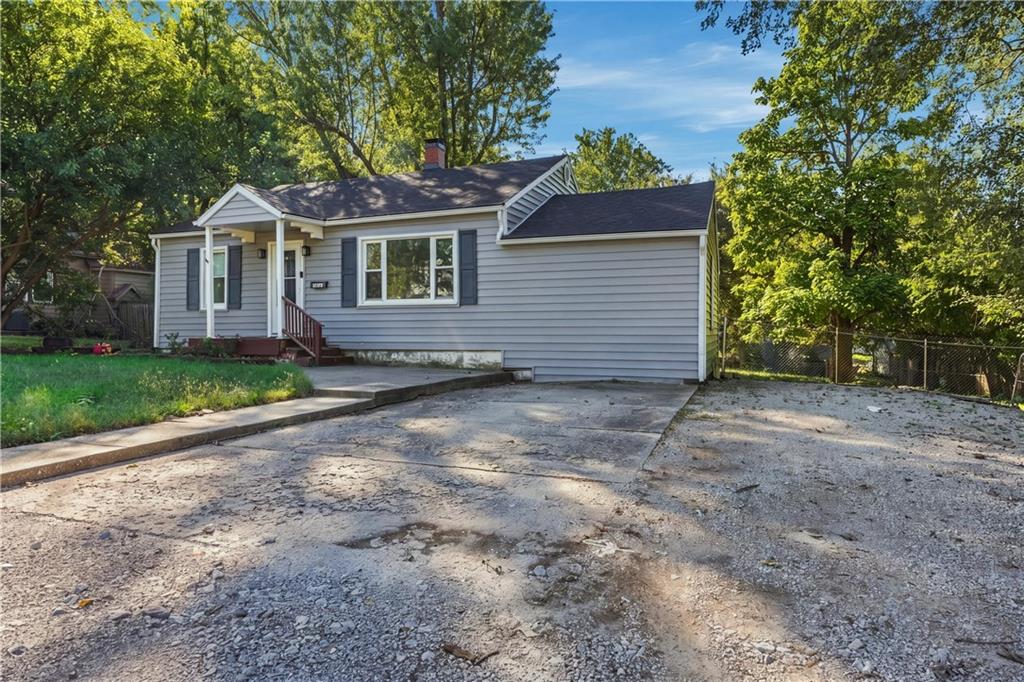
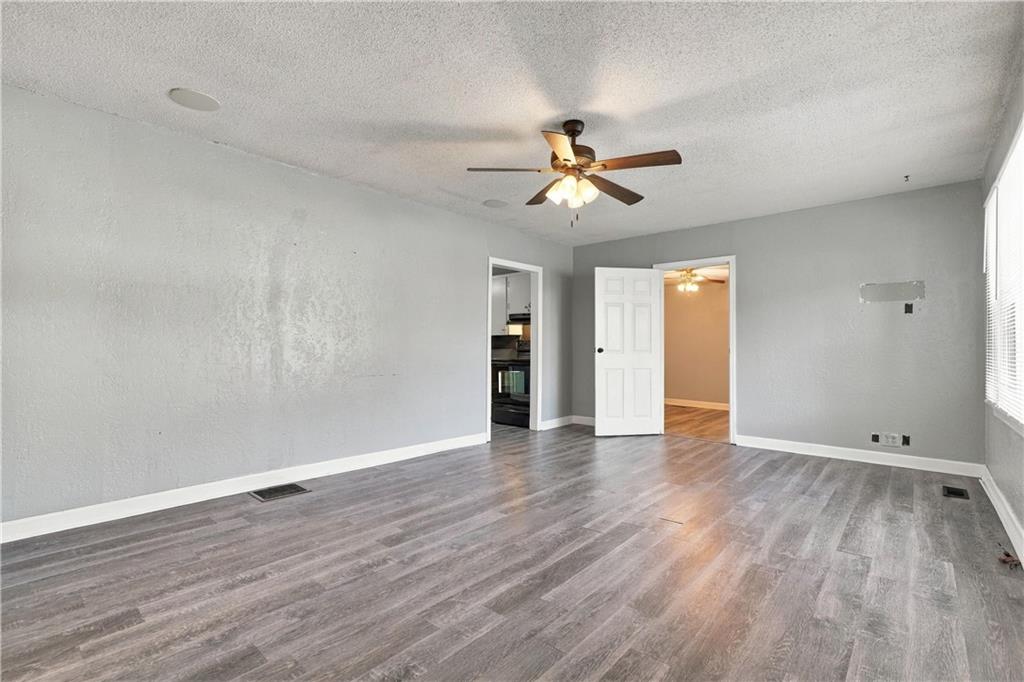
Room to spread out and feel at home! This inviting 3 bedroom, 1 bath Richmond residence combines everyday comfort. The spacious kitchen offers plenty of room to cook and gather, while the large living room provides a welcoming space to relax. A generously sized primary bedroom adds to the home’s comfortable layout. Fresh paint and luxury vinyl plank flooring throughout create a bright, clean, move in ready feel, and the included appliances make settling in even easier. Start your mornings with coffee on the covered front porch, then step outside to the exceptionally large fenced backyard an ideal setting for gardening, outdoor entertaining, play, or peaceful evenings under the open sky. Schedule your showing today and discover the comfort, space, and charm this Richmond home has to offer!

Save
Ask
Tour
Hide
Share
Listing Snapshot
Price 
$149,900
Days On Site 
0 Days
Bedrooms 
3
Inside Area (SqFt) 
1,088 sqft
Total Baths 
1
Full Baths 
1
Partial Baths 
N/A
Lot Size 
0.4 Acres
Year Built 
1940
MLS® Number 
2646171
Status 
Active
Property Tax 
$693
HOA/Condo/Coop Fees 
N/A
Sq Ft Source 
N/A
Friends & Family
Recent Activity
3 hours agoListing updated with changes from the MLS®
23 hours agoListing first seen on site
General Features
Acres 
0.4
Direction Faces 
North
Levels 
One
Number Of Stories 
1
Parking 
Off Street
Property Sub Type 
Single Family Residence
Sewer 
Public Sewer
SqFt Above 
1088
Water Source 
Public
Interior Features
Basement 
FullWalk-Out Access
Cooling 
Electric
Flooring 
Laminate
Heating 
Forced Air
Laundry Features 
Main LevelElectric Dryer Hookup
Bathroom 1 
Level - First
Bedroom 2 
Dimensions - 9.8x10.4Level - First
Bedroom 3 
Dimensions - 9.8x10.4Level - First
Kitchen 
Dimensions - 9.5x13.9Level - First
Living Room 
Dimensions - 13.4x19.7Level - First
Primary Bedroom 
Dimensions - 11.8x13.9Level - First
Save
Ask
Tour
Hide
Share
Exterior Features
Construction Details 
FrameVinyl Siding
Lot Features 
City LotLevel
Other Structures 
Shed(s)
Patio And Porch 
Deck
Roof 
Composition
Community Features
MLS Area 
108 - Richmond City Limits
School District 
Richmond
Financing Terms Available 
CashConventionalFHAUSDA LoanVA Loan
Schools
School District
Richmond
Elementary School
Richmond
Middle School
Richmond
High School
Richmond
Listing courtesy of ReeceNichols-KCN [email protected]


The information displayed on this page is confidential, proprietary, and copyrighted information of Heartland Multiple Listing Service, Inc. (“Heartland MLS”). Copyright 2026, Heartland Multiple Listing Service, Inc. Heartland MLS and ReeceNichols-KCN do not make any warranty or representation concerning the timeliness or accuracy of the information displayed herein. In consideration of the receipt of the information on this page, the recipient agrees to use the information solely for the private noncommercial purpose of identifying a property in which the recipient has a good faith interest in acquiring.
Terms of Use
Last checked 2026-10-11 06:31 AM CDT

Neighborhood & Commute
Source: Walkscore
Save
Ask
Tour
Hide
Share