Just listed

Single Family Homes

Condos

Luxury

New Construction

Save
Ask
Tour
Hide
Share
$799,000
New Listing

1600 W 51st Street
Kansas City, MO64112

For Sale|Single Family Residence|Active
4
Beds
3
Total Baths
3
Full Baths
2,437
SqFt
$328
/SqFt
1924
Built
Subdivision:
Westwood Park
County:
Jackson

Due to the health concerns created by Coronavirus we are offering personal 1-1 online video walkthough tours where possible.
1600 W 51st Street1600 W 51st Street1600 W 51st Street1600 W 51st Street
Save
Ask
Tour
Hide
Share

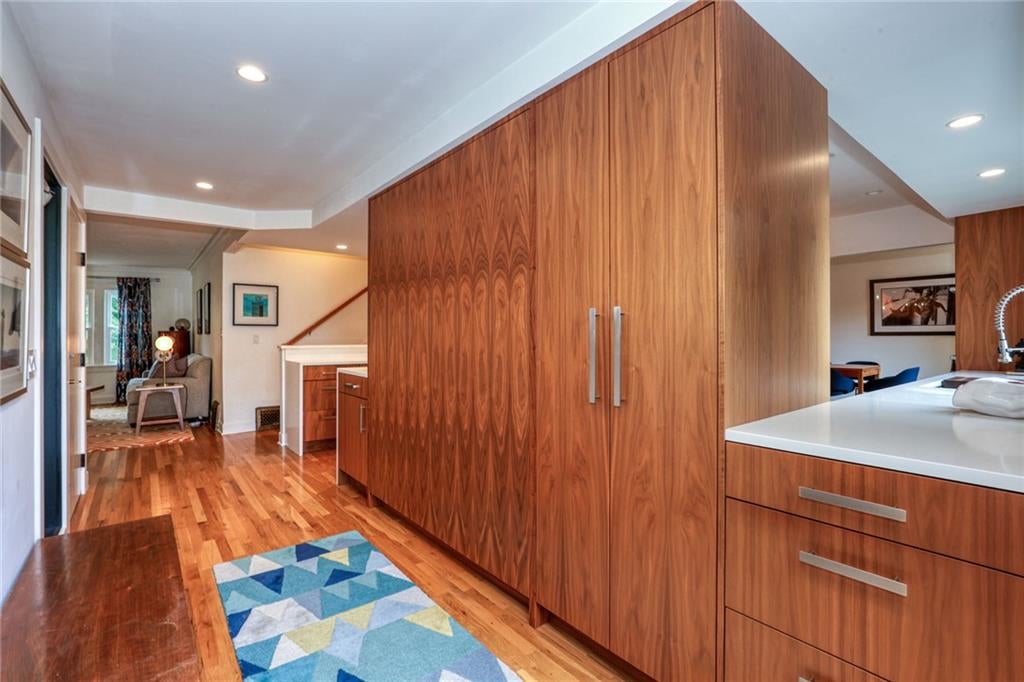
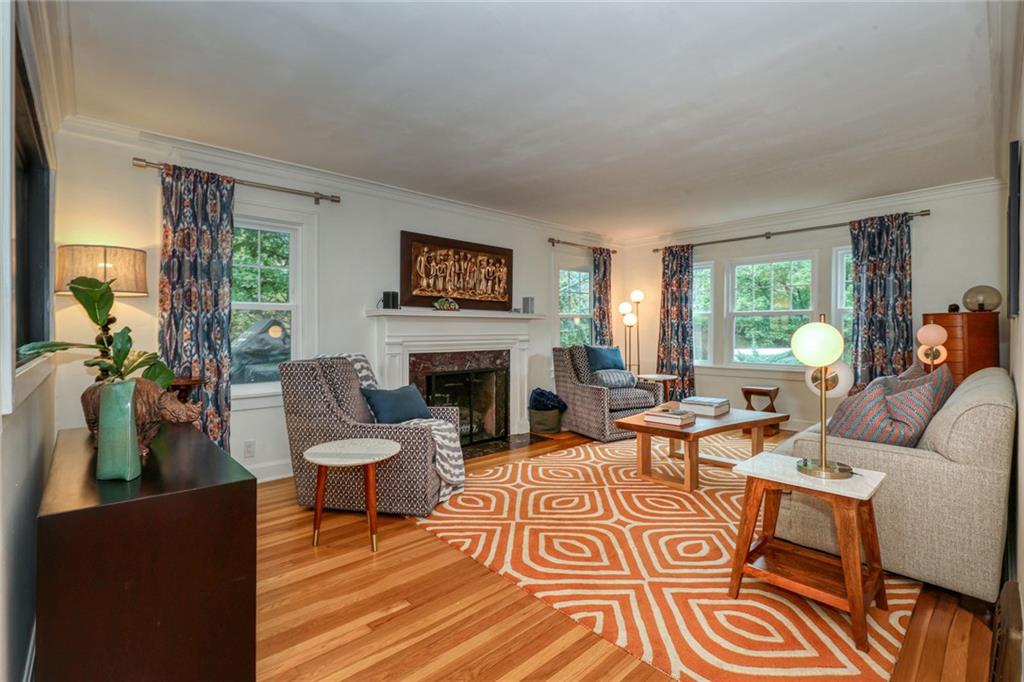
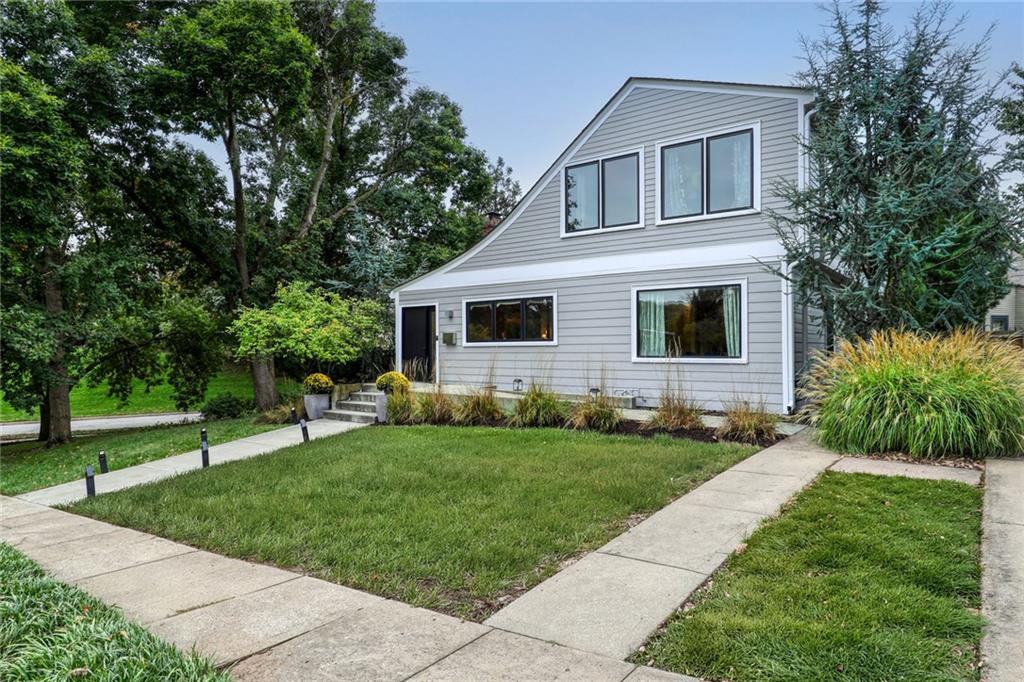
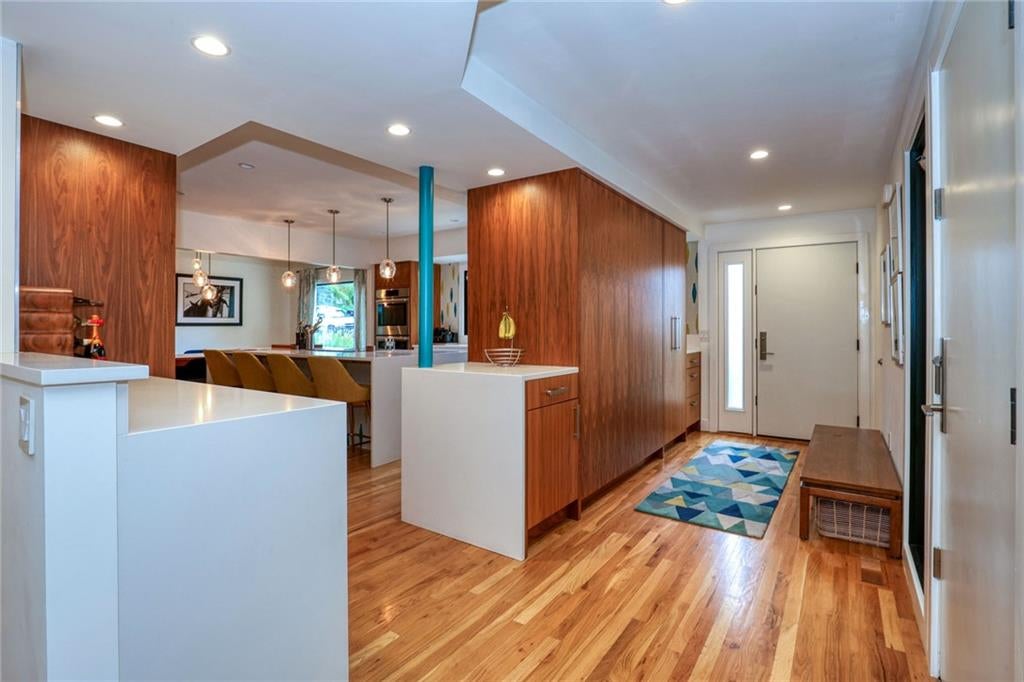
Stunning and spacious 4 bedroom/3 bath on a gorgeous corner lot in the heart of Westwood Park. Entirely renovated, this amazing home offers an open floor plan with gourmet kitchen and dining room while preserving a formal living room, family room, first floor bedroom/office, and full bath. Rounding out the first floor is an L-shaped deck off the foyer with privacy from thoughtful landscaping that’s perfect for unwinding with coffee and a good book or entertaining a crowd alfresco. Gleaming hardwoods and large picture windows make for a warm and inviting environment immediately upon entry. Induction stove and commercial grade fridge are a home chef’s dream. Upstairs you will find the primary bedroom with an enormous walk-in closet and modern bath. Two more bedrooms with their own bathroom featuring a double vanity and a laundry room complete the second floor. The basement is large, bright and clean with ample storage and a bonus full bathroom. Geothermal HVAC (see supplement) is the grace note that illustrates the perfect blend of new and historic that makes this house truly one of a kind. Icing on the cake, it’s close to all the amenities, schools, and parks that one dreams is just out the front door.

Save
Ask
Tour
Hide
Share
Listing Snapshot
Price 
$799,000
Days On Site 
0 Days
Bedrooms 
4
Inside Area (SqFt) 
2,437 sqft
Total Baths 
3
Full Baths 
3
Partial Baths 
N/A
Lot Size 
0.22 Acres
Year Built 
1924
MLS® Number 
2646201
Status 
Active
Property Tax 
$8,290
HOA/Condo/Coop Fees 
$7.25 monthly
Sq Ft Source 
N/A
Friends & Family
Recent Activity
5 hours agoListing updated with changes from the MLS®
17 hours agoListing first seen on site
General Features
Acres 
0.22
Garage 
Yes
Garage Spaces 
1
Green Energy Efficient 
HVACWater Heater
Levels 
One and One Half
Number Of Stories 
1
Property Sub Type 
Single Family Residence
Sewer 
Public Sewer
SqFt Above 
2437
Style 
Contemporary
Water Source 
Public
Interior Features
Appliances 
Solar Hot WaterDishwasherDisposalFreezerRefrigeratorElectric RangeStainless Steel Appliance(s)
Basement 
Walk-Out Access
Cooling 
Other
Fireplace 
Yes
Fireplace Features 
Living Room
Fireplaces 
1
Flooring 
Wood
Heating 
Other
Interior 
Walk-In Closet(s)Eat-in KitchenKitchen IslandPantry
Window Features 
Insulated Windows
Bathroom 2 
Level - SecondArea Units - Square FeetFeatures - Double Vanity
Bathroom 3 
Level - First
Bedroom 2 
Dimensions - 16x9Level - SecondArea Units - Square Feet
Bedroom 3 
Dimensions - 16x9Level - SecondArea Units - Square Feet
Bedroom 4 
Dimensions - 13x12Level - FirstArea Units - Square Feet
Dining Room 
Dimensions - 16x11Level - FirstArea Units - Square Feet
Family Room 
Dimensions - 17x11Level - FirstArea Units - Square FeetFeatures - Built-in Features
Kitchen 
Dimensions - 19x16Level - FirstArea Units - Square FeetFeatures - Kitchen Island, Pantry
Laundry 
Dimensions - 6x6Level - SecondArea Units - Square Feet
Living Room 
Dimensions - 20x13Level - FirstArea Units - Square Feet
Primary Bathroom 
Dimensions - 15x7Level - SecondArea Units - Square Feet
Primary Bedroom 
Dimensions - 16x12Level - SecondArea Units - Square FeetFeatures - Walk-In Closet(s)
Save
Ask
Tour
Hide
Share
Exterior Features
Construction Details 
Frame
Patio And Porch 
Deck
Roof 
Composition
Windows/Doors 
Insulated Windows
Community Features
Association Fee 
$87.0
Association Fee Frequency 
Annually
MLS Area 
202 - Kansas City Area (So. of River)
School District 
Kansas City Mo
Financing Terms Available 
CashConventional
Schools
School District
Kansas City Mo
Elementary School
Unknown
Middle School
Unknown
High School
Unknown
Listing courtesy of ReeceNichols - Country Club Plaza [email protected]


The information displayed on this page is confidential, proprietary, and copyrighted information of Heartland Multiple Listing Service, Inc. (“Heartland MLS”). Copyright 2026, Heartland Multiple Listing Service, Inc. Heartland MLS and ReeceNichols - Country Club Plaza do not make any warranty or representation concerning the timeliness or accuracy of the information displayed herein. In consideration of the receipt of the information on this page, the recipient agrees to use the information solely for the private noncommercial purpose of identifying a property in which the recipient has a good faith interest in acquiring.
Terms of Use
Last checked 2026-10-16 08:45 AM CDT

Neighborhood & Commute
Source: Walkscore
Save
Ask
Tour
Hide
Share