

7955 NW Bridle Parc LaneKansas City, MO64152
Due to the health concerns created by Coronavirus we are offering personal 1-1 online video walkthough tours where possible.
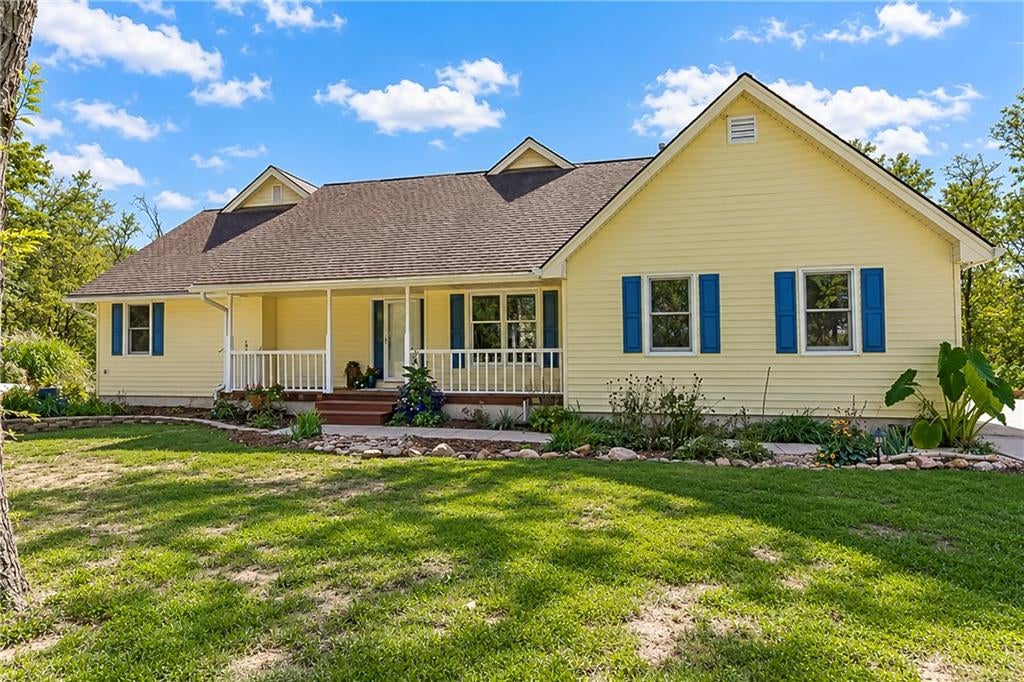
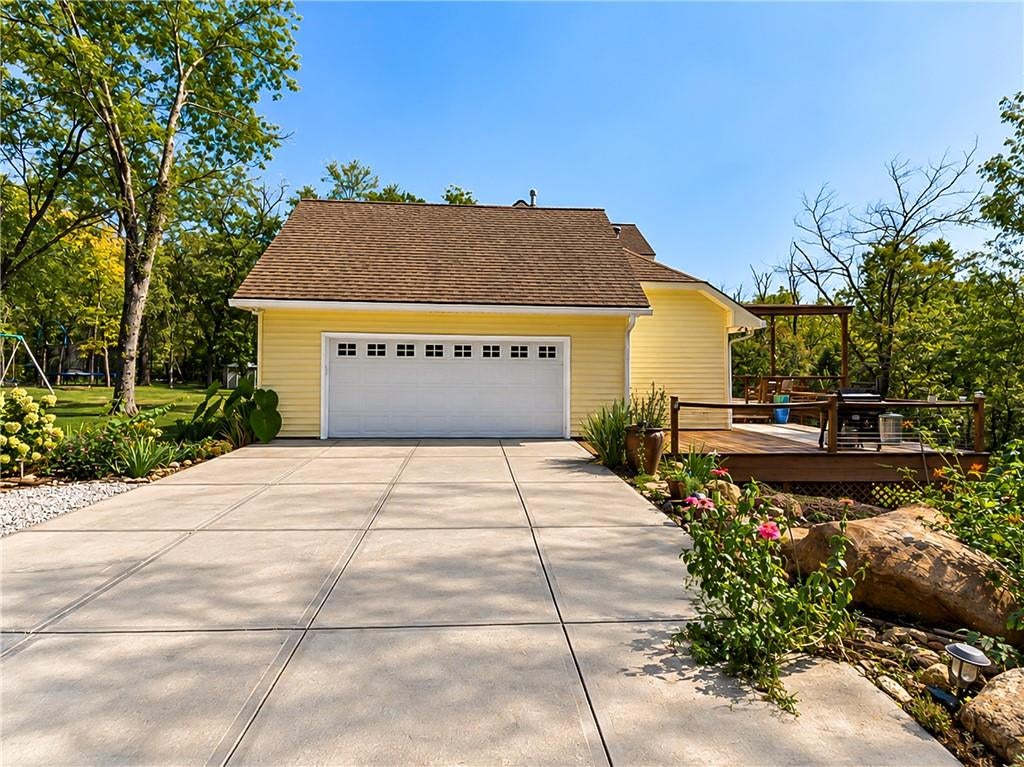
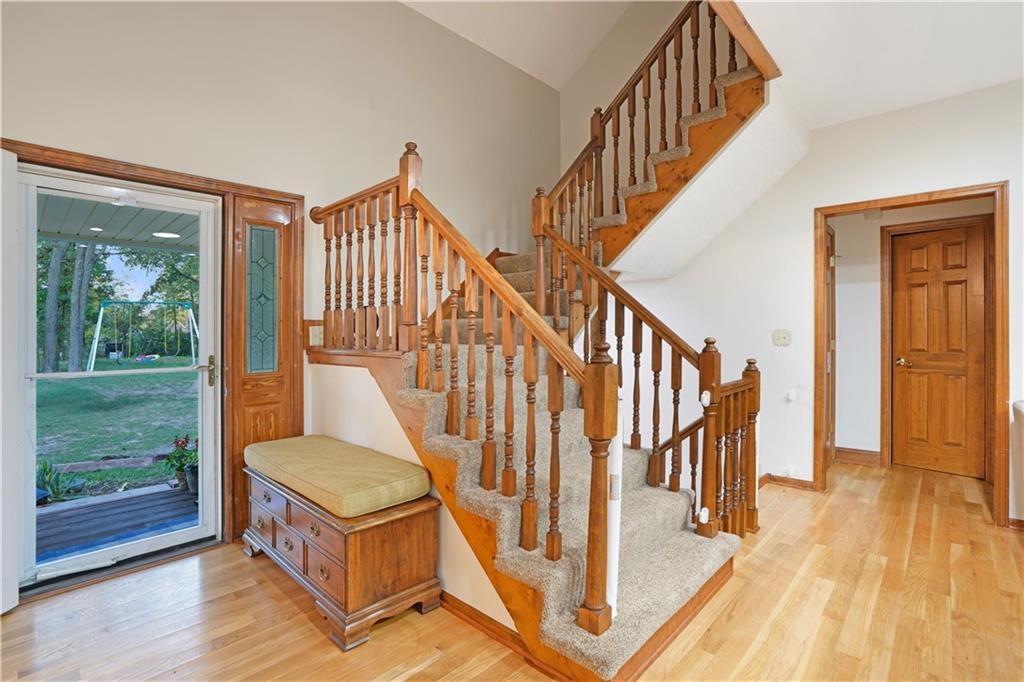
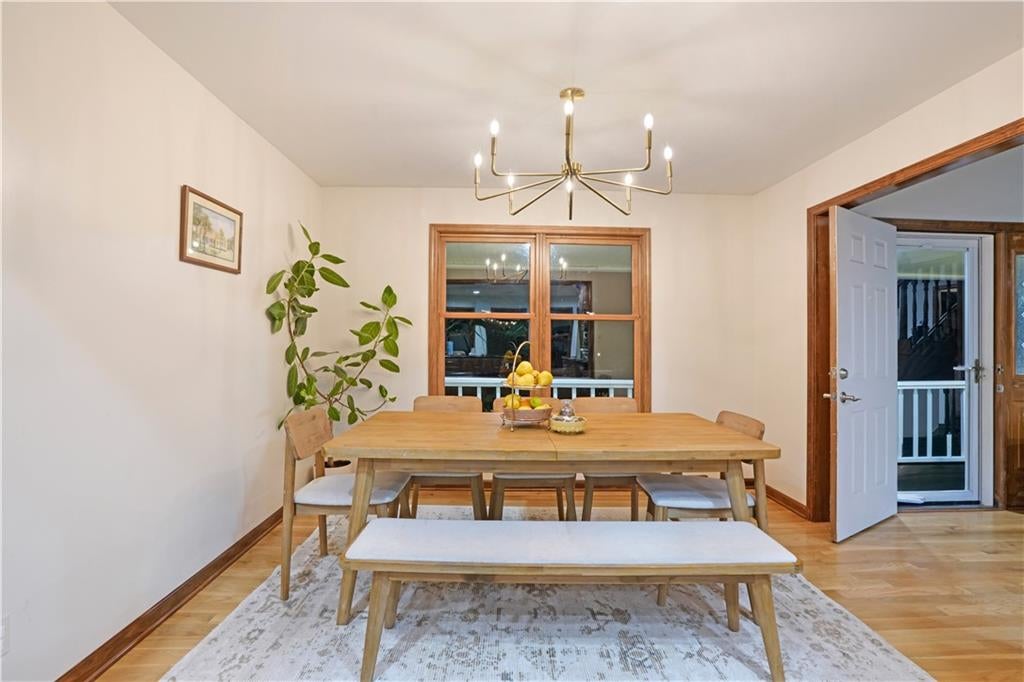
Discover the perfect blend of comfort, space, and privacy on 4+ beautiful acres in the Park Hill School District! Enjoy peaceful country living while remaining just minutes from downtown, shopping, dining, and everyday conveniences. A long driveway welcomes you to this beautiful property surrounded by mature trees and picturesque wooded views. Nature lovers will appreciate the abundant wildlife, including deer, turkey, foxes, and ducks! Step inside to find beautiful hardwood floors, rich wood trim, and spacious living areas filled with natural light. The impressive kitchen features abundant cabinetry, granite countertops, tile backsplash, stainless steel appliances, double ovens, and a center island. A bright breakfast area overlooking the trees and a separate formal dining room offer wonderful spaces for gathering. Enjoy generous living spaces, including an inviting family room with a stunning stone fireplace. The spacious primary suite features a private bathroom and walk-in closet with built-in shelving. Additional rooms provide flexibility for guests, hobbies, or everyday living. A dedicated office or craft room features extensive built-in cabinetry, countertops, and skylights. The spacious laundry room offers additional cabinetry and shelving, while a large walk-in attic provides exceptional storage. Step outside to the expansive multi-level deck with a covered pergola, perfect for entertaining, outdoor dining, or simply enjoying the peaceful wooded surroundings. With 4+ acres to explore, there's plenty of room for gardening, outdoor activities, and enjoying nature. A chicken coop and shed add even more possibilities, while the attached two-car garage and spacious driveway provide ample parking. Experience the best of both worlds with acreage, privacy, and convenience in a fantastic location. Schedule your showing today!
| yesterday | Listing updated with changes from the MLS® | |
| 3 days ago | Listing first seen on site |

The information displayed on this page is confidential, proprietary, and copyrighted information of Heartland Multiple Listing Service, Inc. (“Heartland MLS”). Copyright 2026, Heartland Multiple Listing Service, Inc. Heartland MLS and Keller Williams KC North do not make any warranty or representation concerning the timeliness or accuracy of the information displayed herein. In consideration of the receipt of the information on this page, the recipient agrees to use the information solely for the private noncommercial purpose of identifying a property in which the recipient has a good faith interest in acquiring.
Terms of Use
Last checked 2026-10-12 03:57 AM CDT