

413 Maple StreetLiberty, MO64068
Due to the health concerns created by Coronavirus we are offering personal 1-1 online video walkthough tours where possible.
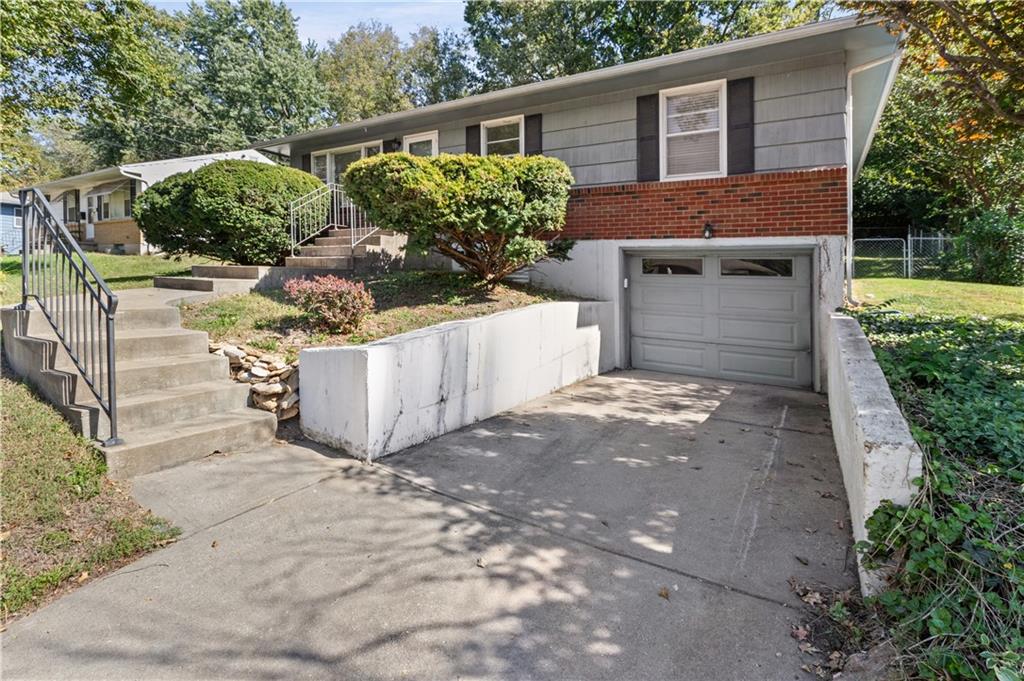
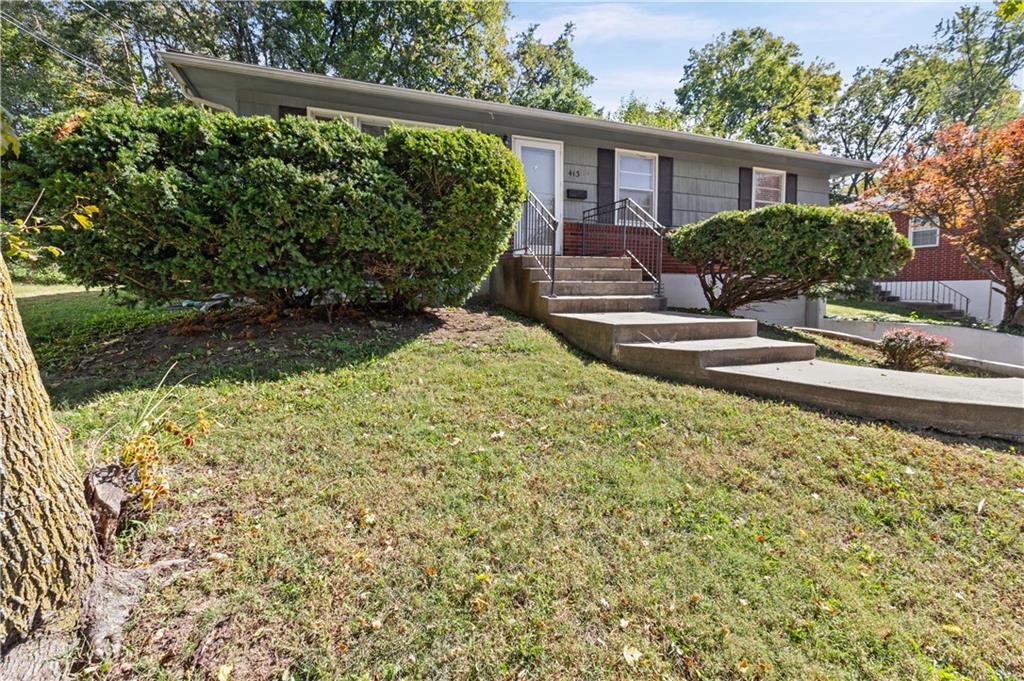
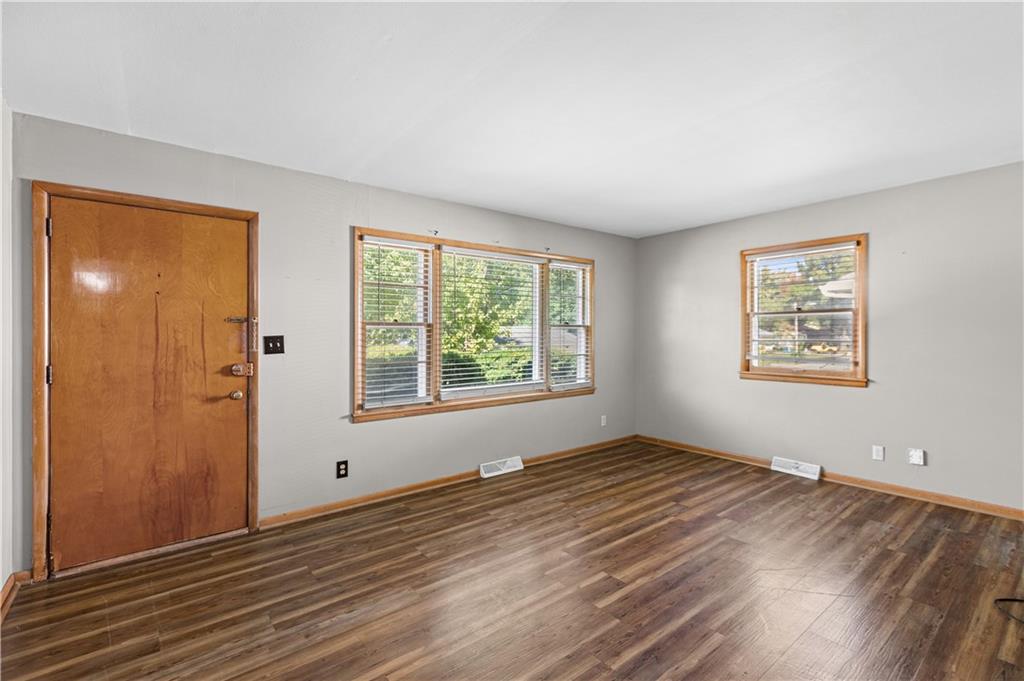
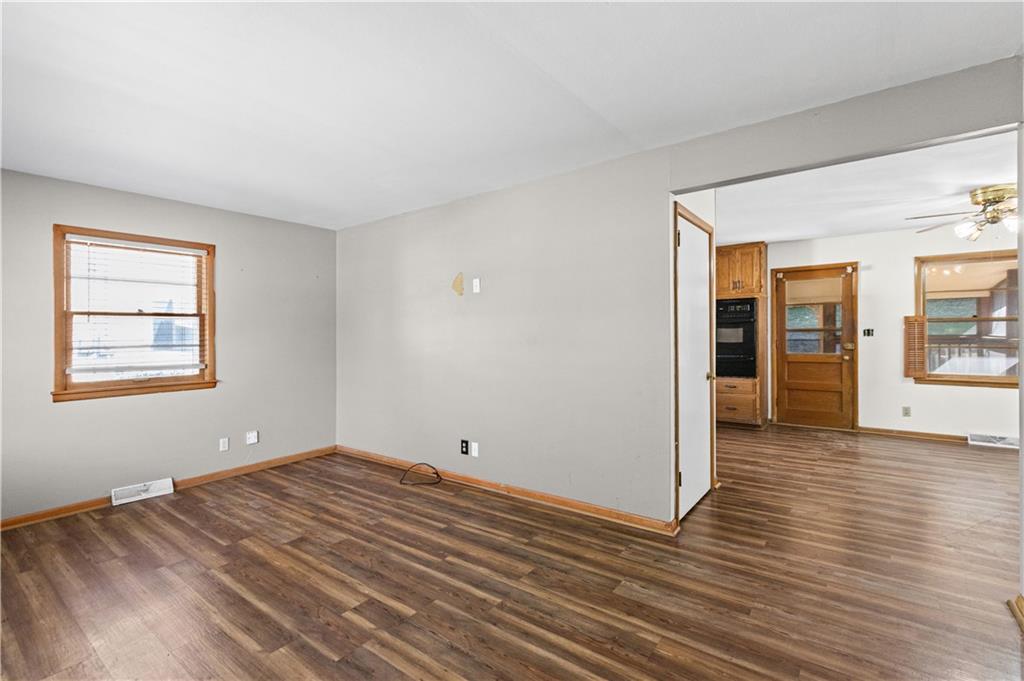
3 bedroom, 2 bath raised ranch in Liberty with a 1 car tuck-under garage, a screened-in porch and a large fenced backyard. The living room has a large picture window and opens to the dining area and kitchen. The kitchen offers oak cabinetry, a gas cooktop, built-in wall oven, stainless dishwasher and a cedar shake accent wall. All three bedrooms have ceiling fans. A door off the dining area opens to the covered, screened-in porch, which overlooks the backyard. The lower level adds a second full bath with a walk-in shower, several paneled bonus rooms, a laundry room with hookups, a workshop with a built-in workbench, and plenty of storage. The home is being sold as-is, needs a little TLC, great opportunity for first time buyers in a great location.
| 12 hours ago | Listing updated with changes from the MLS® | |
| yesterday | Listing first seen on site |

The information displayed on this page is confidential, proprietary, and copyrighted information of Heartland Multiple Listing Service, Inc. (“Heartland MLS”). Copyright 2026, Heartland Multiple Listing Service, Inc. Heartland MLS and OakBridge Real Estate, LLC do not make any warranty or representation concerning the timeliness or accuracy of the information displayed herein. In consideration of the receipt of the information on this page, the recipient agrees to use the information solely for the private noncommercial purpose of identifying a property in which the recipient has a good faith interest in acquiring.
Terms of Use
Last checked 2026-10-11 06:31 AM CDT