

30707 E Stony Point School RoadGrain Valley, MO64029
Due to the health concerns created by Coronavirus we are offering personal 1-1 online video walkthough tours where possible.
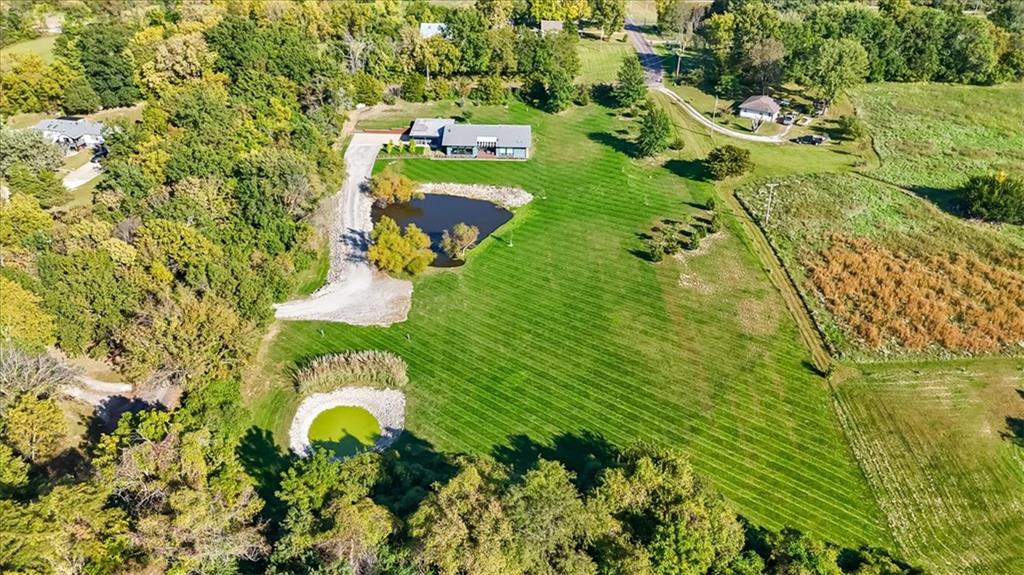
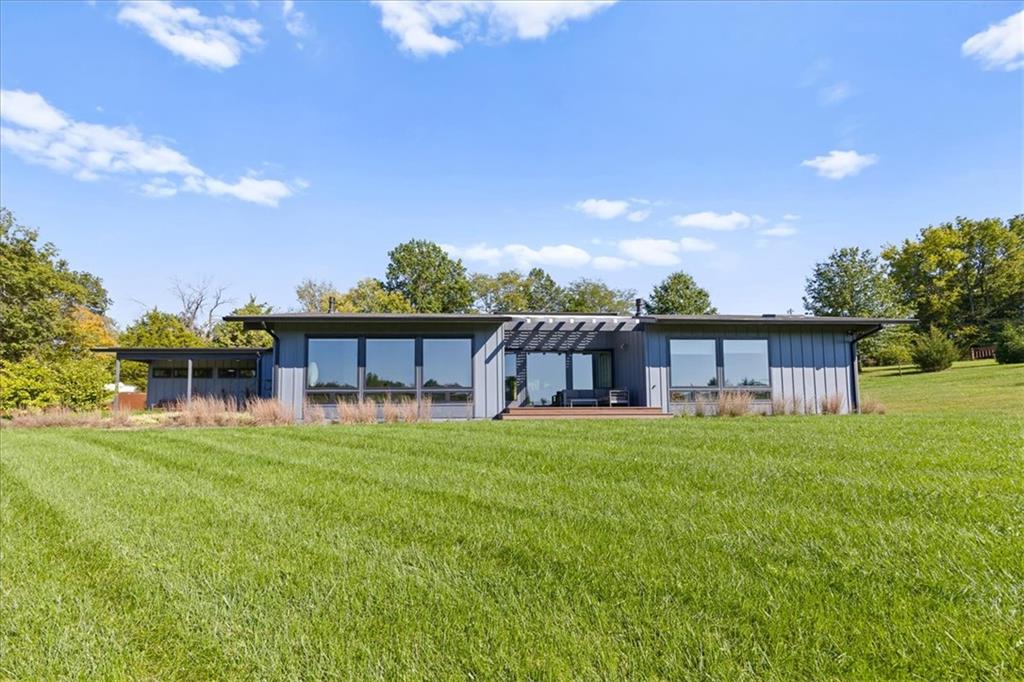
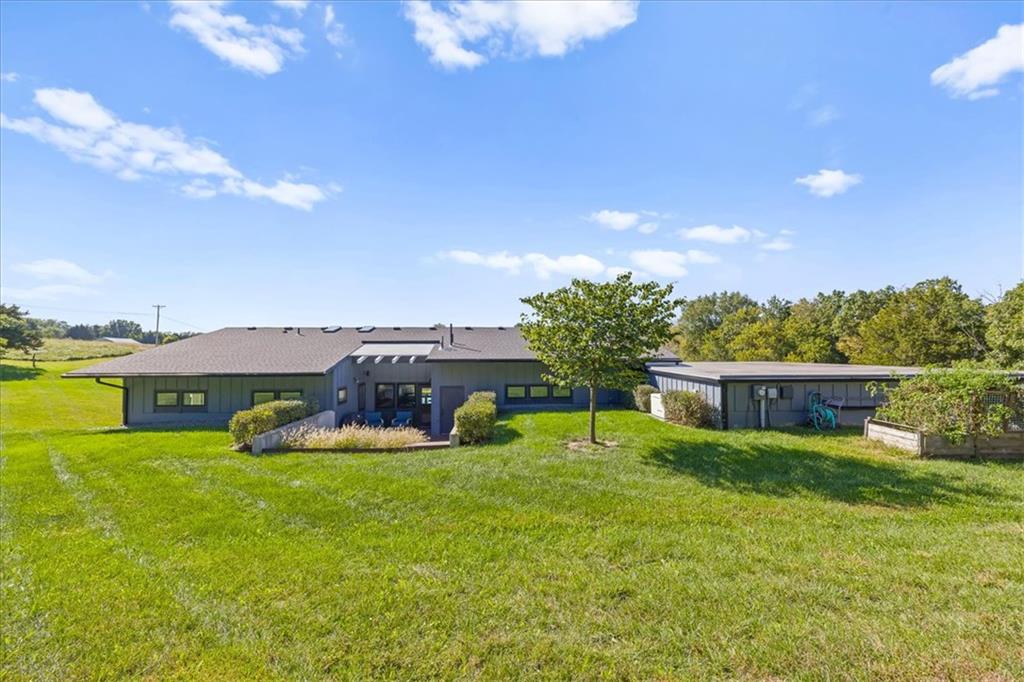
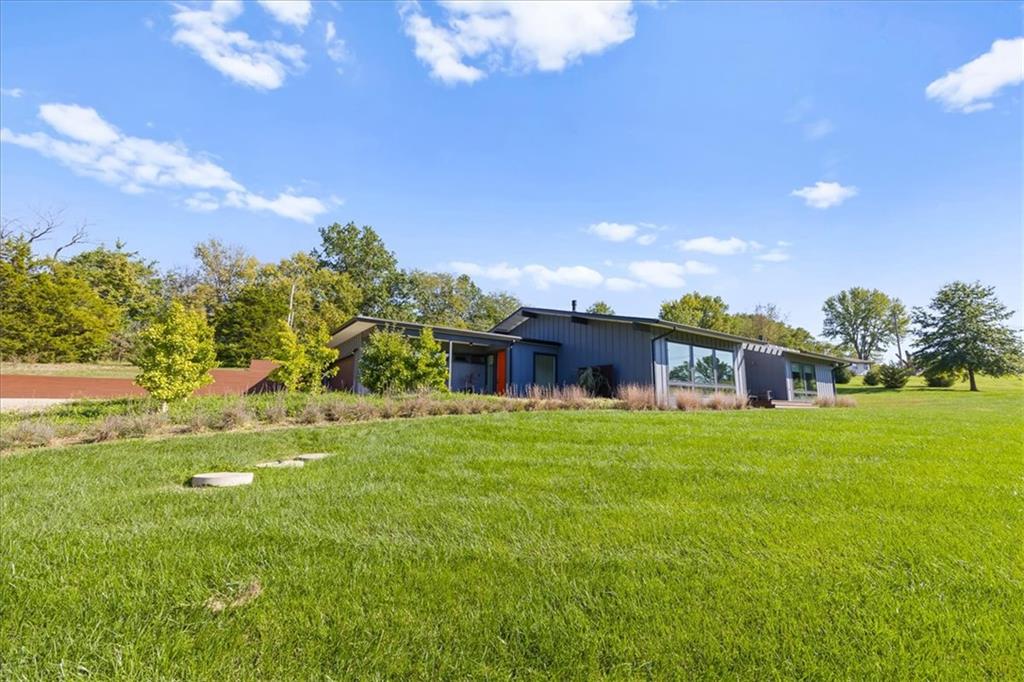
Looking for a comfortable, beautifully designed home to live, entertain and work? Then this 3-bedroom, 2.5 bath mid century modern home that sits on 4.4 acres is a must see. The surrounding trees provide isolation from the road creating your private getaway. The floor to ceiling windows frame the front views that fill the space with natural light, and provide views of the beautiful sunsets that cast shadows across the pond as you relax by the fireplace in the living room master bedroom, or dining room. The living room serves as a central space anchored by a modern linear fireplace under vaulted, beamed ceilings with White Oak wood flooring. The open-concept kitchen is designed with a kitchen island, built-in Walnut toned cabinets, a pantry, and a vaulted ceiling, alongside top-of-the-line dishwasher, disposal, refrigerator, ovens, cooktop, warming drawer. Enjoy spending evenings in the privacy of your home theater room with family and friends, or you could convert this theater to a 4th bedroom with walk-in closet or a family room. This "once in a lifetime" property features multiple dedicated workspaces; including a dedicated home office, laundry room equipped with a washer and dryer, built-in storage, and hardwood flooring. The primary suite features hardwood flooring and a vaulted ceiling, while the primary bathroom contains a freestanding soaking tub, glass-enclosed shower, and hardwood flooring. The entry, second bath and guest 1/2 bath feature Terrazzo tile flooring. The second bedroom offers a built-in Murphy Bed and doubles as a second office. There are 2 skylights and a sun tunnel providing extra daylight to save energy. The outdoor areas present peaceful country living with a grilling deck and additional sunset deck overlooking an expansive green lawn, natural woods and a private pond where blue heron and deer often visit. Check this amazing home out....you will be excited about moving to this beautiful private property.
| yesterday | Listing updated with changes from the MLS® | |
| 3 days ago | Status changed to Active | |
| 3 days ago | Listing first seen on site |

The information displayed on this page is confidential, proprietary, and copyrighted information of Heartland Multiple Listing Service, Inc. (“Heartland MLS”). Copyright 2026, Heartland Multiple Listing Service, Inc. Heartland MLS and ReeceNichols Shewmaker do not make any warranty or representation concerning the timeliness or accuracy of the information displayed herein. In consideration of the receipt of the information on this page, the recipient agrees to use the information solely for the private noncommercial purpose of identifying a property in which the recipient has a good faith interest in acquiring.
Terms of Use
Last checked 2026-10-12 03:04 AM CDT