Just listed

Single Family Homes

Condos

Luxury

New Construction

Save
Ask
Tour
Hide
Share
$145,000
New Listing

609 Central Street 1208
Kansas City, MO64105

Condominium|Coming Soon
1
Bed
1
Total Bath
1
Full Bath
517
SqFt
$280
/SqFt
1889
Built
Subdivision:
Atriums at Soho West
County:
Jackson

Due to the health concerns created by Coronavirus we are offering personal 1-1 online video walkthough tours where possible.
609 Central Street 1208609 Central Street 1208609 Central Street 1208609 Central Street 1208
Save
Ask
Tour
Hide
Share

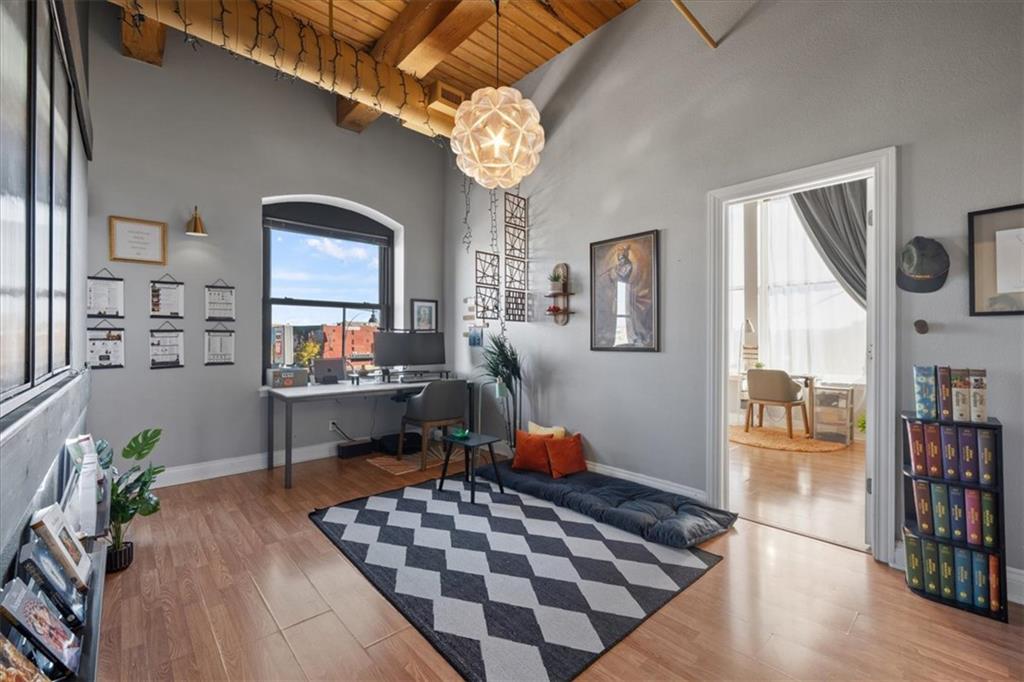
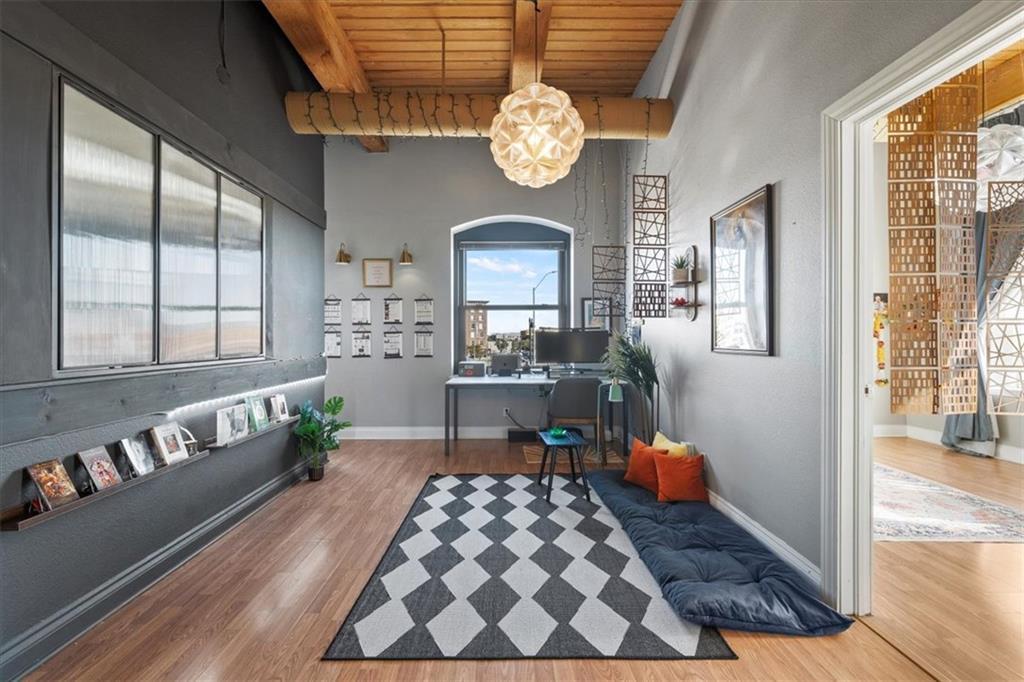
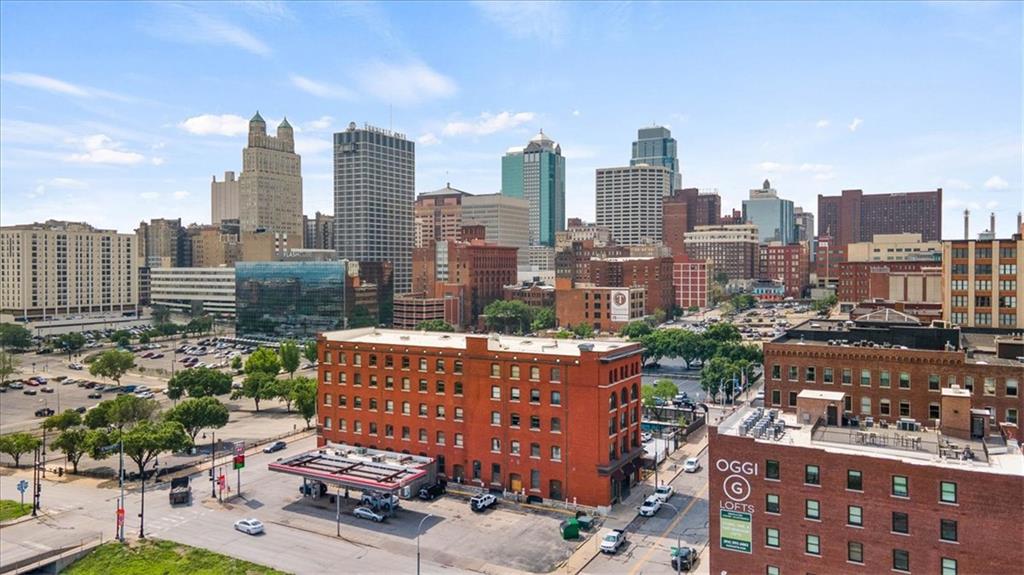
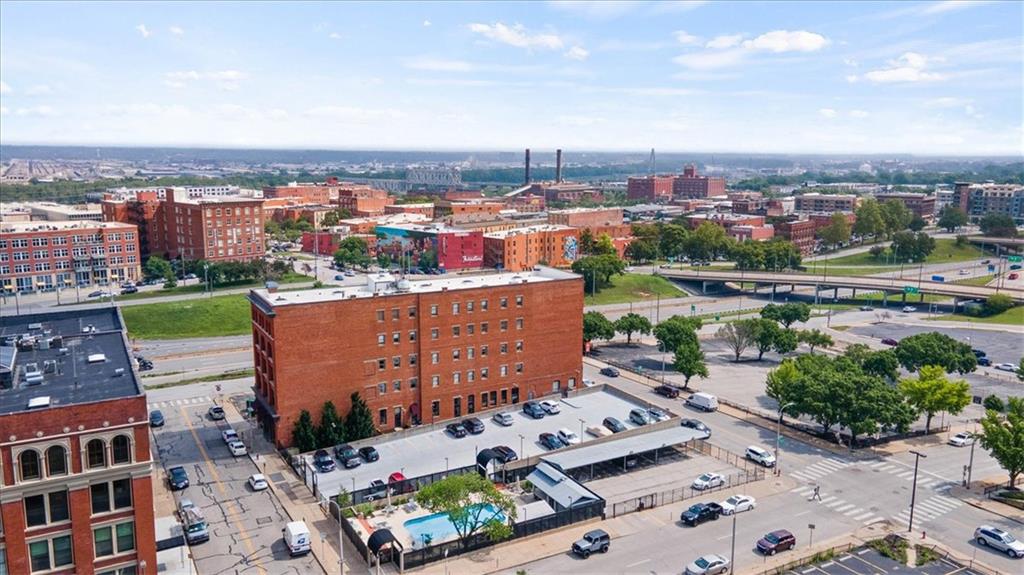
Historic brick architecture stands prominently against the skyline at 609 Central Street, offering a residential condo located on the northeast corner with views of the vibrant surrounding cityscape. The versatile open living space features soaring vaulted ceilings, and exposed wood beams. Laminated flooring flows through the living space, creative workspace, and bedroom. The kitchen includes classic blue cabinetry, wood countertops, tile flooring, ceramic tile, and built-in features. This functional kitchen area also integrates laundry convenience with an in-kitchen washer and dryer alongside a dishwasher, microwave, refrigerator, electric range, and oven. Comfortable accommodations include one bedroom with built-in closet system an updated bathroom featuring tile flooring. Residents enjoy access to community amenities, including a community center, workout room, an in-ground swimming pool, a theater room, a storage room, and gated surface parking. The exterior of the property features sidewalks and a private entrance. Experience this unique property firsthand and explore all the amenities and features it has to offer.

Save
Ask
Tour
Hide
Share
Listing Snapshot
Price 
$145,000
Days On Site 
0 Days
Bedrooms 
1
Inside Area (SqFt) 
517 sqft
Total Baths 
1
Full Baths 
1
Partial Baths 
N/A
Lot Size 
0.01 Acres
Year Built 
1889
MLS® Number 
2646326
Status 
Coming Soon
Property Tax 
$2,828
HOA/Condo/Coop Fees 
$430 monthly
Sq Ft Source 
N/A
Friends & Family
Recent Activity
3 hours agoListing updated with changes from the MLS®
13 hours agoListing first seen on site
General Features
Acres 
0.01
Direction Faces 
Northeast
Levels 
One
Number Of Stories 
1
Parking 
Other
Property Sub Type 
Condominium
Security 
Security SystemSmoke Detector(s)
Sewer 
Public Sewer
SqFt Above 
517
Style 
Other
Water Source 
Public
Interior Features
Appliances 
DishwasherDisposalExhaust FanRefrigeratorElectric Range
Basement 
Other
Cooling 
Electric
Flooring 
Carpet
Heating 
Exhaust Fan
Interior 
Vaulted Ceiling(s)Walk-In Closet(s)Sauna
Laundry Features 
In KitchenNone
Kitchen 
Dimensions - 8x12Level - FirstArea - 96Area Units - Square Feet
Living Room 
Dimensions - 10x16Level - FirstArea - 160Area Units - Square Feet
Primary Bathroom 
Dimensions - 6x8Level - FirstArea - 48Area Units - Square Feet
Primary Bedroom 
Dimensions - 11x13Level - FirstArea - 143Area Units - Square Feet
Save
Ask
Tour
Hide
Share
Exterior Features
Construction Details 
Brick
Lot Features 
Zero Lot Line
Roof 
Tar/Gravel
Community Features
Association Amenities 
ClubhouseLaundryStorageParty RoomSaunaPool
Association Fee 
$430.0
Association Fee Frequency 
Monthly
MLS Area 
202 - Kansas City Area (So. of River)
School District 
Kansas City Mo
Financing Terms Available 
CashConventional
Schools
School District
Kansas City Mo
Elementary School
Unknown
Middle School
Unknown
High School
Unknown
Listing courtesy of KW KANSAS CITY METRO [email protected]


The information displayed on this page is confidential, proprietary, and copyrighted information of Heartland Multiple Listing Service, Inc. (“Heartland MLS”). Copyright 2026, Heartland Multiple Listing Service, Inc. Heartland MLS and KW KANSAS CITY METRO do not make any warranty or representation concerning the timeliness or accuracy of the information displayed herein. In consideration of the receipt of the information on this page, the recipient agrees to use the information solely for the private noncommercial purpose of identifying a property in which the recipient has a good faith interest in acquiring.
Terms of Use
Last checked 2026-10-13 06:39 AM CDT

Neighborhood & Commute
Source: Walkscore
Save
Ask
Tour
Hide
Share