Just listed

Single Family Homes

Condos

Luxury

New Construction

Save
Ask
Tour
Hide
Share
$395,000
1 Day On Site

1804 SE Kenwood Drive
Blue Springs, MO64014

For Sale|Single Family Residence|Active
4
Beds
3
Total Baths
3
Full Baths
2,326
SqFt
$170
/SqFt
1999
Built
Subdivision:
Eastridge Meadows
County:
Jackson

Due to the health concerns created by Coronavirus we are offering personal 1-1 online video walkthough tours where possible.
Upcoming Open Houses
Due to COVID-19, we recommend you verify Open Houses before attending.
Sun, Oct 11, 1:00 PM - 3:00 PM
1804 SE Kenwood Drive1804 SE Kenwood Drive1804 SE Kenwood Drive1804 SE Kenwood Drive
Save
Ask
Tour
Hide
Share

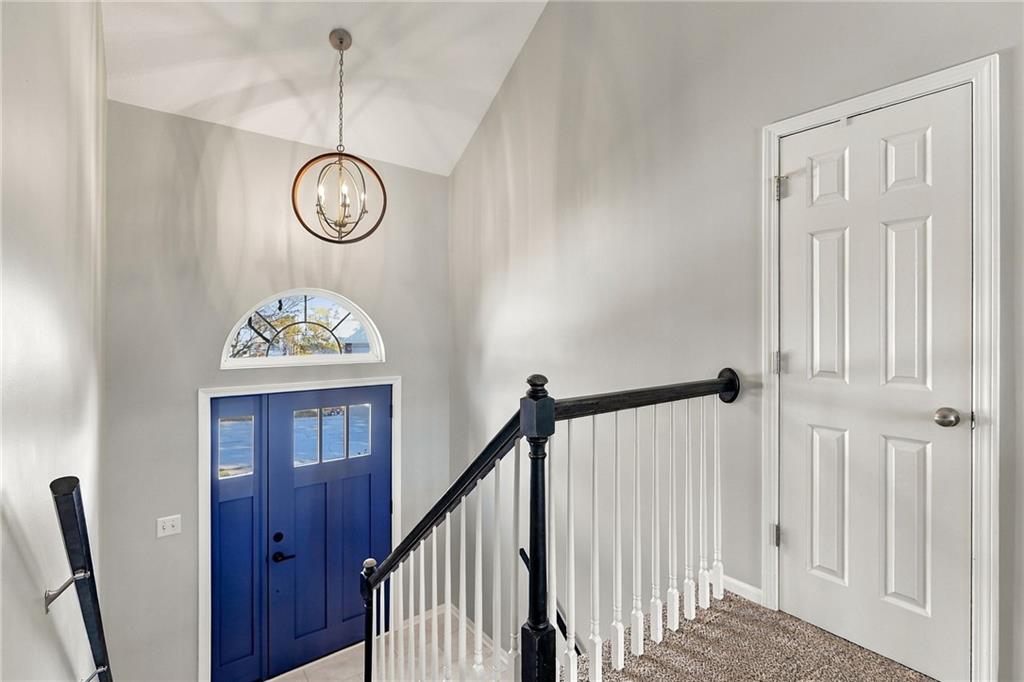
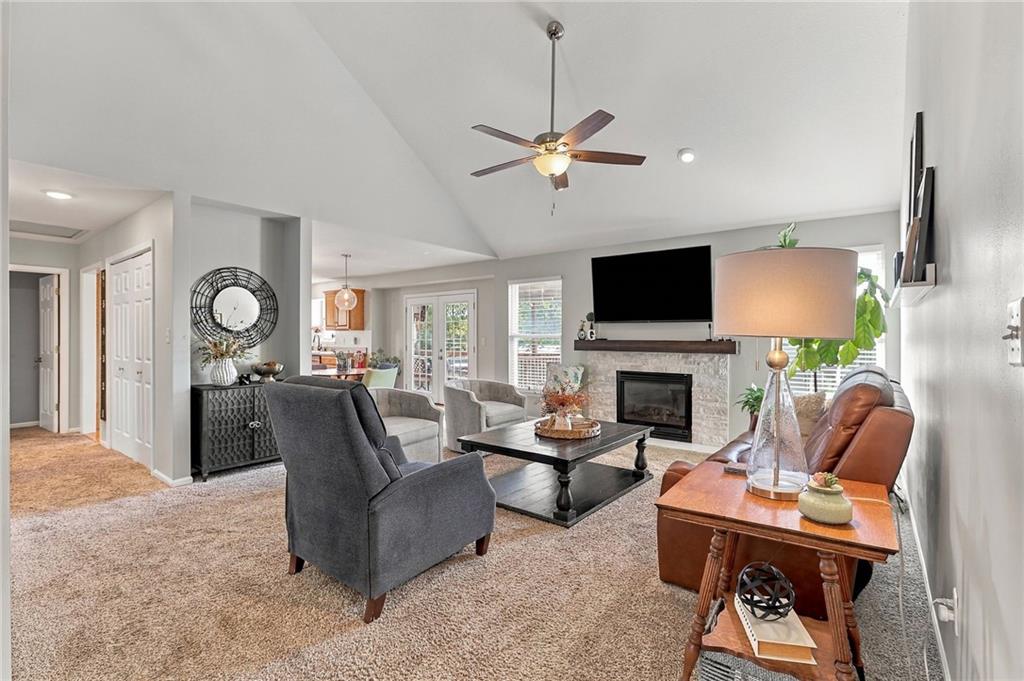
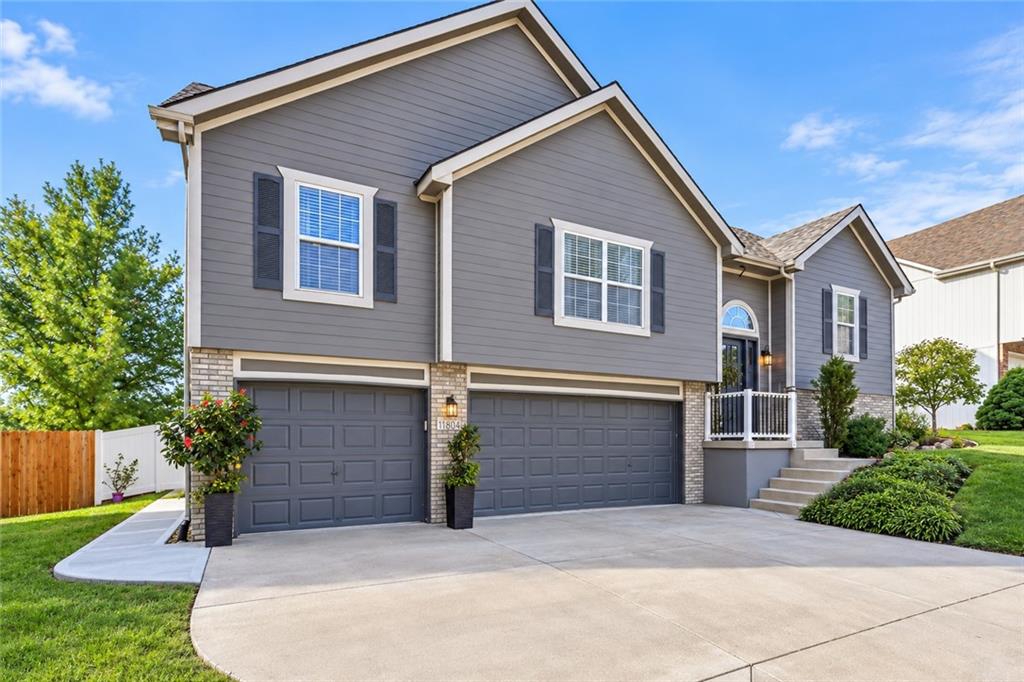
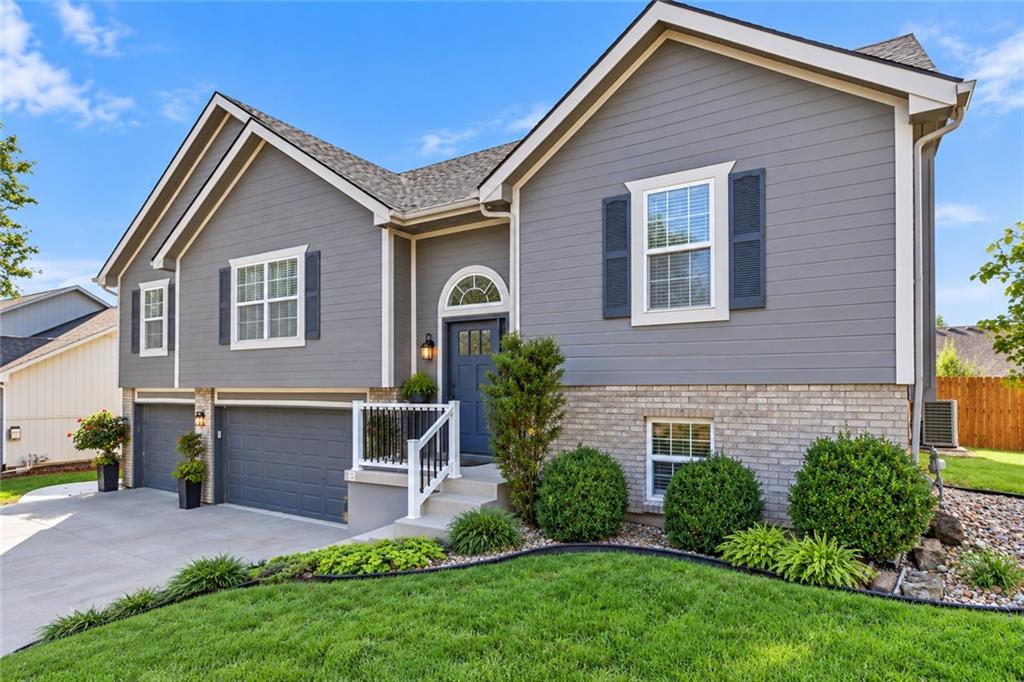
This beautiful 4-bedroom, 3-full-bath Split Entry home with a finished walkout lower level is ready to make your own! The backyard is truly an oasis, featuring a 21' round Stealth Pool with surrounding decking, beautiful landscaping, and plenty of space to relax or entertain! Step inside to the open living room with a cozy fireplace and kitchen area. Just off the kitchen, walk out to the 10'x18' covered deck overlooking the backyard oasis. Below, enjoy the spacious 12'x19' patio and an attached storage shed conveniently located beneath the deck. On the main level, you'll find the spacious primary suite with a beautifully remodeled bathroom featuring a soaking tub, separate shower, double vanity, and walk-in closet. Two additional spacious bedrooms, an updated full bathroom, and convenient hallway laundry complete the main level. The finished lower level offers a cozy family room, 4th bedroom, and updated full bathroom. Walk right out to the beautiful backyard and pool area! The oversized 29'x30' garage provides plenty of room for parking and additional storage! So many updates have already been completed! 2026: Primary bathroom remodel, finished 4th non-conforming bedroom, new pool pump motor, vinyl fencing installed on one side, and new hot water heater. 2025: New dishwasher and stove, hall bathroom remodel, updated fireplace surround, front entry tile, and replaced upper deck railing and stair pads. 2024: New front, back, and shed doors. 2023: New roof, pool liner, garage door opener, and lower-level bathroom remodel. 2022: Stealth Pool installed, pool decking added, and side sidewalk installed. Enjoy your own backyard retreat with plenty of updates already done!

Save
Ask
Tour
Hide
Share
Listing Snapshot
Price 
$395,000
Days On Site 
1 Day
Bedrooms 
4
Inside Area (SqFt) 
2,326 sqft
Total Baths 
3
Full Baths 
3
Partial Baths 
N/A
Lot Size 
0.19 Acres
Year Built 
1999
MLS® Number 
2646405
Status 
Active
Property Tax 
$4,466
HOA/Condo/Coop Fees 
$7.92 monthly
Sq Ft Source 
N/A
Friends & Family
Recent Activity
8 hours agoListing updated with changes from the MLS®
yesterdayListing first seen on site
General Features
Acres 
0.19
Attached Garage 
Yes
Direction Faces 
North
Garage 
Yes
Garage Spaces 
3
Levels 
Multi/Split
Parking 
AttachedGarage Door Opener
Property Sub Type 
Single Family Residence
Security 
Smoke Detector(s)
Sewer 
Public Sewer
SqFt Above 
1680
SqFt Below 
646
Style 
Traditional
Water Source 
Public
Interior Features
Appliances 
Electric OvenDishwasherDisposalDryerMicrowaveRefrigeratorFree-Standing Electric OvenStainless Steel Appliance(s)Washer
Basement 
FinishedWalk-Out Access
Cooling 
ElectricCeiling Fan(s)
Fireplace 
Yes
Fireplace Features 
Living Room
Fireplaces 
1
Flooring 
CarpetTileWood
Heating 
Natural Gas
Interior 
Vaulted Ceiling(s)Walk-In Closet(s)Eat-in KitchenCeiling Fan(s)Breakfast Bar
Laundry Features 
Laundry Closet
Bathroom 2 
Dimensions - 9x5Level - UpperArea - 45Area Units - Square FeetFeatures - Granite Counters
Bathroom 3 
Dimensions - 9x8Level - LowerArea - 72Area Units - Square Feet
Bedroom 2 
Dimensions - 14x10Level - UpperArea - 140Area Units - Square FeetFeatures - Ceiling Fan(s), Walk-In Closet(s)
Bedroom 3 
Dimensions - 13x11Level - UpperArea - 143Area Units - Square FeetFeatures - Ceiling Fan(s), Walk-In Closet(s)
Bedroom 4 
Dimensions - 10x9Level - LowerArea - 90Area Units - Square FeetFeatures - Walk-In Closet(s)
Dining Room 
Dimensions - 11x11Level - UpperArea - 121Area Units - Square FeetFeatures - Built-in Features
Kitchen 
Dimensions - 15x13Level - UpperArea - 195Area Units - Square FeetFeatures - Built-in Features
Laundry 
Dimensions - 6x4Level - UpperArea - 24Area Units - Square FeetFeatures - Built-in Features
Living Room 
Dimensions - 21x16Level - UpperArea - 336Area Units - Square FeetFeatures - Ceiling Fan(s)
Primary Bathroom 
Dimensions - 14x9Level - UpperArea - 126Area Units - Square FeetFeatures - Double Vanity, Walk-In Closet(s)
Primary Bedroom 
Dimensions - 18x13Level - UpperArea - 234Area Units - Square FeetFeatures - Built-in Features, Ceiling Fan(s), Walk-In Closet(s)
Recreation Room 
Dimensions - 21x13Level - LowerArea - 273Area Units - Square FeetFeatures - Built-in Features
Save
Ask
Tour
Hide
Share
Exterior Features
Construction Details 
Wood Siding
Fencing 
OtherPrivacyWood
Other Structures 
Shed(s)
Patio And Porch 
Patio
Pool Features 
Above Ground
Roof 
Composition
Spa Features 
Bath
Community Features
Accessibility Features 
Therapeutic Whirlpool
Association Fee 
$95.0
Association Fee Frequency 
Annually
MLS Area 
207 - Blue Springs, Buckner, Oak Grove, Grain Val
School District 
Blue Springs
Financing Terms Available 
CashConventionalFHAVA Loan
Schools
School District
Blue Springs
Elementary School
William Bryant
Middle School
Moreland Ridge
High School
Blue Springs South
Listing courtesy of Realty Executives [email protected]


The information displayed on this page is confidential, proprietary, and copyrighted information of Heartland Multiple Listing Service, Inc. (“Heartland MLS”). Copyright 2026, Heartland Multiple Listing Service, Inc. Heartland MLS and Realty Executives do not make any warranty or representation concerning the timeliness or accuracy of the information displayed herein. In consideration of the receipt of the information on this page, the recipient agrees to use the information solely for the private noncommercial purpose of identifying a property in which the recipient has a good faith interest in acquiring.
Terms of Use
Last checked 2026-10-11 06:31 AM CDT

Neighborhood & Commute
Source: Walkscore
Save
Ask
Tour
Hide
Share