Just listed

Single Family Homes

Condos

Luxury

New Construction

Save
Ask
Tour
Hide
Share
$329,999
18 Days On Site

14710 NW 67th Street
Parkville, MO64152

For Sale|Single Family Residence|Active
3
Beds
3
Total Baths
3
Full Baths
1,748
SqFt
$189
/SqFt
1980
Built
Subdivision:
Hidden Valley
County:
Platte

Due to the health concerns created by Coronavirus we are offering personal 1-1 online video walkthough tours where possible.
14710 NW 67th Street14710 NW 67th Street14710 NW 67th Street14710 NW 67th Street
Save
Ask
Tour
Hide
Share

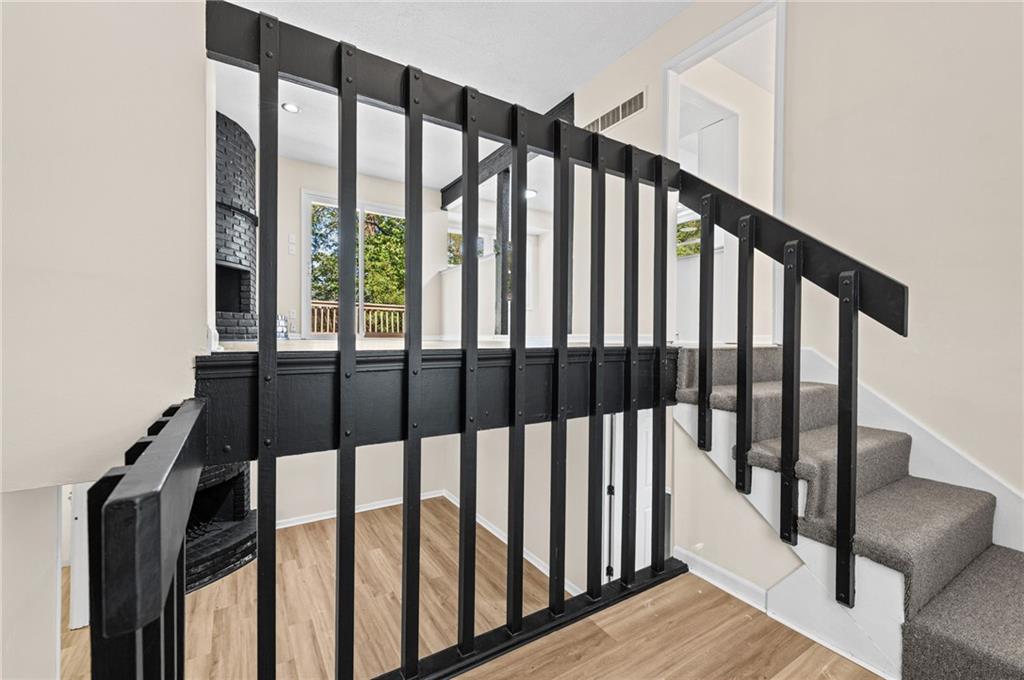
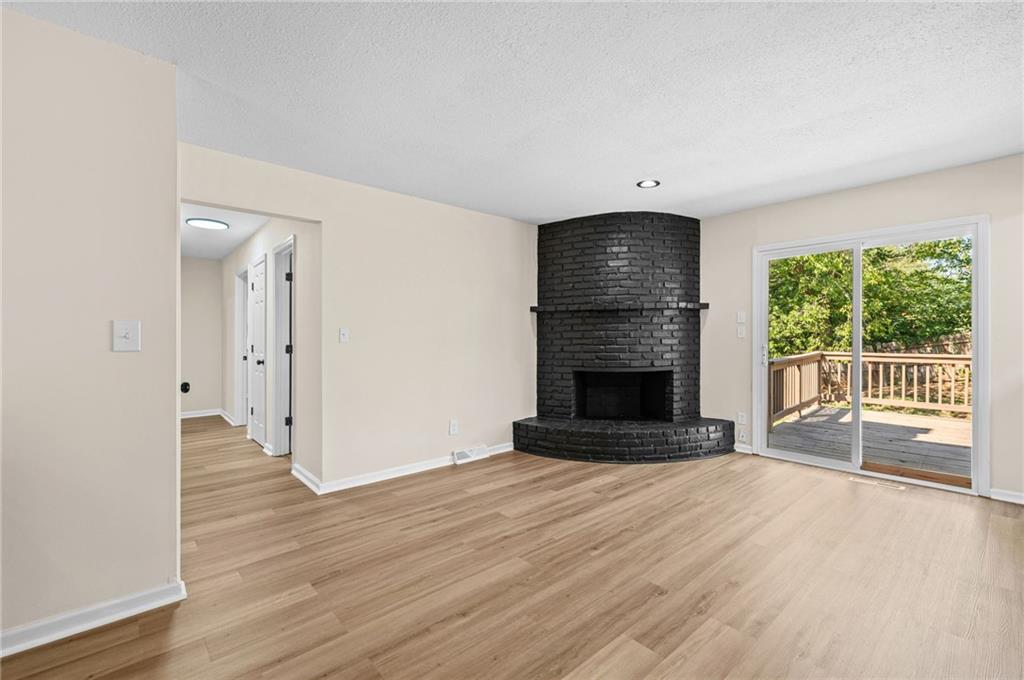
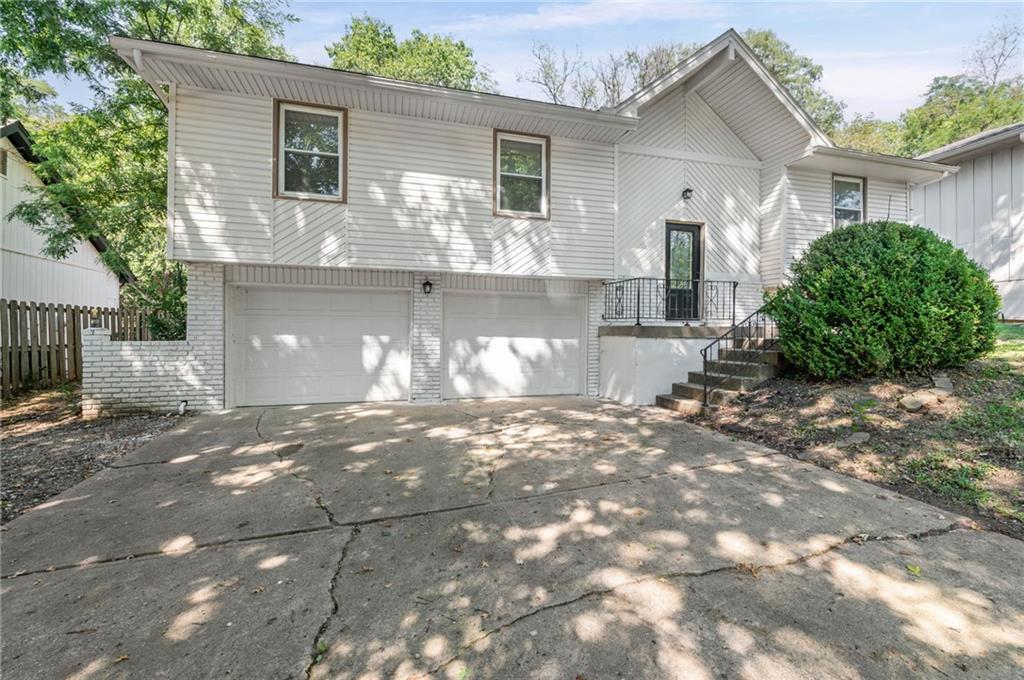
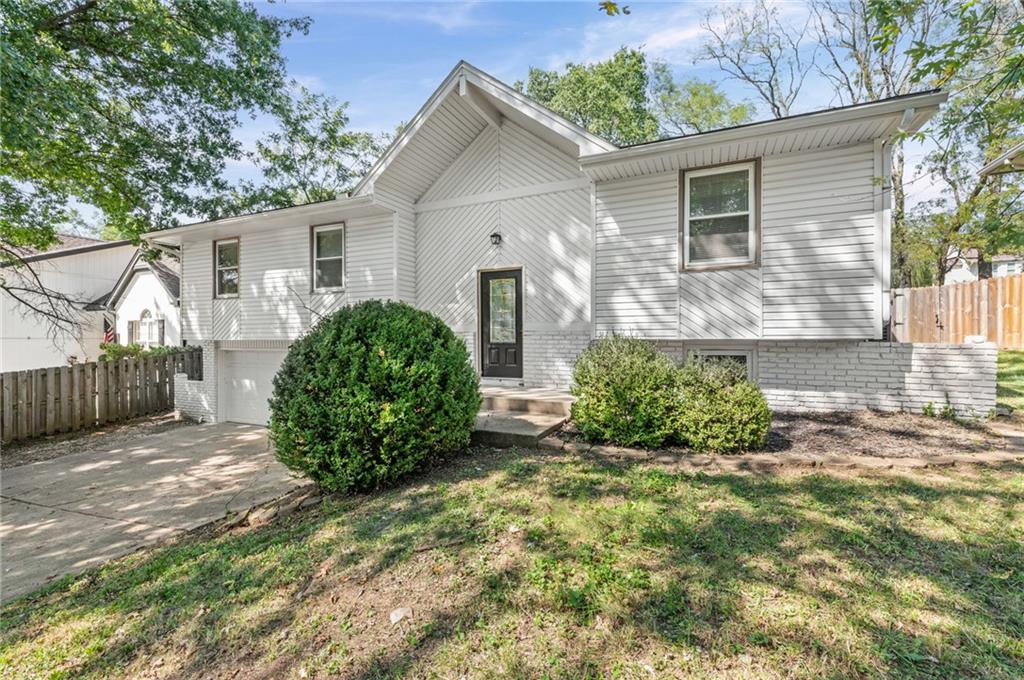
Fully Renovated 3-Bedroom Home with Bonus Room in Park Hill School District Welcome home to this beautifully renovated 3-bedroom, 3-bathroom home in Parkville! Featuring modern updates, stylish finishes, and plenty of flexible living space, this home offers comfort and versatility in the highly sought-after Park Hill School District. The heart of the home is the updated kitchen, featuring crisp white cabinetry, sleek countertops, a subway tile backsplash, stainless steel appliances, and modern fixtures. The open-concept main living area offers beautiful natural light and a striking brick fireplace that adds character and warmth to the space. The home also features newer luxury vinyl plank flooring, fresh finishes throughout, and a versatile bonus room that can be used as a home office, entertainment space, playroom, or additional living area. Step outside through the sliding glass doors to enjoy the private deck and surrounding greenery, perfect for relaxing or entertaining. The home also offers a 2-car attached garage for convenient parking and additional storage. Listing agent/broker has ownership interest in company selling the property.

Save
Ask
Tour
Hide
Share
Listing Snapshot
Price 
$329,999
Days On Site 
18 Days
Bedrooms 
3
Inside Area (SqFt) 
1,748 sqft
Total Baths 
3
Full Baths 
3
Partial Baths 
N/A
Lot Size 
0.17 Acres
Year Built 
1980
MLS Number 
2646416
Status 
Active
Property Tax 
$2,845
HOA/Condo/Coop Fees 
N/A
Sq Ft Source 
N/A
Friends & Family
Recent Activity
2 weeks agoListing updated with changes from the MLS
3 weeks agoListing first seen on site
General Features
Acres 
0.17
Attached Garage 
Yes
Garage 
Yes
Garage Spaces 
2
Levels 
Multi/Split
Parking 
AttachedGarage Faces FrontOff Street
Property Sub Type 
Single Family Residence
Security 
Smoke Detector(s)
Sewer 
Public Sewer
SqFt Above 
1172
SqFt Below 
576
Style 
Traditional
Water Source 
Public
Interior Features
Appliances 
DishwasherDisposalRefrigeratorElectric Range
Basement 
FinishedFullInterior Entry
Cooling 
Attic FanElectricCeiling Fan(s)
Fireplace 
Yes
Fireplace Features 
BasementFamily RoomWood Burning
Fireplaces 
2
Flooring 
Carpet
Heating 
ElectricHot Water
Interior 
Walk-In Closet(s)Eat-in KitchenCeiling Fan(s)
Laundry Features 
In Basement
Bathroom 2 
Level - First
Bathroom 3 
Level - Basement
Bedroom 2 
Level - First
Bedroom 3 
Level - First
Dining Room 
Level - First
Exercise Room 
Level - Basement
Family Room 
Level - Basement
Kitchen 
Level - First
Living Room 
Level - First
Office 
Level - First
Primary Bathroom 
Level - First
Primary Bedroom 
Level - First
Save
Ask
Tour
Hide
Share
Exterior Features
Construction Details 
Stucco
Patio And Porch 
DeckPatioPorch
Roof 
ShakeTile
Community Features
MLS Area 
115 - N=I-435/Hwy 152;S=Mo Rvr;E=Platte Co Ln;W=M
School District 
Park Hill
Financing Terms Available 
CashConventionalFHAVA Loan
Schools
School District
Park Hill
Elementary School
Unknown
Middle School
Unknown
High School
Unknown
Listing courtesy of One Roof Realty LLC [email protected]


The information displayed on this page is confidential, proprietary, and copyrighted information of Heartland Multiple Listing Service, Inc. (“Heartland MLS”). Copyright 2026, Heartland Multiple Listing Service, Inc. Heartland MLS and One Roof Realty LLC do not make any warranty or representation concerning the timeliness or accuracy of the information displayed herein. In consideration of the receipt of the information on this page, the recipient agrees to use the information solely for the private noncommercial purpose of identifying a property in which the recipient has a good faith interest in acquiring.
Terms of Use
Last checked 2026-10-28 05:03 AM CDT

Neighborhood & Commute
Source: Walkscore
Save
Ask
Tour
Hide
Share