

11000 Washington StreetKansas City, MO64114
Due to the health concerns created by Coronavirus we are offering personal 1-1 online video walkthough tours where possible.
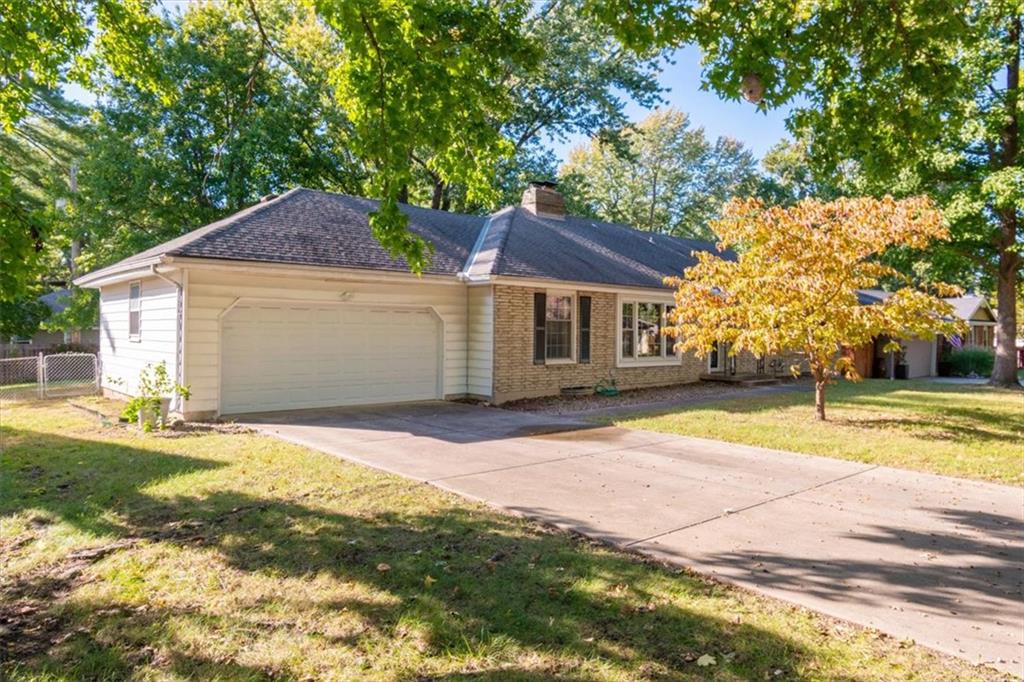
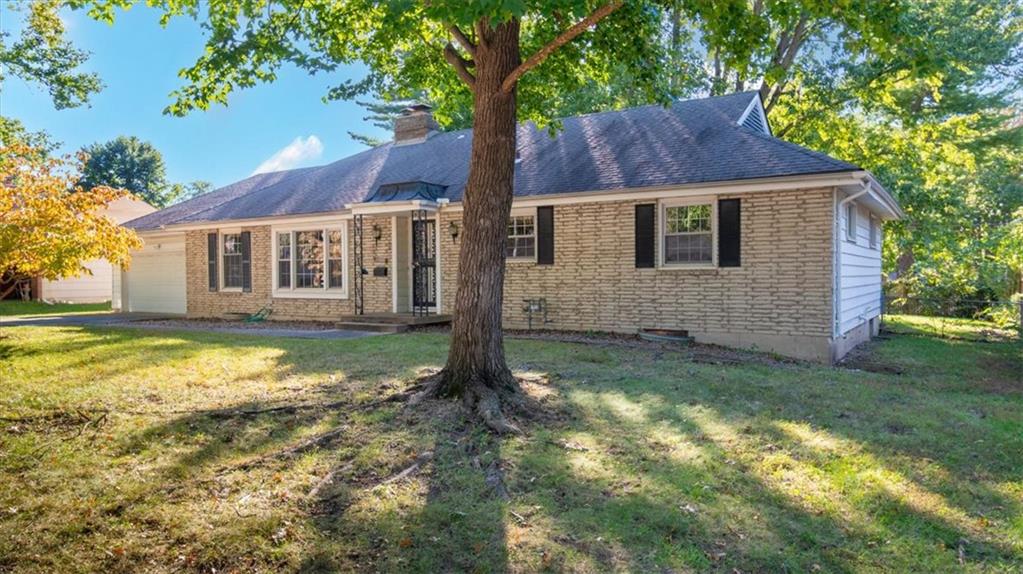
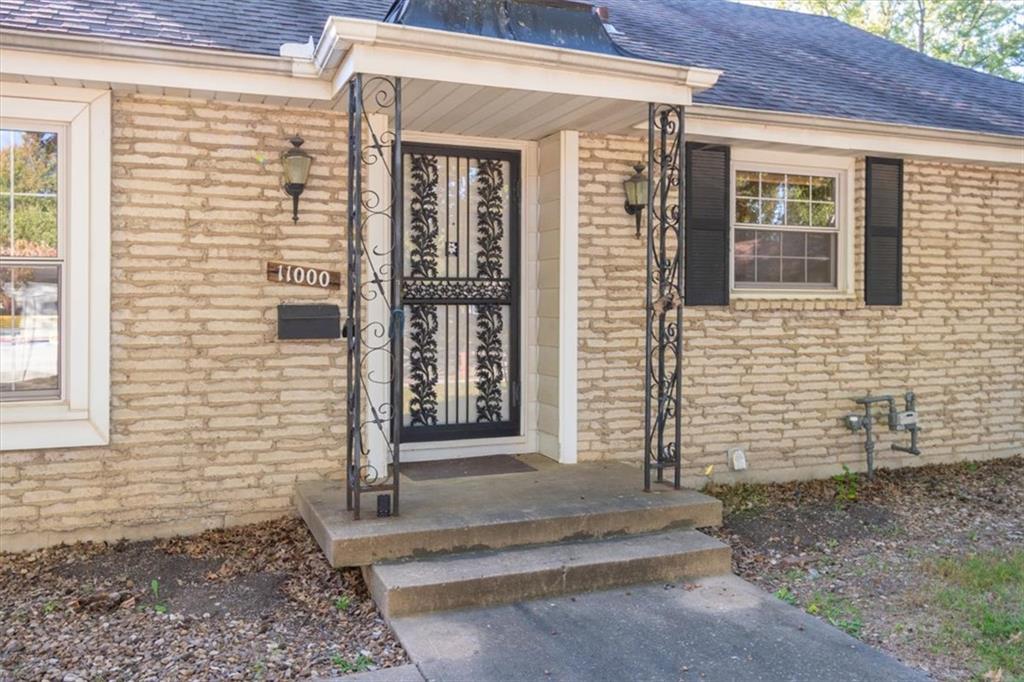
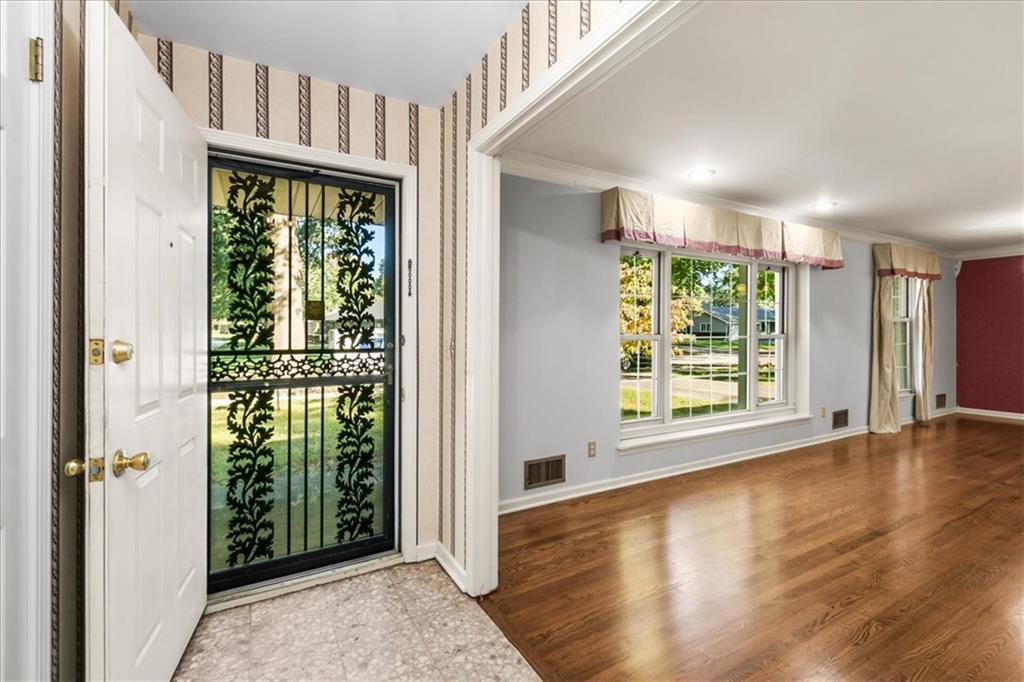
Nestled among the beautiful, tree-lined streets of Country Lane Estates, this spacious ranch home offers timeless charm, unique architectural details, and an inviting atmosphere throughout. Mature trees and established landscaping create a picturesque setting, while the home's thoughtful layout provides wonderful spaces for both everyday living and entertaining. From the moment you step into the terrazzo tile entryway, you'll appreciate the character this home has to offer. A welcoming sitting room and spacious living room share a beautiful see-through fireplace, creating a warm and inviting centerpiece. The living room also features a classic mantel with built-in bookshelves, while an impressive oversized sliding glass door brings the beauty of the backyard indoors. Step outside onto the patio, where mature trees provide a peaceful, shaded setting perfect for relaxing. The kitchen blends vintage charm with functionality, featuring hardwood cabinetry, double built-in ovens, a cooktop, and a comfortable eat-in dining area. A separate formal dining room provides additional space for hosting family and friends. Beautiful hardwood floors flow throughout most of the main level. Generously sized bedrooms offer plenty of comfort, while the primary suite features a bathroom and a laundry closet. The possibilities continue downstairs! The large basement offers a second living area with a gas fireplace and wet bar, creating a wonderful space for entertaining. With an abundance of additional room, there's flexibility to create hobby spaces, additional rooms, or recreational areas without sacrificing the comfortable second living space. A basement bathroom and a cedar storage room add even more convenience. Rich in character and filled with interesting history, this is a home with a story to tell. From its distinctive architectural features to its beautiful outdoor surroundings, this home has a lot to offer. Sqft is estimated, buyer to verify.
| 3 hours ago | Listing updated with changes from the MLS® | |
| 5 hours ago | Status changed to Active | |
| 21 hours ago | Listing first seen on site |

The information displayed on this page is confidential, proprietary, and copyrighted information of Heartland Multiple Listing Service, Inc. (“Heartland MLS”). Copyright 2026, Heartland Multiple Listing Service, Inc. Heartland MLS and RE/MAX Heritage do not make any warranty or representation concerning the timeliness or accuracy of the information displayed herein. In consideration of the receipt of the information on this page, the recipient agrees to use the information solely for the private noncommercial purpose of identifying a property in which the recipient has a good faith interest in acquiring.
Terms of Use
Last checked 2026-10-11 06:31 AM CDT