

2313 Larkspur LaneKearney, MO64060
Due to the health concerns created by Coronavirus we are offering personal 1-1 online video walkthough tours where possible.
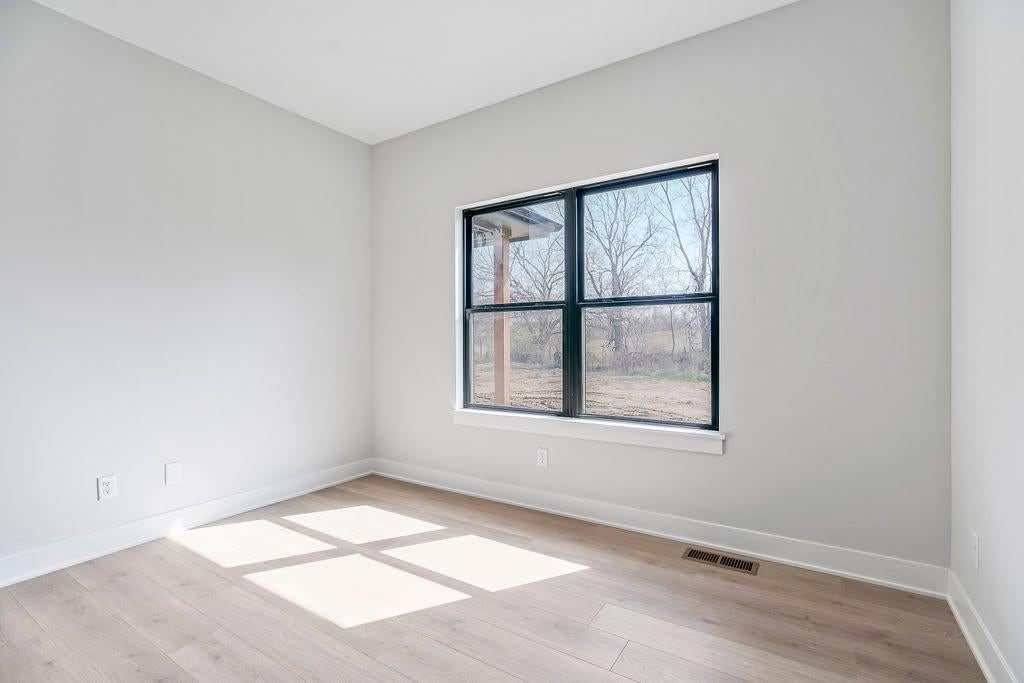
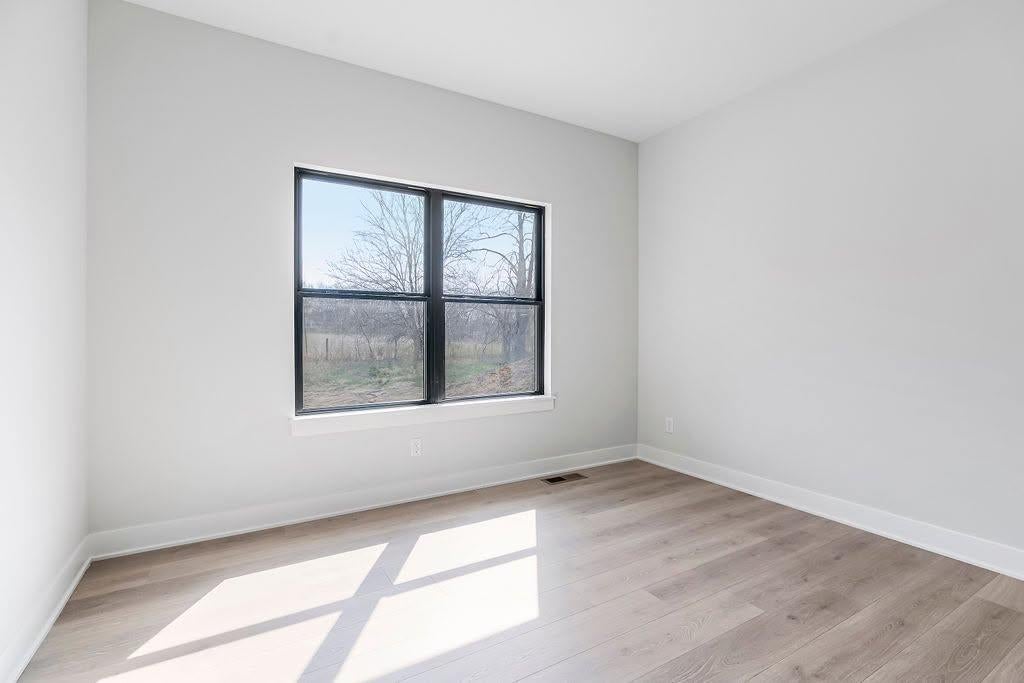
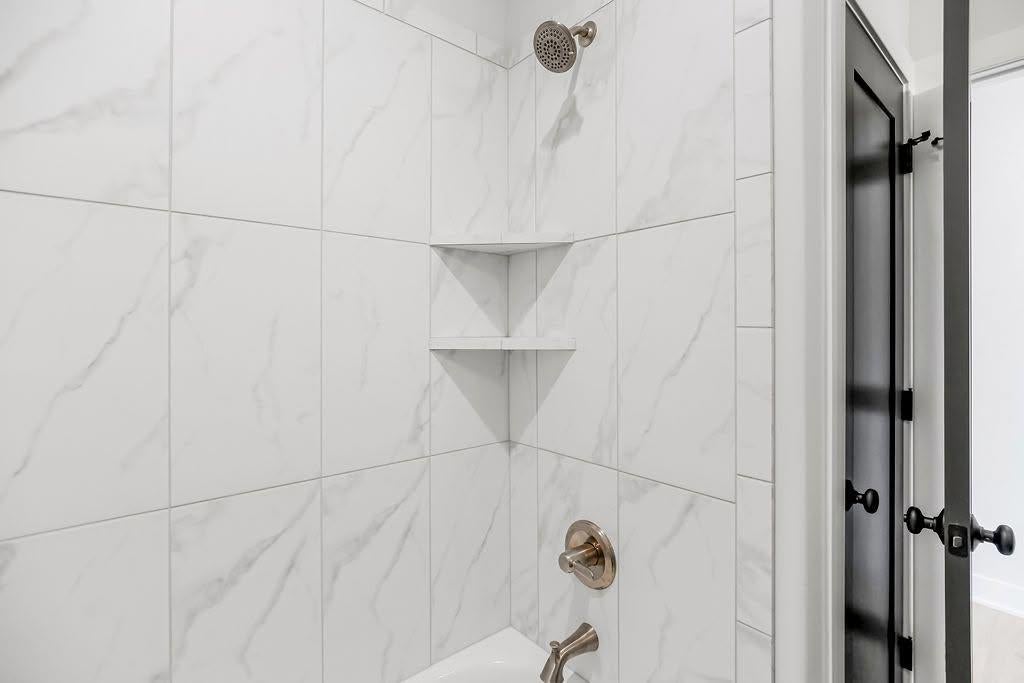
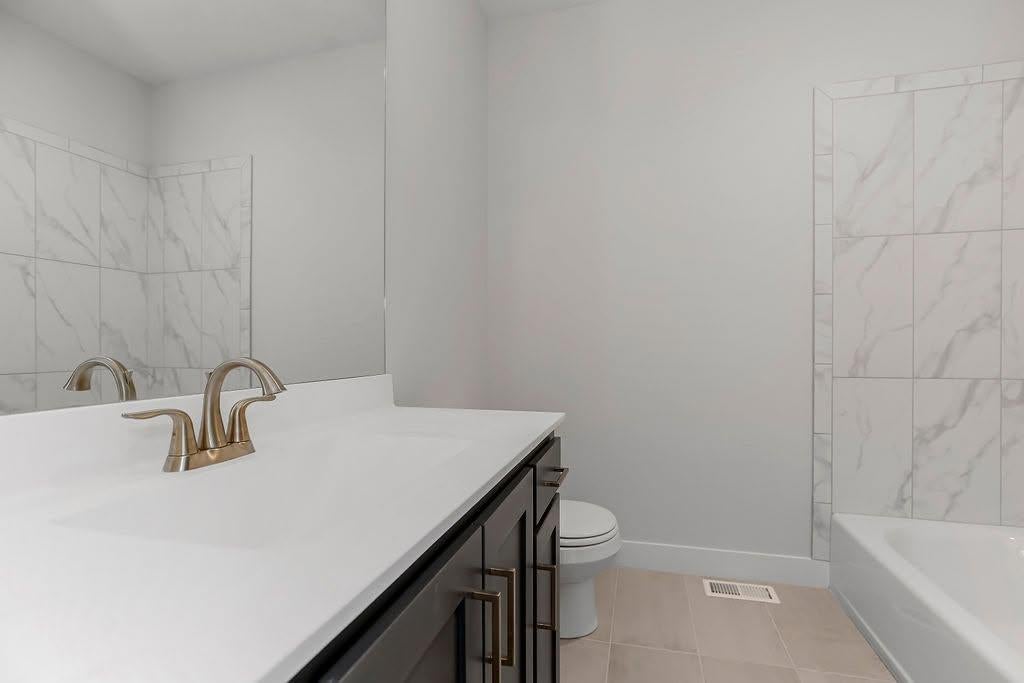
Introducing the Michelle Plan by Herman Design+Build, a beautifully designed 3-bedroom, 2-bath ranch that blends transitional style with thoughtful details and quality craftsmanship. One of Herman’s most popular floor plans, this home features an open main living area that creates a natural flow between spaces, paired with a spacious primary suite designed for comfort and relaxation. A clean, sophisticated color palette is complemented by warm wood accents inside and out, creating a timeless look that feels both inviting and refined. From the welcoming front porch and rear patio to the oversized third-car garage, every detail adds to the home's appeal. Andersen 100 Series windows, BIBS insulation, and an upgraded primary suite highlight the thoughtful selections and attention to detail throughout. Built by Herman Design+Build, this home reflects a commitment to quality construction, carefully selected materials, and finishes that elevate the overall design. The result is a home where style, function, and craftsmanship come together beautifully. Photos depict a previously built home and are for illustrative purposes only. Features, finishes, and specifications may vary from the current build. All information, included features, and specifications should be verified directly with the builder.
| 3 hours ago | Listing updated with changes from the MLS® | |
| 24 hours ago | Listing first seen on site |

The information displayed on this page is confidential, proprietary, and copyrighted information of Heartland Multiple Listing Service, Inc. (“Heartland MLS”). Copyright 2026, Heartland Multiple Listing Service, Inc. Heartland MLS and Keller Williams KC North do not make any warranty or representation concerning the timeliness or accuracy of the information displayed herein. In consideration of the receipt of the information on this page, the recipient agrees to use the information solely for the private noncommercial purpose of identifying a property in which the recipient has a good faith interest in acquiring.
Terms of Use
Last checked 2026-10-11 06:31 AM CDT