Just listed

Single Family Homes

Condos

Luxury

New Construction

Save
Ask
Tour
Hide
Share
$329,950
1 Day On Site

3721 SW Walsh Drive
Lee's Summit, MO64082

For Sale|Townhouse|Active
3
Beds
3
Total Baths
2
Full Baths
1
Partial Bath
1,563
SqFt
$211
/SqFt
2022
Built
Subdivision:
Osage
County:
Jackson

Due to the health concerns created by Coronavirus we are offering personal 1-1 online video walkthough tours where possible.
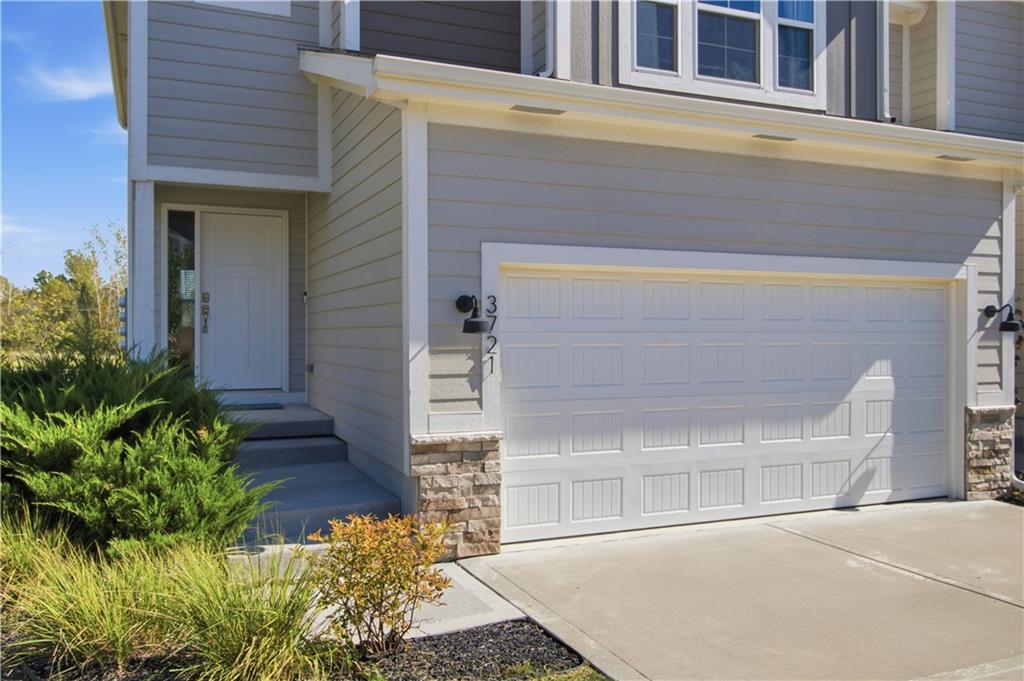
3721 SW Walsh Drive3721 SW Walsh Drive3721 SW Walsh Drive3721 SW Walsh Drive
Save
Ask
Tour
Hide
Share

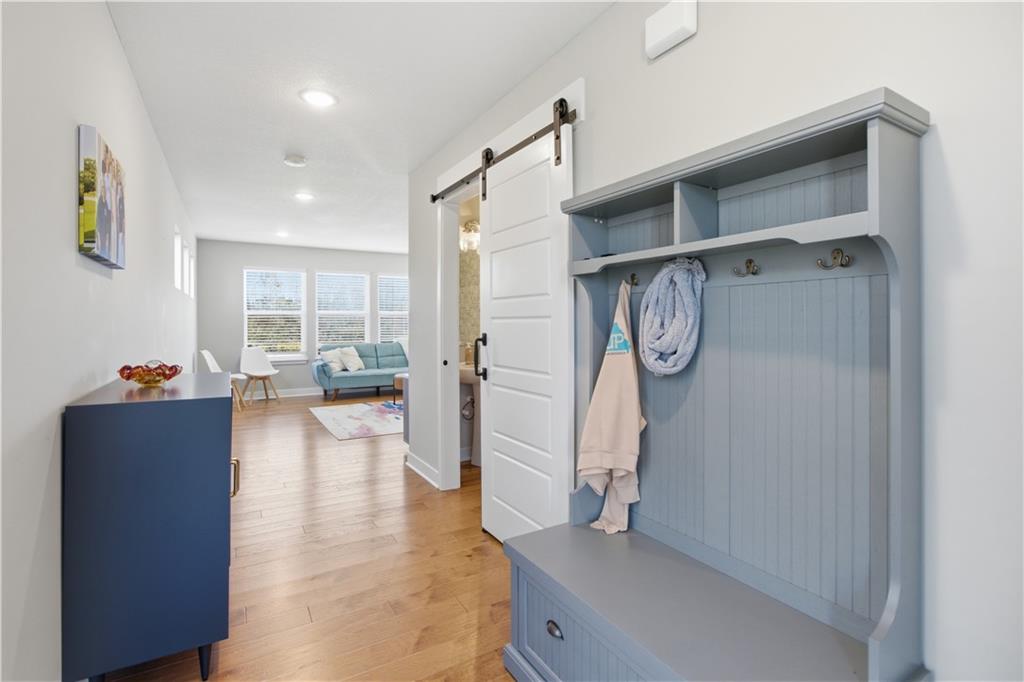
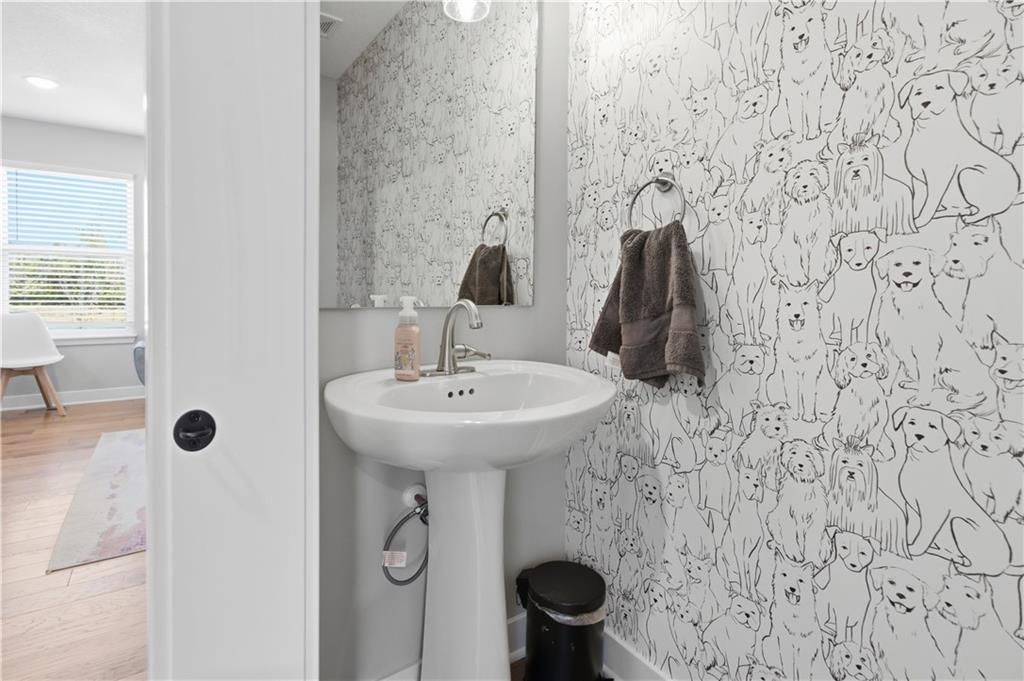
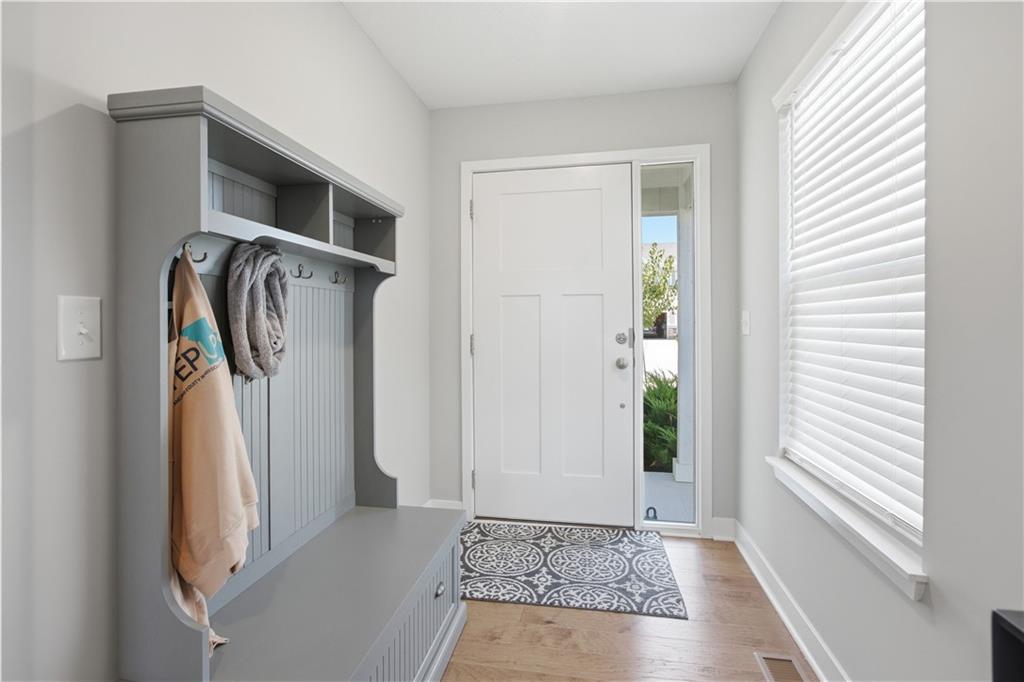
Welcome to the popular Juneau plan by Clover and Hive! It's like buying new without the new prices! Large entryway welcomes you and leads into an concept dine-in kitchen and living room space. Big bright windows allow plenty of light in. Half bath with sliding barn door off the front hall. Spacious kitchen with beautiful counters and plenty of cabinet space. SS appliances! Checkout the accent walls throughout the home that add modern charm. The second floor features three bedrooms. The primary with a stunning full tile shower and large walk-in closet. Double vanity! The larger secondary bedrooms are conveniently located next to the full bath and upstairs laundry. Basement w/ egress window ready for your finishes or leave it unfinished for extra storage. Two car garage with this corner unit townhome! Private patio space w/ small yard space for the kids/pets. HOA takes care of exterior maintenance, lawn, snow removal and trash. Home is right across from the playground/park and neighborhood pool!

Save
Ask
Tour
Hide
Share
Listing Snapshot
Price 
$329,950
Days On Site 
1 Day
Bedrooms 
3
Inside Area (SqFt) 
1,563 sqft
Total Baths 
3
Full Baths 
2
Partial Baths 
1
Lot Size 
0.11 Acres
Year Built 
2022
MLS® Number 
2646556
Status 
Active
Property Tax 
$4,925
HOA/Condo/Coop Fees 
$150 monthly
Sq Ft Source 
N/A
Friends & Family
Recent Activity
yesterdayListing updated with changes from the MLS®
yesterdayStatus changed to Active
yesterdayListing first seen on site
General Features
Acres 
0.11
Attached Garage 
Yes
Garage 
Yes
Garage Spaces 
2
Green Energy Efficient 
AppliancesLightingDoorsThermostatWindows
Levels 
Two
Number Of Stories 
2
Parking 
Attached
Property Sub Type 
Townhouse
Security 
Fire AlarmSmoke Detector(s)
Sewer 
Public Sewer
SqFt Above 
1563
Style 
Traditional
Water Source 
Public
Interior Features
Appliances 
DishwasherDisposalMicrowaveElectric RangeStainless Steel Appliance(s)
Basement 
FullSump Pump
Cooling 
Electric
Flooring 
Carpet
Heating 
Forced Air
Interior 
Walk-In Closet(s)Kitchen IslandPantrySmart Thermostat
Laundry Features 
Laundry Room
Bedroom 2 
Level - Second
Bedroom 3 
Level - Second
Primary Bedroom 
Level - Second
Save
Ask
Tour
Hide
Share
Exterior Features
Construction Details 
FrameWood Siding
Lot Features 
City Lot
Patio And Porch 
Patio
Roof 
Composition
Windows/Doors 
ENERGY STAR Qualified Doors
Community Features
Association Amenities 
ClubhousePool
Association Fee 
$150.0
Association Fee Frequency 
Monthly
MLS Area 
204 - Lee's Summit Area
School District 
Lee's Summit
Roads 
Paved
Schools
School District
Lee's Summit
Elementary School
Summit Pointe
Middle School
Summit Lakes
High School
Lee's Summit West
Listing courtesy of Keller Williams Realty Partners Inc. [email protected]


The information displayed on this page is confidential, proprietary, and copyrighted information of Heartland Multiple Listing Service, Inc. (“Heartland MLS”). Copyright 2026, Heartland Multiple Listing Service, Inc. Heartland MLS and Keller Williams Realty Partners Inc. do not make any warranty or representation concerning the timeliness or accuracy of the information displayed herein. In consideration of the receipt of the information on this page, the recipient agrees to use the information solely for the private noncommercial purpose of identifying a property in which the recipient has a good faith interest in acquiring.
Terms of Use
Last checked 2026-10-12 08:01 AM CDT

Neighborhood & Commute
Source: Walkscore
Save
Ask
Tour
Hide
Share