

Just listed

Single Family Homes

Condos

Luxury

New Construction

Save
Ask
Tour
Hide
Share
$400,000
New Listing

612 SE CUMBERLAND Drive
Lee's Summit, MO64063

Single Family Residence|Coming Soon
4
Beds
3
Total Baths
3
Full Baths
1,834
SqFt
$218
/SqFt
1993
Built
Subdivision:
Ashton at Charleston Park
County:
Jackson

Due to the health concerns created by Coronavirus we are offering personal 1-1 online video walkthough tours where possible.
612 SE CUMBERLAND Drive612 SE CUMBERLAND Drive
Save
Ask
Tour
Hide
Share

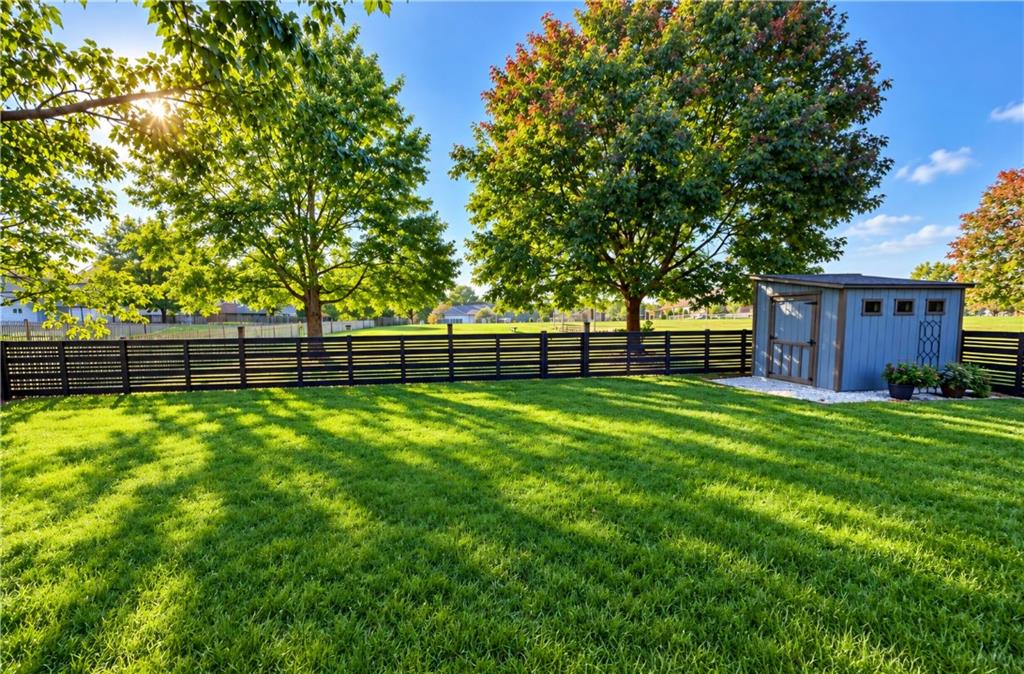
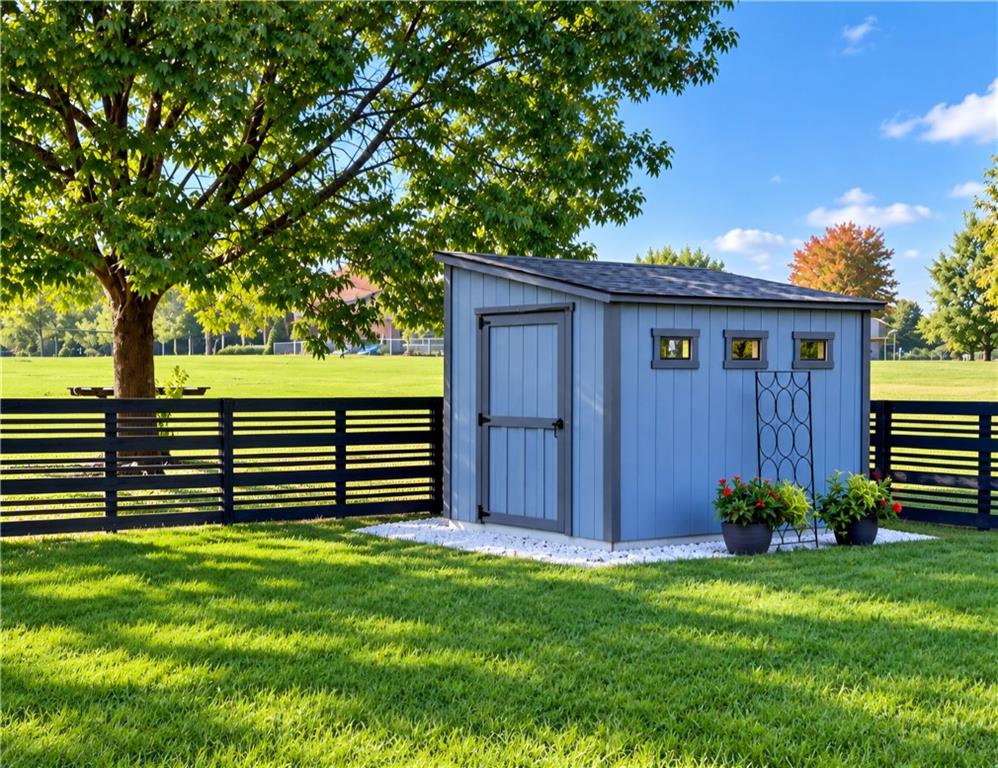
Welcome to the heart of the home, where everyday living meets high-end sophistication. This space has been completely transformed into a masterpiece of total elegance and luxury., anchored by meticulously detailed, upgraded kitchen. From the premium materials to the seamless open-plan flow, every corner has been optimized to deliver maximum style and functionality. High end updates include smart siding, new windows, fresh exterior paint and a backyard storage shed which provide low maintenance living. Escape to your own private oasis in this remarkably peaceful, oversized backyard with a tranquil setting. Features both a spacious deck and a patio- perfect for quiet moments of bird watching or relaxing. Fully fenced with no backyard neighbors. Fourth bedroom in basement provides a 2nd primary suite. This secluded retreat offers an exceptional level of privacy, making it perfect for multi-generational living, long term guest or an independent teenager. It includes a massive walk-in closet with room for home office and private bathroom. The basement space is highly versatile and could also offer a private home office, vibrant kid's playroom and/or ultimate man cave. Opportunities like this are rare-schedule your private showing today before its gone.

Save
Ask
Tour
Hide
Share
Listing Snapshot
Price 
$400,000
Days On Site 
0 Days
Bedrooms 
4
Inside Area (SqFt) 
1,834 sqft
Total Baths 
3
Full Baths 
3
Partial Baths 
N/A
Lot Size 
0.19 Acres
Year Built 
1993
MLS® Number 
2646590
Status 
Coming Soon
Property Tax 
$3,500
HOA/Condo/Coop Fees 
$24.58 monthly
Sq Ft Source 
N/A
Friends & Family
Recent Activity
3 hours agoListing updated with changes from the MLS®
12 hours agoListing first seen on site
General Features
Acres 
0.19
Attached Garage 
Yes
Direction Faces 
East
Garage 
Yes
Garage Spaces 
2
Levels 
Multi/Split
Parking 
AttachedGarage Door Opener
Property Sub Type 
Single Family Residence
Sewer 
Public Sewer
SqFt Above 
1352
SqFt Below 
482
Style 
Traditional
Water Source 
Public
Interior Features
Appliances 
DishwasherDouble OvenGas Range
Basement 
DaylightFinished
Cooling 
ElectricCeiling Fan(s)
Fireplace 
Yes
Fireplace Features 
Living Room
Fireplaces 
1
Flooring 
Wood
Heating 
Natural Gas
Interior 
Eat-in KitchenCeiling Fan(s)Wet Bar
Laundry Features 
In Basement
Window Features 
Insulated WindowsSkylight(s)
Bathroom 2 
Level - First
Bathroom 3 
Dimensions - 6x6Level - BasementArea - 36Area Units - Square Feet
Bedroom 2 
Dimensions - 10x12Level - FirstArea - 120Area Units - Square Feet
Bedroom 3 
Dimensions - 10x12Level - FirstArea - 120Area Units - Square Feet
Bedroom 4 
Dimensions - 15x22Level - BasementArea - 330Area Units - Square FeetFeatures - Walk-In Closet(s)
Dining Room 
Dimensions - 9x11Level - FirstArea - 99Area Units - Square Feet
Kitchen 
Dimensions - 8x12Level - FirstArea - 96Area Units - Square FeetFeatures - Granite Counters, Kitchen Island, Pantry
Laundry 
Level - Basement
Living Room 
Dimensions - 15x16Level - FirstArea - 240Area Units - Square FeetFeatures - Ceiling Fan(s)
Primary Bathroom 
Dimensions - 7x13Level - FirstArea - 91Area Units - Square Feet
Primary Bedroom 
Dimensions - 14x14Level - FirstArea - 196Area Units - Square FeetFeatures - Ceiling Fan(s), Walk-In Closet(s)
Save
Ask
Tour
Hide
Share
Exterior Features
Construction Details 
Lap Siding
Fencing 
Wood
Lot Features 
City Lot
Patio And Porch 
DeckPatio
Roof 
Composition
Windows/Doors 
Insulated WindowsSkylight(s)
Community Features
Association Amenities 
Pool
Association Fee 
$295.0
Association Fee Frequency 
Annually
MLS Area 
204 - Lee's Summit Area
School District 
Lee's Summit
Financing Terms Available 
CashConventionalFHAVA Loan
Schools
School District
Lee's Summit
Elementary School
Prairie View
Middle School
Pleasant Lea
High School
Lee's Summit
Listing courtesy of ReeceNichols- Leawood Town Center [email protected]


The information displayed on this page is confidential, proprietary, and copyrighted information of Heartland Multiple Listing Service, Inc. (“Heartland MLS”). Copyright 2026, Heartland Multiple Listing Service, Inc. Heartland MLS and ReeceNichols- Leawood Town Center do not make any warranty or representation concerning the timeliness or accuracy of the information displayed herein. In consideration of the receipt of the information on this page, the recipient agrees to use the information solely for the private noncommercial purpose of identifying a property in which the recipient has a good faith interest in acquiring.
Terms of Use
Last checked 2026-10-11 06:31 AM CDT

Neighborhood & Commute
Source: Walkscore
Save
Ask
Tour
Hide
Share