Just listed

Single Family Homes

Condos

Luxury

New Construction

Save
Ask
Tour
Hide
Share
$187,000
19 Days On Site

3838 Rainbow Boulevard 101
Kansas City, KS66103

For Sale|Condominium|Active
1
Bed
1
Total Bath
1
Full Bath
673
SqFt
$278
/SqFt
1972
Built
Subdivision:
Vista Condominiums
County:
Wyandotte

Due to the health concerns created by Coronavirus we are offering personal 1-1 online video walkthough tours where possible.
3838 Rainbow Boulevard 1013838 Rainbow Boulevard 1013838 Rainbow Boulevard 1013838 Rainbow Boulevard 101
Save
Ask
Tour
Hide
Share

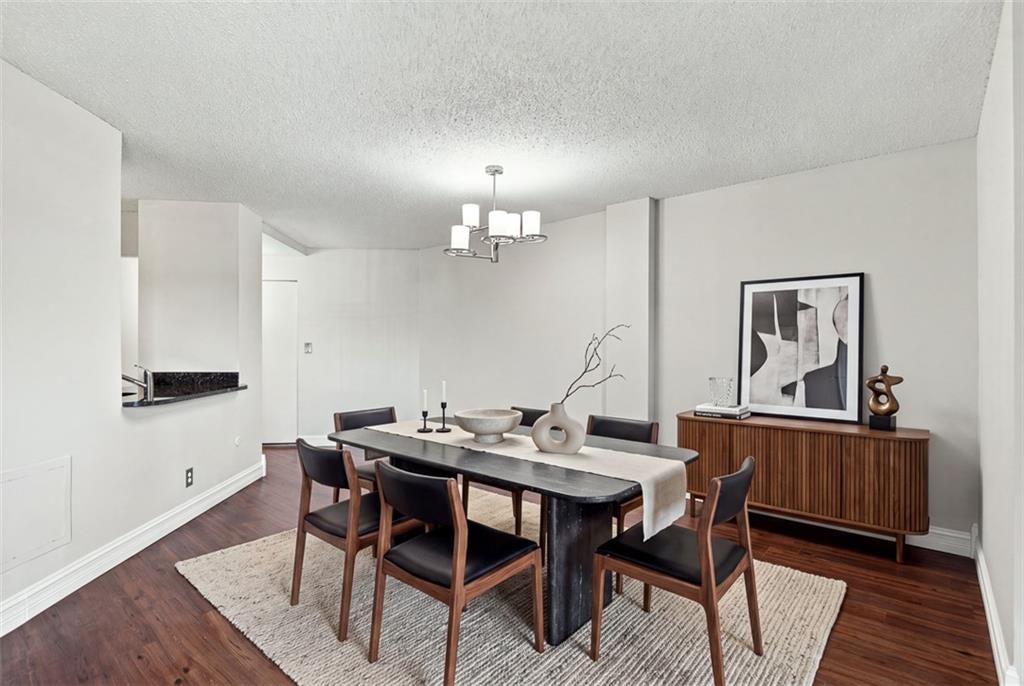
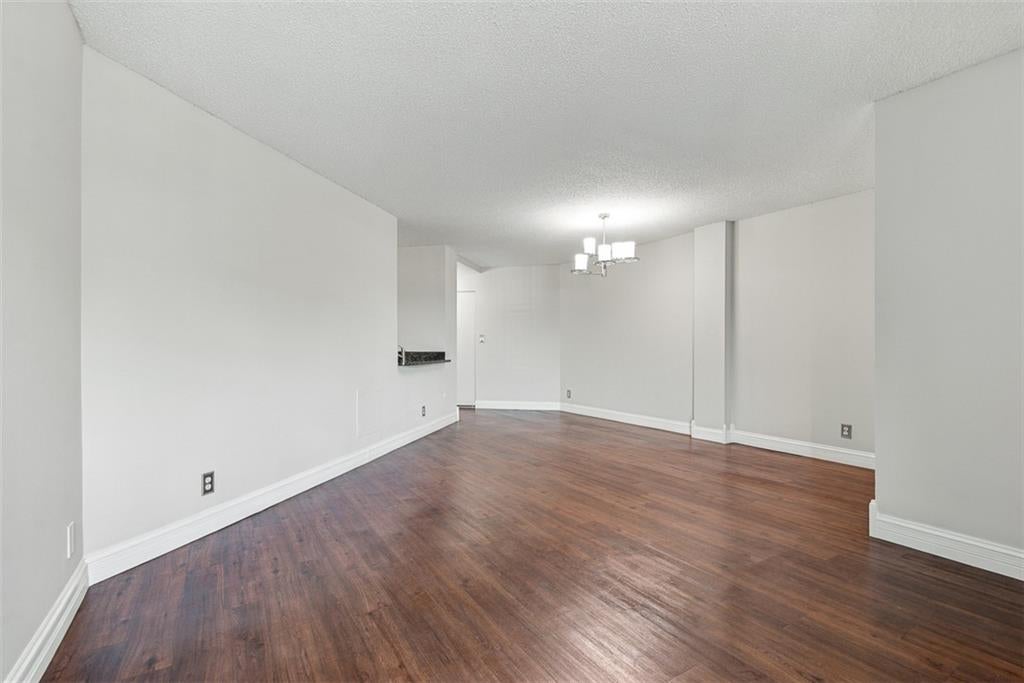
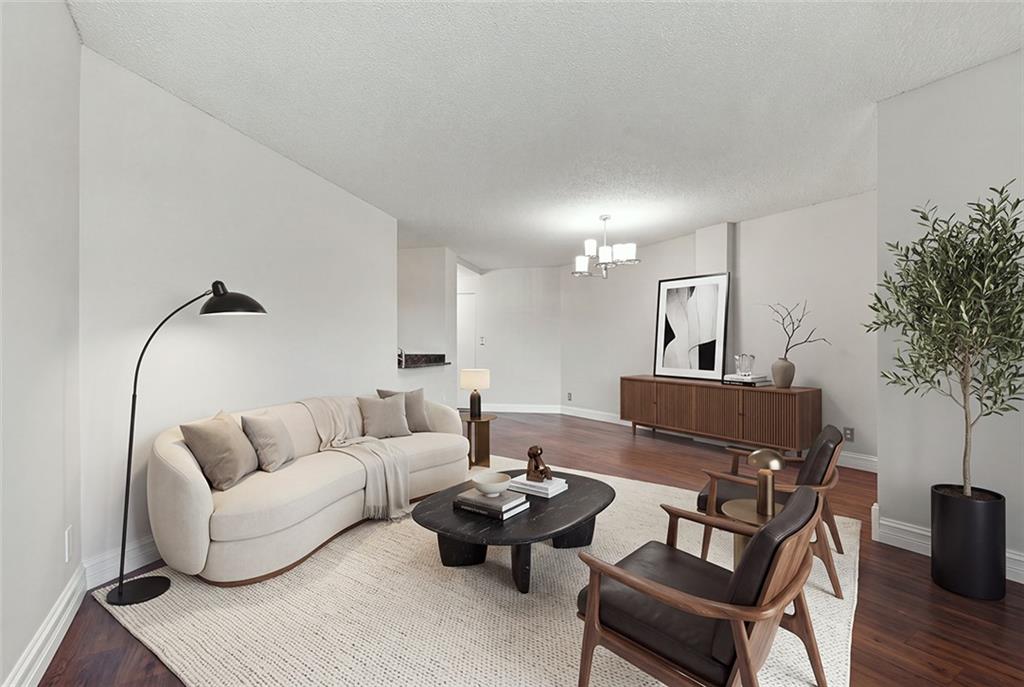
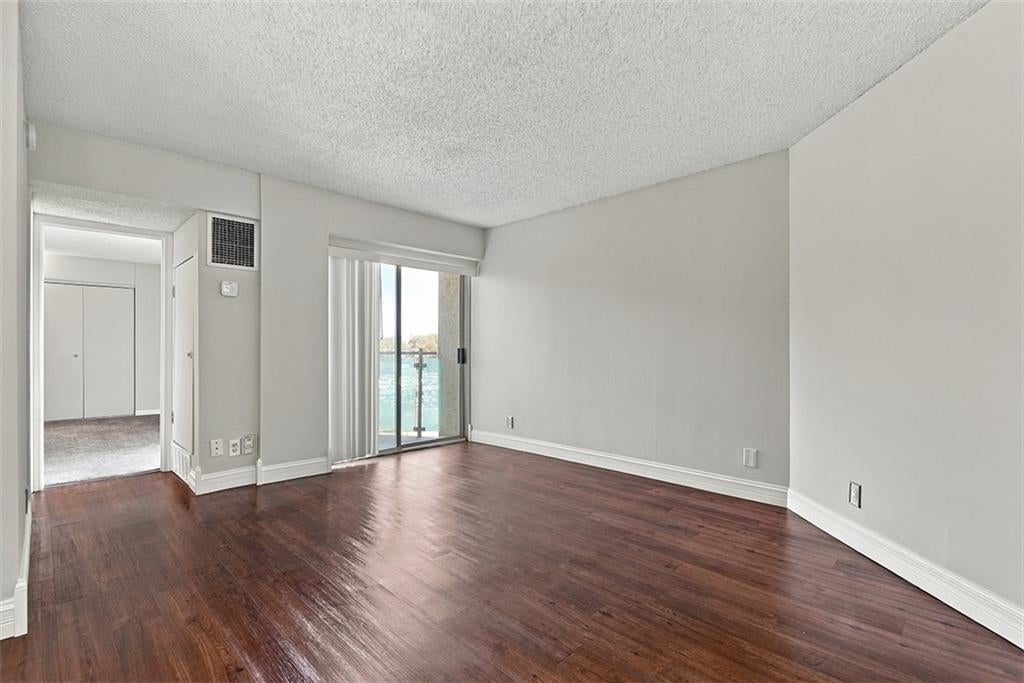
Conveniently located by KU Med Ctr, this condo looks amazing with a cozy balcony looking out onto the city, kitchen has granite countertops, nice wood cabinets, appliances that stay, coat closet, kitchen pantry, travertine tile bathroom, shower/tub, separate storage cubicle #126 comes w/unit along with an INSIDE COVERED SECURE Parking spot #186. The great room, bedroom & closet, kitchen, bathroom, entry and baseboards have been freshly painted a nice neutral color in October 2026. HOA amenities include water, trash, quarterly pest control, fitness center, theater room, meeting/study room, billiards/recreation room, study lounge, welcoming staff and secure entry to building. Easy highway access, many restaurants & shops close by.

Save
Ask
Tour
Hide
Share
Listing Snapshot
Price 
$187,000
Days On Site 
19 Days
Bedrooms 
1
Inside Area (SqFt) 
673 sqft
Total Baths 
1
Full Baths 
1
Partial Baths 
N/A
Lot Size 
0.01 Acres
Year Built 
1972
MLS Number 
2646594
Status 
Active
Property Tax 
$3,136
HOA/Condo/Coop Fees 
$372 monthly
Sq Ft Source 
N/A
Friends & Family
Recent Activity
3 weeks agoListing updated with changes from the MLS
3 weeks agoListing first seen on site
General Features
Acres 
0.01
Foundation 
Slab
Garage 
Yes
Garage Spaces 
1
Levels 
One
Number Of Stories 
1
Parking 
CoveredDirect AccessSecured
Property Sub Type 
Condominium
Sewer 
Public Sewer
SqFt Above 
673
Water Source 
Public
Interior Features
Cooling 
ElectricHeat Pump
Flooring 
CarpetWood
Heating 
Heat Pump
Interior 
ElevatorPantry
Window Features 
Window Coverings
Bathroom 1 
Level - FirstFeatures - Granite Counters
Great Room 
Level - First
Kitchen 
Level - FirstFeatures - Granite Counters, Pantry
Primary Bedroom 
Level - First
Save
Ask
Tour
Hide
Share
Exterior Features
Construction Details 
Concrete
Exterior 
Balcony
Roof 
Other
Windows/Doors 
Window Coverings
Community Features
Association Amenities 
LaundrySaunaPool
Association Fee 
$372.0
Association Fee Frequency 
Monthly
MLS Area 
405 - N=Ks Rvr;S=Jo Co Ln;E=StateLn;W=18th St
School District 
Kansas City Ks
Financing Terms Available 
CashConventional
Schools
School District
Kansas City Ks
Elementary School
Unknown
Middle School
Unknown
High School
Unknown
Listing courtesy of Kansas City Regional Homes Inc [email protected]


The information displayed on this page is confidential, proprietary, and copyrighted information of Heartland Multiple Listing Service, Inc. (“Heartland MLS”). Copyright 2026, Heartland Multiple Listing Service, Inc. Heartland MLS and Kansas City Regional Homes Inc do not make any warranty or representation concerning the timeliness or accuracy of the information displayed herein. In consideration of the receipt of the information on this page, the recipient agrees to use the information solely for the private noncommercial purpose of identifying a property in which the recipient has a good faith interest in acquiring.
Terms of Use
Last checked 2026-11-02 10:19 AM CST

Neighborhood & Commute
Source: Walkscore
Save
Ask
Tour
Hide
Share