

403 S Mulberry StreetOttawa, KS66067
Due to the health concerns created by Coronavirus we are offering personal 1-1 online video walkthough tours where possible.
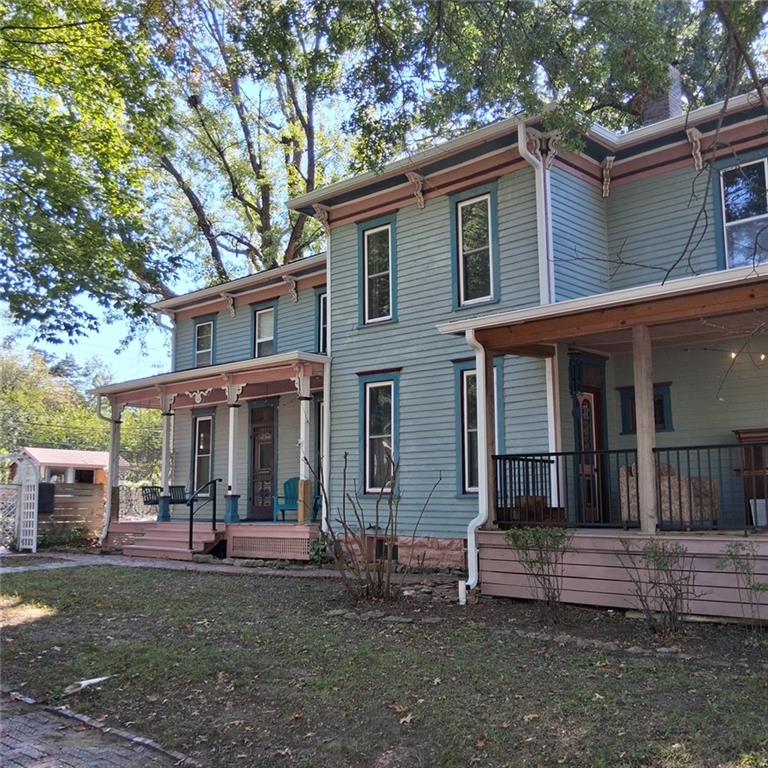
A VIntage Franklin County Heritage Home! Original or Ture to era Victorian Detailing abounds! From the Brick Street & Sidewalks to the 6 established perennial gardens updates have been done with full regard to maintaining the abundant charm of Victorian Architecture. The Wrap Around Front Porch provides over 1000 sq ft of additional outdoor living area. The North Porch and the Enclosed South Porch both off the Kitchen provide wonderful places to entertain or relax and enjoy a simpler time! The gardens are large enough to host a wedding or other large events! A recently updated first floor full bath demonstrates the attention to detail of properly curated improvements. Enjoy the large Dining Room with faux fireplace that flows easily from Foyer, Parlor, and Kitchen. The parlor connects the Living Room and the Dining Room. Upstairs you'll find 4 Generous Bedrooms, an updated full bath, and a bonus room previously used as Walk-in Closet, Office, and sewing room. Situated on a prime corner lot wrapped by mature trees your find a real gem for the Vintage Home Lover! Take a look at the extensive history passed down from owner to owner. Dare to linger here and discover this window in time and step back to the peaceful gracious lifestyle that's so desperately missing toiday! Come for a Visit .... Stay for a lifetime!
| 3 hours ago | Listing updated with changes from the MLS® | |
| 11 hours ago | Listing first seen on site |

The information displayed on this page is confidential, proprietary, and copyrighted information of Heartland Multiple Listing Service, Inc. (“Heartland MLS”). Copyright 2026, Heartland Multiple Listing Service, Inc. Heartland MLS and KW KANSAS CITY METRO do not make any warranty or representation concerning the timeliness or accuracy of the information displayed herein. In consideration of the receipt of the information on this page, the recipient agrees to use the information solely for the private noncommercial purpose of identifying a property in which the recipient has a good faith interest in acquiring.
Terms of Use
Last checked 2026-10-11 06:31 AM CDT