Just listed

Single Family Homes

Condos

Luxury

New Construction

Save
Ask
Tour
Hide
Share
$737,900
New Listing

13017 Kelli Drive
Kearney, MO64060

Single Family Residence|Coming Soon
5
Beds
4
Total Baths
3
Full Baths
1
Partial Bath
4,398
SqFt
$168
/SqFt
2013
Built
Subdivision:
Oakbrook
County:
Clay

Due to the health concerns created by Coronavirus we are offering personal 1-1 online video walkthough tours where possible.
13017 Kelli Drive13017 Kelli Drive13017 Kelli Drive13017 Kelli Drive
Save
Ask
Tour
Hide
Share

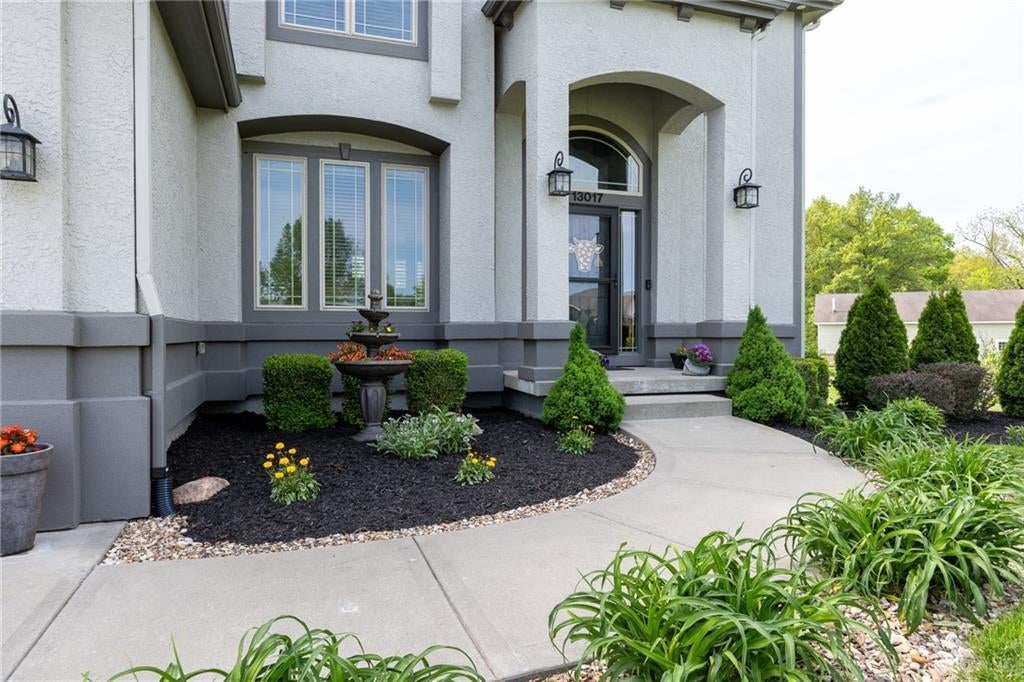
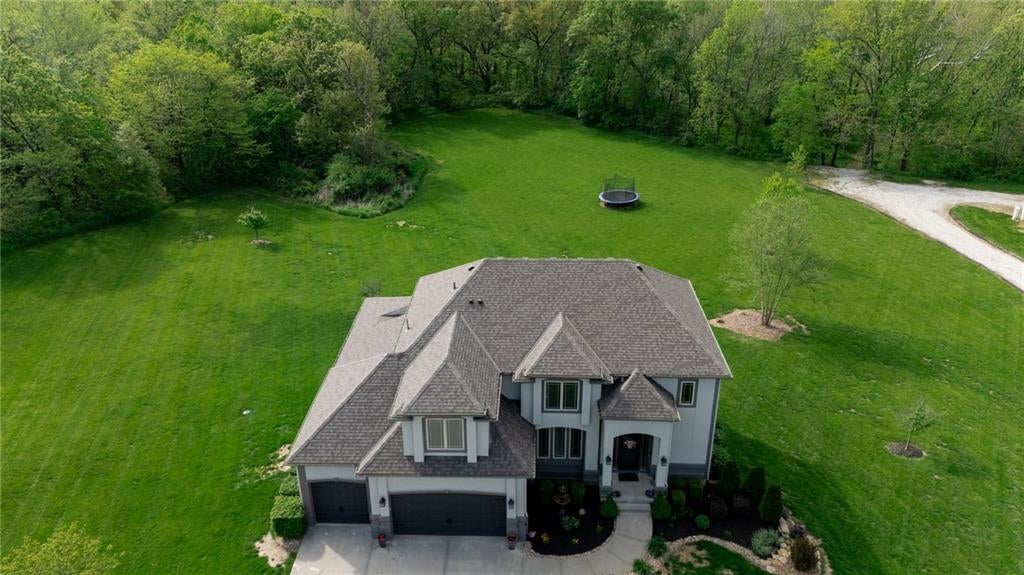
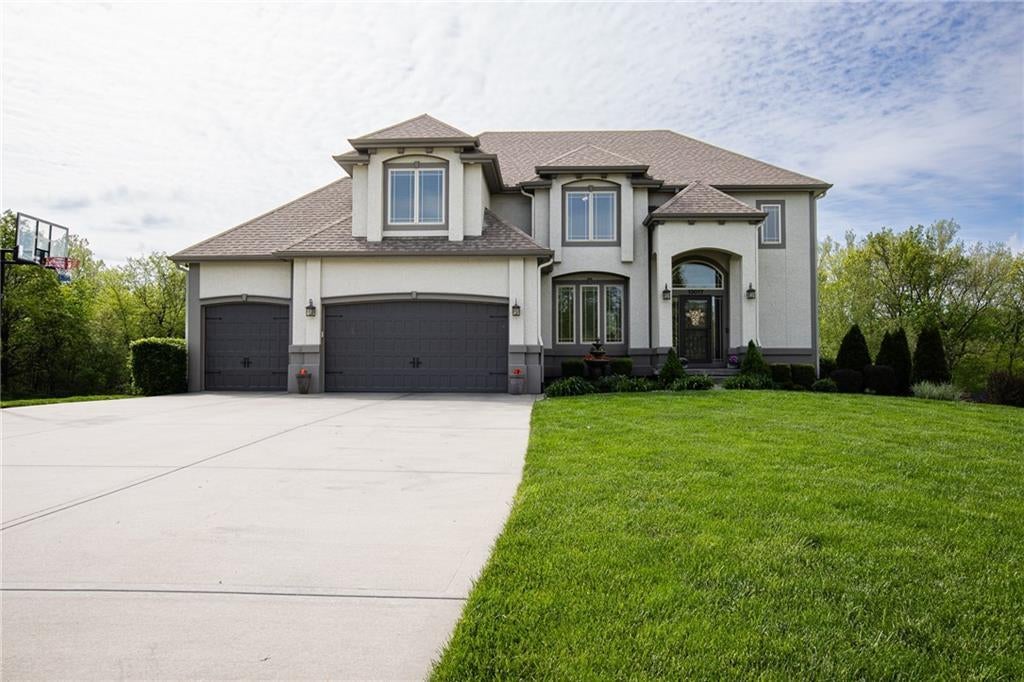
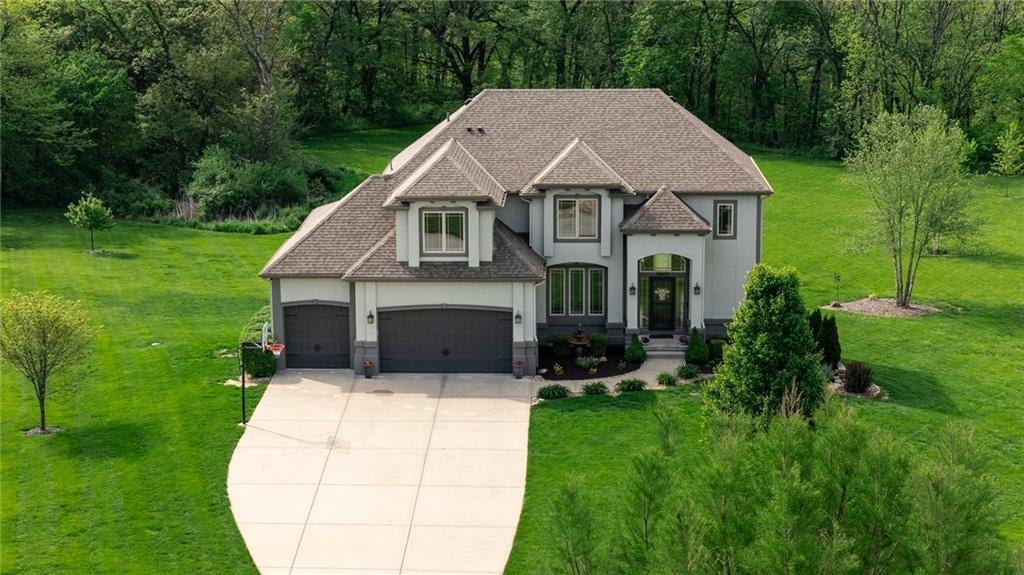
Country living at its finest! Tucked away on a quiet cul-de-sac, this beautiful 5-bedroom, 3.5-bath home offers the perfect combination of privacy, space, and comfort! Situated on 1.25 acres and backing to an additional 40 acres of HOA-owned property, you’ll love the peaceful setting and beautiful surroundings. Step inside to a stunning curved staircase featuring elegant wrought iron spindles. The spacious eat-in kitchen boasts custom cabinetry, a large walk-in pantry, and plenty of room for gathering with family and friends. Two separate decks overlooking the property provide the perfect spaces to relax, entertain, and enjoy the outdoors. The fully finished basement offers exceptional additional living and entertaining space, while the oversized three-car garage provides ample room for vehicles and storage. Located in the highly sought-after Kearney School District, this home offers the privacy of country living with the you’ve been looking for. Don’t miss your opportunity to make this beautiful property your own!

Save
Ask
Tour
Hide
Share
Listing Snapshot
Price 
$737,900
Days On Site 
0 Days
Bedrooms 
5
Inside Area (SqFt) 
4,398 sqft
Total Baths 
4
Full Baths 
3
Partial Baths 
1
Lot Size 
1.25 Acres
Year Built 
2013
MLS® Number 
2646602
Status 
Coming Soon
Property Tax 
$5,759
HOA/Condo/Coop Fees 
N/A
Sq Ft Source 
N/A
Friends & Family
Recent Activity
3 hours agoListing updated with changes from the MLS®
9 hours agoListing first seen on site
General Features
Acres 
1.25
Garage 
Yes
Garage Spaces 
3
Levels 
Two
Number Of Stories 
2
Parking 
Garage Faces Front
Property Sub Type 
Single Family Residence
Security 
Smoke Detector(s)
Sewer 
Private Sewer
SqFt Above 
2964
SqFt Below 
1434
Style 
Traditional
Water Source 
Public
Interior Features
Appliances 
OvenCooktopDishwasherDisposalExhaust FanMicrowaveRefrigeratorGas RangeStainless Steel Appliance(s)
Basement 
FinishedFullWalk-Out Access
Cooling 
ElectricCeiling Fan(s)
Fireplace 
Yes
Fireplace Features 
Gas StarterLiving Room
Fireplaces 
1
Flooring 
CarpetTileWood
Heating 
ElectricExhaust Fan
Interior 
Vaulted Ceiling(s)Eat-in KitchenCeiling Fan(s)Kitchen IslandPantryWet BarBreakfast Bar
Laundry Features 
In Hall
Window Features 
Insulated Windows
Bathroom 2 
Dimensions - 12x5Level - SecondArea - 60Area Units - Square FeetFeatures - Double Vanity
Bathroom 3 
Dimensions - 10x5Level - BasementArea - 50Area Units - Square Feet
Bedroom 2 
Dimensions - 11x10Level - SecondArea - 110Area Units - Square FeetFeatures - Ceiling Fan(s)
Bedroom 3 
Dimensions - 14x12Level - SecondArea - 168Area Units - Square FeetFeatures - Ceiling Fan(s)
Bedroom 4 
Dimensions - 12x12Level - SecondArea - 144Area Units - Square FeetFeatures - Ceiling Fan(s)
Bedroom 5 
Dimensions - 12x11Level - BasementArea - 132Area Units - Square FeetFeatures - Walk-In Closet(s)
Dining Room 
Dimensions - 14x11Level - FirstArea - 154Area Units - Square Feet
Family Room 
Dimensions - 31x26Level - BasementArea - 806Area Units - Square FeetFeatures - Built-in Features, Granite Counters, Wet Bar
Half Bath 
Dimensions - 5x5Level - FirstArea - 25Area Units - Square Feet
Kitchen 
Dimensions - 22x22Level - FirstArea - 484Area Units - Square FeetFeatures - Granite Counters, Kitchen Island, Pantry
Laundry 
Dimensions - 6x5Level - SecondArea - 30Area Units - Square FeetFeatures - Built-in Features
Living Room 
Dimensions - 21x14Level - FirstArea - 294Area Units - Square FeetFeatures - Built-in Features, Ceiling Fan(s)
Primary Bathroom 
Dimensions - 13x10Level - SecondArea - 130Area Units - Square FeetFeatures - Double Vanity
Primary Bedroom 
Dimensions - 15x14Level - SecondArea - 210Area Units - Square FeetFeatures - Ceiling Fan(s), Walk-In Closet(s)
Save
Ask
Tour
Hide
Share
Exterior Features
Construction Details 
StuccoFrame
Exterior 
Fire Pit
Lot Features 
Cul-De-SacLevel
Patio And Porch 
DeckPatio
Roof 
Composition
Spa Features 
Bath
Windows/Doors 
Insulated Windows
Community Features
Accessibility Features 
Therapeutic Whirlpool
MLS Area 
110 - N=Clinton Co Ln;S=291;E=I-35;W=Clay Co Ln
School District 
Kearney
Roads 
Paved
Schools
School District
Kearney
Elementary School
Kearney
Middle School
Kearney
High School
Kearney
Listing courtesy of HomeSmart Legacy [email protected]


The information displayed on this page is confidential, proprietary, and copyrighted information of Heartland Multiple Listing Service, Inc. (“Heartland MLS”). Copyright 2026, Heartland Multiple Listing Service, Inc. Heartland MLS and HomeSmart Legacy do not make any warranty or representation concerning the timeliness or accuracy of the information displayed herein. In consideration of the receipt of the information on this page, the recipient agrees to use the information solely for the private noncommercial purpose of identifying a property in which the recipient has a good faith interest in acquiring.
Terms of Use
Last checked 2026-10-11 06:31 AM CDT

Neighborhood & Commute
Source: Walkscore
Save
Ask
Tour
Hide
Share