

37 6th RoadLamar, MO64759
Due to the health concerns created by Coronavirus we are offering personal 1-1 online video walkthough tours where possible.
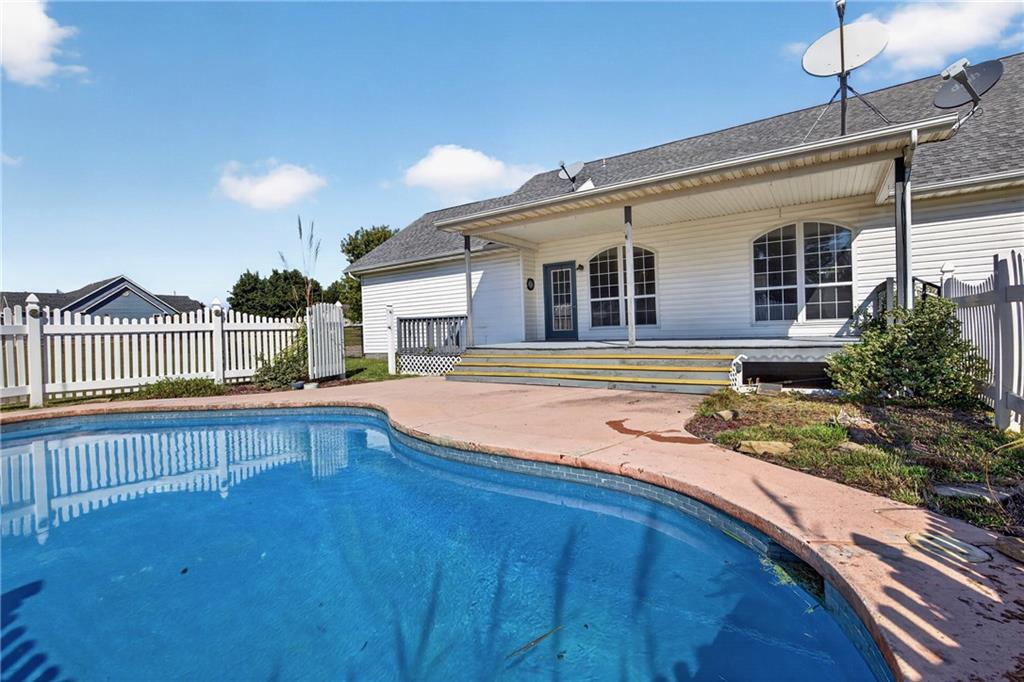
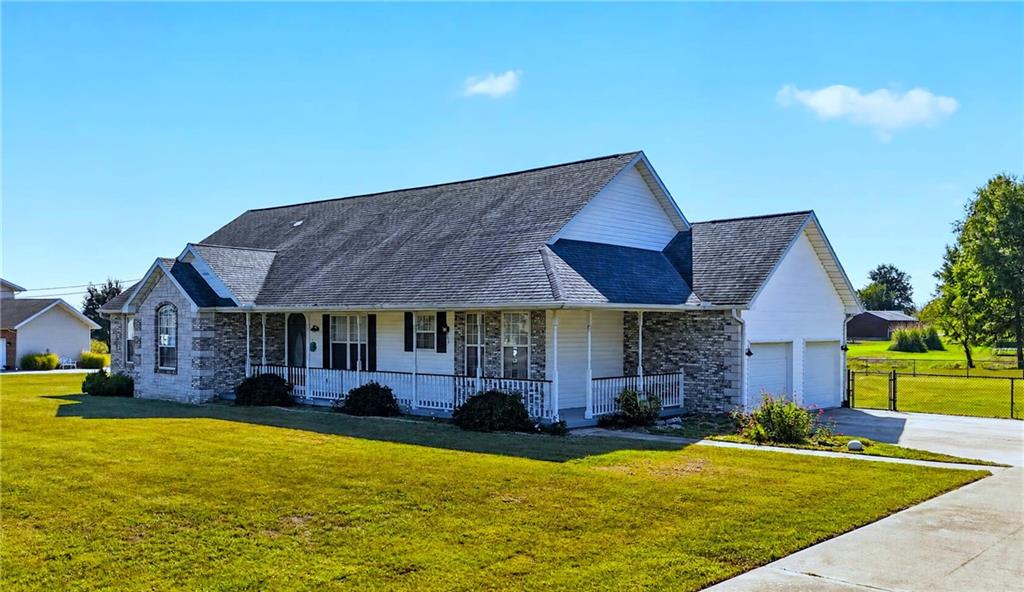
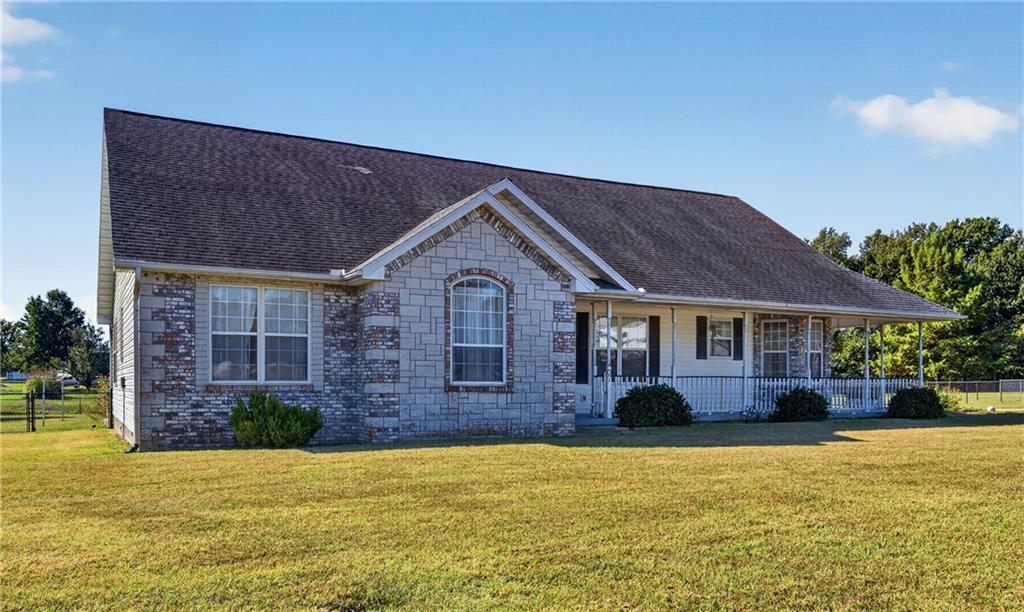
Classic stone and brick accents pair with vinyl siding to define the sharp exterior of this serene country home sitting on 1.05-acres, outside of city limits on a paved road. Inside this 2126-square-foot home, comfort and style are the focus throughout. You'll find it hard to choose which room is your favorite! The minute you walk in the front door you're welcomed by an impressive living room with vaulted ceilings, a gas fireplace surrounded by white ornate cabinetry & flanked by oversized windows on each side, which stream in natural light. The living room overlooks the covered back porch, swimming pool, green scape & neighboring lake, creating amazing views! The living room opens up to the dining room, featuring a modern chandelier that immediately elicits a smile. Flow into the kitchen to find beautiful, white painted cabinetry, stainless appliances, marble-type counters, an accented kitchen island & a neat seating nook space where family/friends will migrate to visit while creating this year's holiday meal. After a long day, the large primary bedroom is the perfect escape, featuring a vaulted wood ceiling & walk-in closet, large windows with lake views, complemented by an ensuite full bath with a separate oversized tub for soaking the stress away. Two additional bedrooms & one additional full bath completes the interior. The outdoor space features an in-ground, salt water, swimming pool & a covered back porch where you'll enjoy your morning coffee while watching wildlife move about. A white wood fence surrounds the pool, while a separate metal fence encloses the remainder of the property, which also includes a utility shed-perfect for a workshop or chicken house-, raised garden beds, & a two-car attached garage. This property provides the perfect mix of country space, yet only minutes from town, as well as easy highway access. This is truly a must see!
| 3 hours ago | Listing updated with changes from the MLS® | |
| 8 hours ago | Listing first seen on site |

The information displayed on this page is confidential, proprietary, and copyrighted information of Heartland Multiple Listing Service, Inc. (“Heartland MLS”). Copyright 2026, Heartland Multiple Listing Service, Inc. Heartland MLS and Stutesman's Action Realty do not make any warranty or representation concerning the timeliness or accuracy of the information displayed herein. In consideration of the receipt of the information on this page, the recipient agrees to use the information solely for the private noncommercial purpose of identifying a property in which the recipient has a good faith interest in acquiring.
Terms of Use
Last checked 2026-10-11 06:31 AM CDT