

5608 E 101st TerraceKansas City, MO64137
Due to the health concerns created by Coronavirus we are offering personal 1-1 online video walkthough tours where possible.
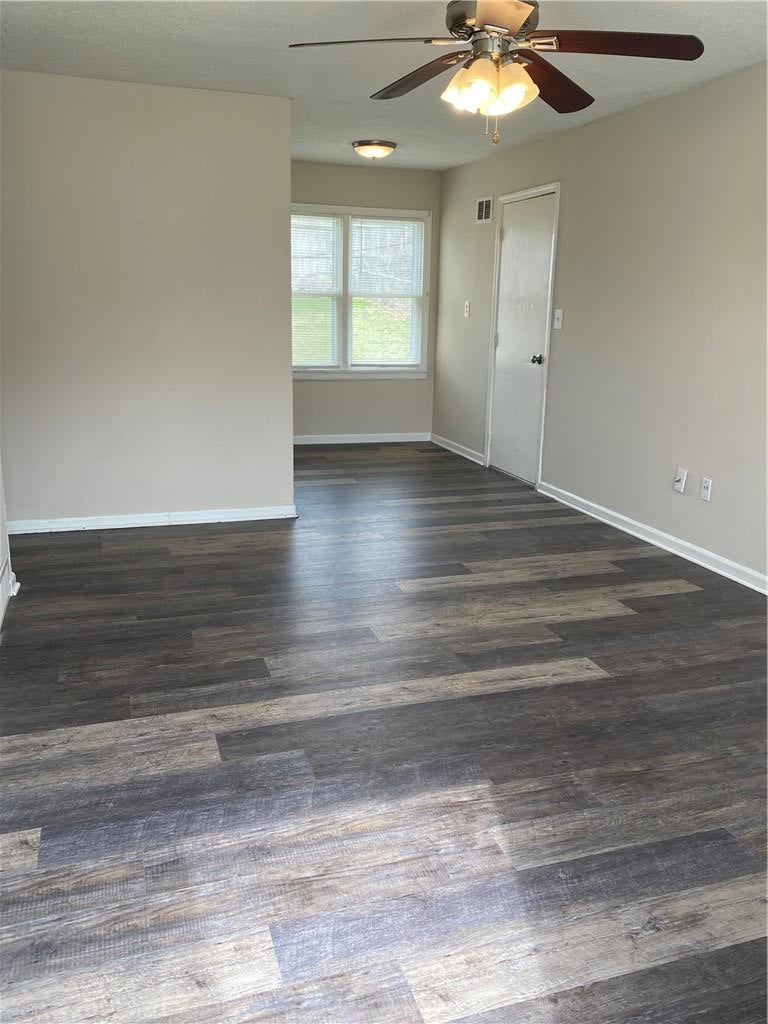
Charming, UPDATED, and WELL-MAINTAINED ranch-style home offering 3 bedrooms, 1 full bathroom, and a LARGE, FULLY FENCED BACKYARD! A great starter home or perfect for anyone looking to downsize and enjoy the convenience of one-level living! Inside, you'll find LVP flooring throughout, with the exception of carpet in one bedroom. Several major updates have already been taken care of, including a ROOF JUST 3 YEARS OLD, newer HVAC system, MAIN SEWER LINE replaced approximately 5 years ago, newer windows, and low-maintenance vinyl siding! Outside, the large, fully fenced backyard offers plenty of room for pets, entertaining, or outdoor activities. A storage shed on a concrete pad provides extra storage, while the 1-CAR ATTACHED GARAGE and long, wide driveway offer plenty of additional parking. Conveniently located with easy access to I-49 and I-470, making it easy to get just about anywhere in the Kansas City metro! SHOWINGS BEGIN OCTOBER 31ST! Home is currently tenant-occupied, with professional photos coming soon. Any needed touch-ups will be completed once the tenant moves out. A great opportunity to own a well-maintained home with major updates already taken care of, a spacious yard, and the convenience of one-level living!
| 3 hours ago | Listing updated with changes from the MLS® | |
| 7 hours ago | Listing first seen on site |

The information displayed on this page is confidential, proprietary, and copyrighted information of Heartland Multiple Listing Service, Inc. (“Heartland MLS”). Copyright 2026, Heartland Multiple Listing Service, Inc. Heartland MLS and ReeceNichols - Lees Summit do not make any warranty or representation concerning the timeliness or accuracy of the information displayed herein. In consideration of the receipt of the information on this page, the recipient agrees to use the information solely for the private noncommercial purpose of identifying a property in which the recipient has a good faith interest in acquiring.
Terms of Use
Last checked 2026-10-11 06:31 AM CDT