Just listed

Single Family Homes

Condos

Luxury

New Construction

Save
Ask
Tour
Hide
Share
$899,000
20 Days On Site

16055 Eisenhower Road
Leavenworth, KS66048

For Sale|Single Family Residence|Active
5
Beds
4
Total Baths
3
Full Baths
1
Partial Bath
3,374
SqFt
$266
/SqFt
2025
Built
Subdivision:
Other
County:
Leavenworth

Due to the health concerns created by Coronavirus we are offering personal 1-1 online video walkthough tours where possible.
16055 Eisenhower Road16055 Eisenhower Road16055 Eisenhower Road16055 Eisenhower Road
Save
Ask
Tour
Hide
Share

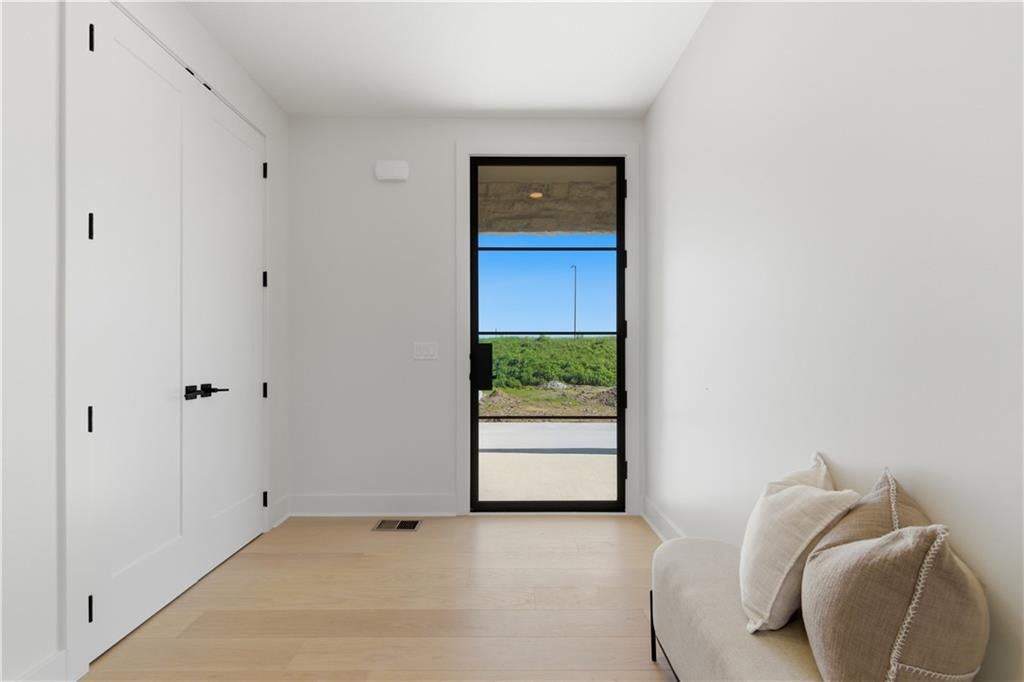
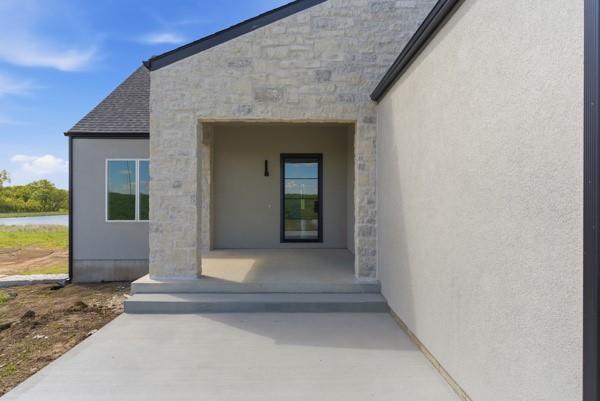
Imagine mornings with coffee and pond views, evenings gathered on the deck, and room to make the most of everything in between. At 16055 W Eisenhower Road, 3.38 acres set the scene for a lifestyle with more space to unwind, entertain, and feel at home. Inside, oversized windows bring natural light and views into an open floor plan that keeps everyone connected. Hardwood floors, custom cabinetry, quartz countertops, and premium Café appliances create a welcoming backdrop for everything from a quiet dinner to a house full of guests. Step onto the composite deck and let the conversation carry outdoors. With five bedrooms and three-and-a-half baths, you have the flexibility to welcome overnight guests, work from home, or create a space of your own. The walkout basement adds room for movie nights, game days, and easy access to the outdoors, while a three-car garage makes space for vehicles and everyday gear. Set in the Lansing School District, this home pairs thoughtful finishes with the freedom of an expansive setting. Come walk the property, take in the views, and picture the life you could build here.

Save
Ask
Tour
Hide
Share
Listing Snapshot
Price 
$899,000
Days On Site 
20 Days
Bedrooms 
5
Inside Area (SqFt) 
3,374 sqft
Total Baths 
4
Full Baths 
3
Partial Baths 
1
Lot Size 
3.38 Acres
Year Built 
2025
MLS Number 
2646631
Status 
Active
Property Tax 
$1,376
HOA/Condo/Coop Fees 
$41.67 monthly
Sq Ft Source 
N/A
Friends & Family
Recent Activity
a week agoListing updated with changes from the MLS
3 weeks agoStatus changed to Active
3 weeks agoListing first seen on site
General Features
Acres 
3.38
Attached Garage 
Yes
Direction Faces 
North
Garage 
Yes
Garage Spaces 
3
Levels 
One and One Half
Number Of Stories 
1
Parking 
AttachedGarage Door OpenerGarage Faces Front
Property Sub Type 
Single Family Residence
Sewer 
Septic Tank
SqFt Above 
2006
SqFt Below 
1368
Style 
Traditional
Water Source 
Public
Interior Features
Appliances 
DishwasherExhaust FanMicrowaveRefrigeratorGas Range
Basement 
FinishedFullWalk-Out Access
Cooling 
Electric
Fireplace 
Yes
Fireplace Features 
Living Room
Fireplaces 
1
Flooring 
CarpetTileWood
Heating 
Exhaust Fan
Laundry Features 
Main Level
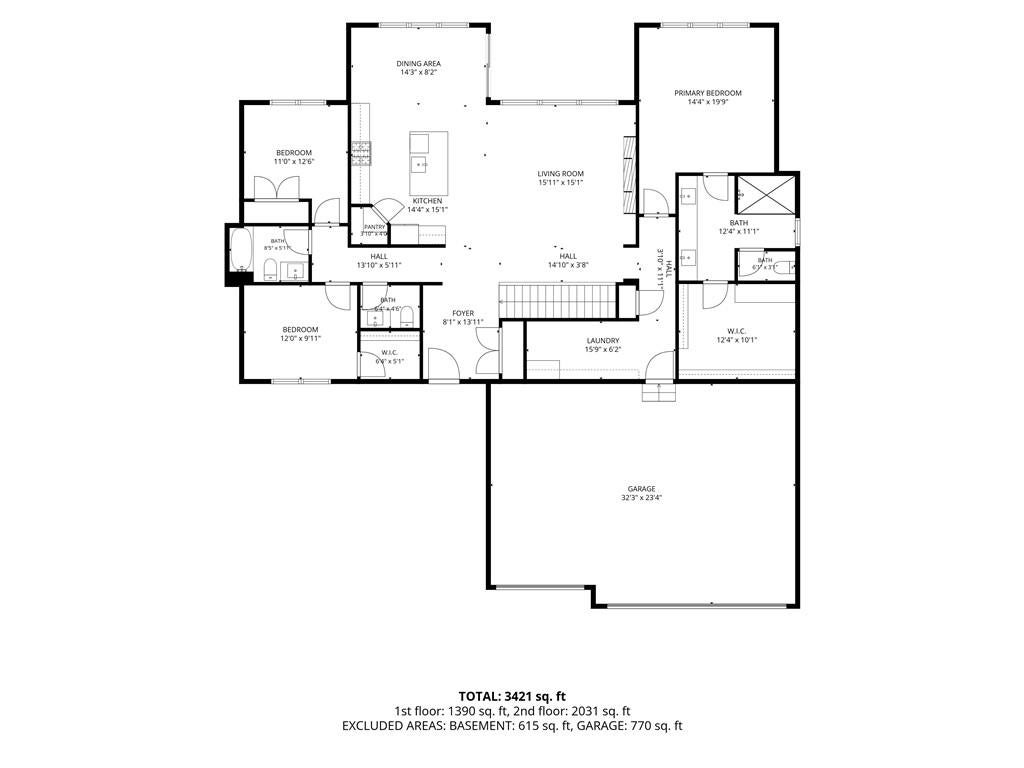
Bathroom 2 
Dimensions - 8x6Level - Main
Bathroom 3 
Dimensions - 11x5Level - Basement
Bedroom 2 
Dimensions - 12x10Level - MainFeatures - Ceiling Fan(s), Walk-In Closet(s)
Bedroom 3 
Dimensions - 12x11Level - MainFeatures - Ceiling Fan(s)
Bedroom 4 
Dimensions - 16x13Level - BasementFeatures - Walk-In Closet(s)
Bedroom 5 
Dimensions - 12x11Level - Basement
Dining Room 
Dimensions - 14x8Level - Main
Half Bath 
Dimensions - 6x4Level - Main
Kitchen 
Dimensions - 15x14Level - MainFeatures - Kitchen Island, Pantry
Laundry 
Dimensions - 15x6Level - MainFeatures - Built-in Features
Living Room 
Dimensions - 15x16Level - Main
Primary Bathroom 
Dimensions - 11x12Level - MainFeatures - Double Vanity
Primary Bedroom 
Dimensions - 20x14Level - MainFeatures - Ceiling Fan(s), Walk-In Closet(s)
Recreation Room 
Dimensions - 34x27Level - Basement
Utility Room 
Dimensions - 58x14Level - Basement
Save
Ask
Tour
Hide
Share
Exterior Features
Construction Details 
FrameWood Siding
Patio And Porch 
CoveredPatio
Roof 
Composition
Waterfront 
Yes
Waterfront Features 
Lake FrontLake Privileges
Community Features
Association Fee 
$500.0
Association Fee Frequency 
Annually
MLS Area 
427 - N=Lv Co Ln;S=Co Rd 8;E=Mo Rvr;W=Lv Co Ln
School District 
Lansing
Financing Terms Available 
CashConventionalVA Loan
Roads 
Paved
Schools
School District
Lansing
Elementary School
Lansing
Middle School
Lansing
High School
Lansing
Listing courtesy of EXP Realty LLC [email protected]


The information displayed on this page is confidential, proprietary, and copyrighted information of Heartland Multiple Listing Service, Inc. (“Heartland MLS”). Copyright 2026, Heartland Multiple Listing Service, Inc. Heartland MLS and EXP Realty LLC do not make any warranty or representation concerning the timeliness or accuracy of the information displayed herein. In consideration of the receipt of the information on this page, the recipient agrees to use the information solely for the private noncommercial purpose of identifying a property in which the recipient has a good faith interest in acquiring.
Terms of Use
Last checked 2026-11-01 08:42 PM CST

Neighborhood & Commute
Source: Walkscore
Save
Ask
Tour
Hide
Share