Just listed

Single Family Homes

Condos

Luxury

New Construction

Save
Ask
Tour
Hide
Share
$950,000
5 Days On Site

6245 Arapahoe Street
Shawnee, KS66226

Single Family Residence|Coming Soon
5
Beds
4
Total Baths
4
Full Baths
4,205
SqFt
$226
/SqFt
1994
Built
Subdivision:
Sylvan Creek Estates
County:
Johnson

Due to the health concerns created by Coronavirus we are offering personal 1-1 online video walkthough tours where possible.
6245 Arapahoe Street6245 Arapahoe Street6245 Arapahoe Street6245 Arapahoe Street
Save
Ask
Tour
Hide
Share

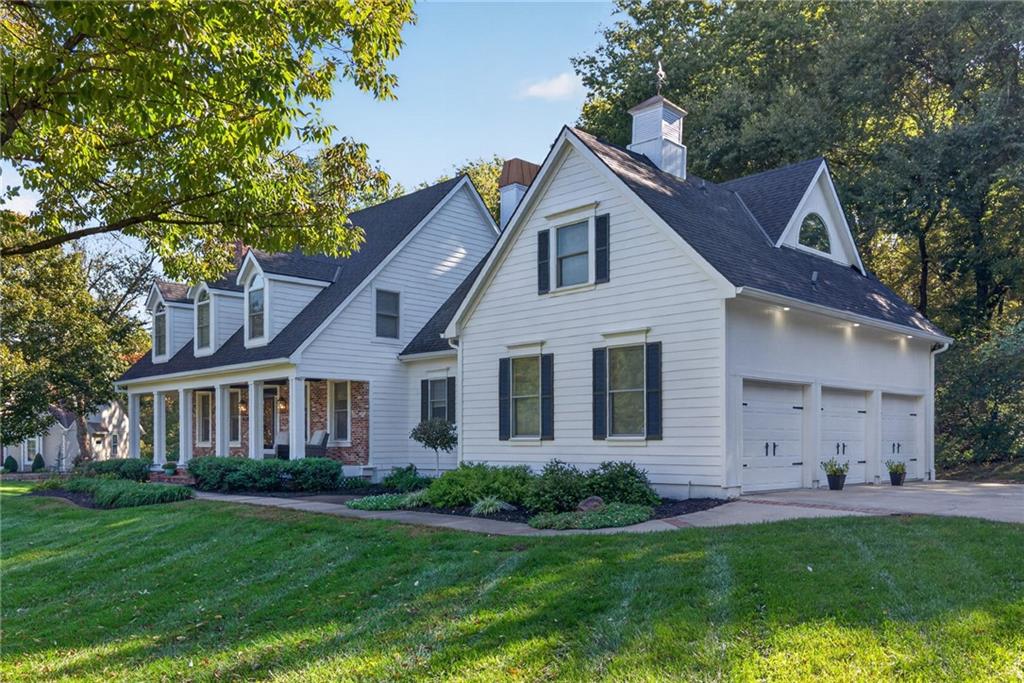
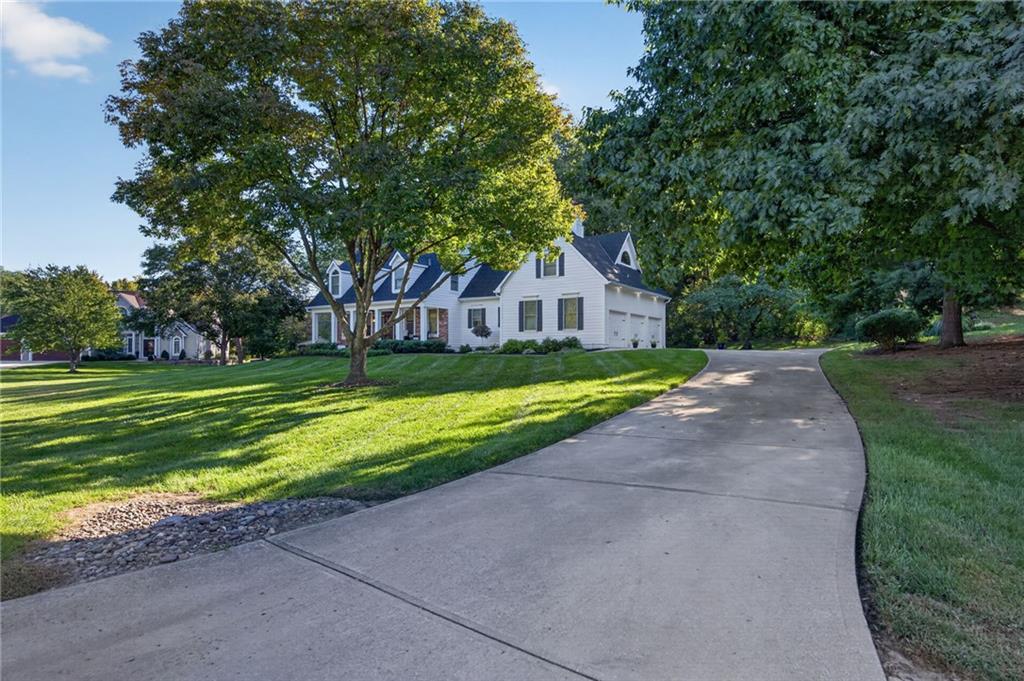
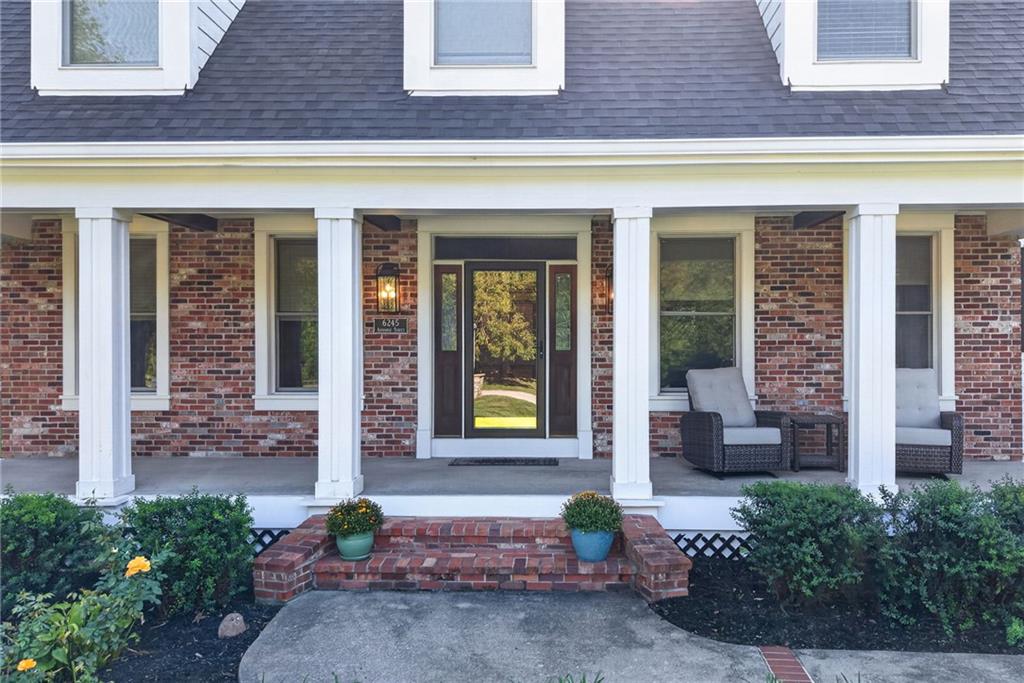
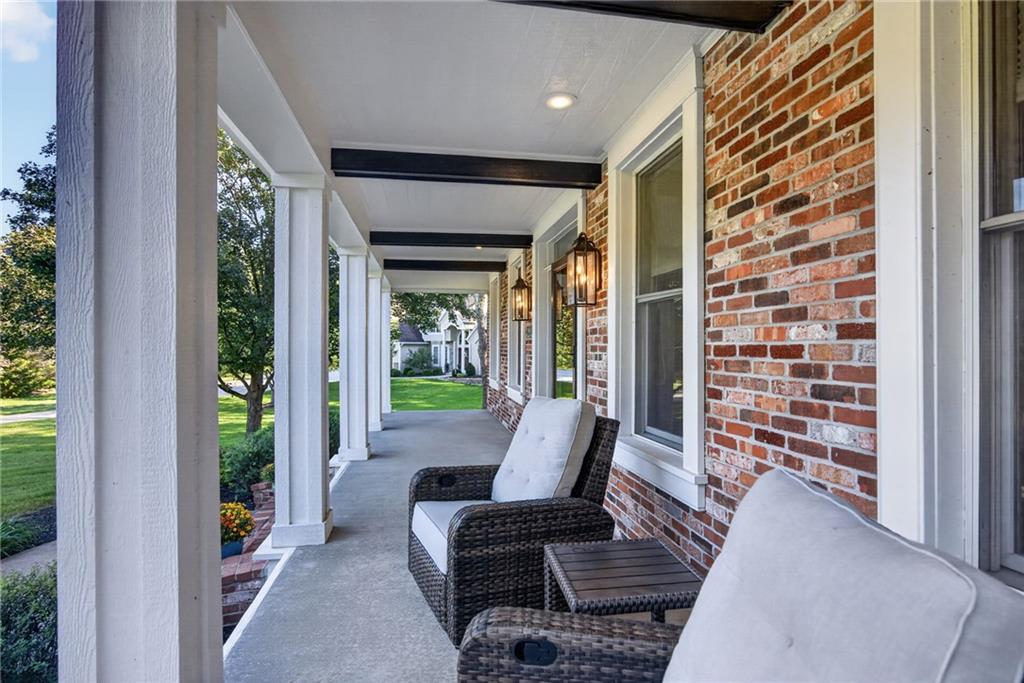
**SYLVAN CREEK ESTATES HIDDEN FIND!!** Tucked away in one of Shawnee's best-kept secrets, this beautiful Cape Cod sits on 1.37 acres in Sylvan Creek Estates, a quiet neighborhood of approximately 20 homes, all situated on estate-sized lots! You will LOVE the privacy and peaceful setting, yet you're just minutes from K-7 for convenience! The backyard is absolutely incredible! Surrounded by mature trees with expansive space to entertain, play sports, or simply relax and enjoy the privacy. The views from the back windows are something special! This home offers a unique and versatile floor plan with bedrooms and full baths on BOTH the main level and lower level! Upstairs you'll find two LARGE secondary bedrooms with a Hollywood bath, plus a spacious vaulted primary suite with a massive walk-in closet. There's even an additional bonus room perfect for a study, craft room, or playroom! SO MANY UPDATES in the last several years, including a NEWER ROOF, zoned HVAC systems, maintenance-free deck, beautifully refinished hardwood floors, remodeled kitchen, updated second-floor bath, exterior paint, and flooring! There's also an additional soundproofed room that would make an AMAZING theater, music room, or playroom! The finished walk-up lower level offers a second recreation room, bedroom, and full bath, giving you even more space to spread out. If you've been looking for privacy, room to breathe, a flexible floor plan, and a home that's had the big updates done, THIS IS IT! A truly special property in a neighborhood you may not even know exists!

Save
Ask
Tour
Hide
Share
Listing Snapshot
Price 
$950,000
Days On Site 
5 Days
Bedrooms 
5
Inside Area (SqFt) 
4,205 sqft
Total Baths 
4
Full Baths 
4
Partial Baths 
N/A
Lot Size 
1.37 Acres
Year Built 
1994
MLS® Number 
2646676
Status 
Coming Soon
Property Tax 
$8,745
HOA/Condo/Coop Fees 
N/A
Sq Ft Source 
N/A
Friends & Family
Recent Activity
6 days agoListing updated with changes from the MLS®
6 days agoListing first seen on site
General Features
Acres 
1.37
Attached Garage 
Yes
Direction Faces 
Northwest
Garage 
Yes
Garage Spaces 
3
Levels 
One and One HalfTwo
Number Of Stories 
2
Parking 
AttachedGarage Door OpenerGarage Faces Side
Property Sub Type 
Single Family Residence
Security 
Security SystemSmoke Detector(s)
Sewer 
Septic Tank
SqFt Above 
3105
SqFt Below 
1100
Style 
Cape Cod
Water Source 
Public
Interior Features
Appliances 
DishwasherDisposalDown DraftMicrowaveElectric Range
Basement 
DaylightFinishedWalk-Up Access
Cooling 
ElectricZonedCeiling Fan(s)
Fireplace 
Yes
Fireplace Features 
Great RoomKitchenRecreation RoomLibrary
Fireplaces 
4
Flooring 
CarpetTileWood
Heating 
Forced AirZoned
Interior 
Vaulted Ceiling(s)Walk-In Closet(s)Ceiling Fan(s)Central VacuumPantryBreakfast BarCedar Closet(s)
Laundry Features 
Laundry Room
Window Features 
Skylight(s)
Bedroom 2 
Dimensions - 17x13Level - SecondArea - 221Area Units - Square FeetFeatures - Ceiling Fan(s), Walk-In Closet(s)
Bedroom 3 
Dimensions - 17x13Level - SecondArea - 221Area Units - Square FeetFeatures - Ceiling Fan(s), Walk-In Closet(s)
Bedroom 4 
Level - First
Bedroom 5 
Level - Basement
Breakfast Room 
Dimensions - 14x12Level - FirstArea - 168Area Units - Square Feet
Dining Room 
Dimensions - 12x14Level - FirstArea - 168Area Units - Square Feet
Great Room 
Dimensions - 17x16Level - FirstArea - 272Area Units - Square Feet
Kitchen 
Dimensions - 11x12Level - FirstArea - 132Area Units - Square FeetFeatures - Pantry
Library 
Dimensions - 13x15Level - FirstArea - 195Area Units - Square Feet
Primary Bedroom 
Dimensions - 19x14Level - SecondArea - 266Area Units - Square FeetFeatures - Cedar Closet(s), Ceiling Fan(s), Walk-In Closet(s)
Rec Rm- 2nd 
Level - Basement
Recreation Room 
Level - Basement
Save
Ask
Tour
Hide
Share
Exterior Features
Construction Details 
Frame
Lot Features 
Many Trees
Patio And Porch 
Deck
Roof 
Composition
Windows/Doors 
Skylight(s)
Community Features
MLS Area 
315 - N=Wy Co Ln;S=75th;E=Switzer;W=Co Ln
School District 
De Soto
Financing Terms Available 
CashConventionalVA Loan
Schools
School District
De Soto
Elementary School
Belmont
Middle School
Mill Creek
High School
De Soto
Listing courtesy of LPT Realty LLC [email protected]


The information displayed on this page is confidential, proprietary, and copyrighted information of Heartland Multiple Listing Service, Inc. (“Heartland MLS”). Copyright 2026, Heartland Multiple Listing Service, Inc. Heartland MLS and LPT Realty LLC do not make any warranty or representation concerning the timeliness or accuracy of the information displayed herein. In consideration of the receipt of the information on this page, the recipient agrees to use the information solely for the private noncommercial purpose of identifying a property in which the recipient has a good faith interest in acquiring.
Terms of Use
Last checked 2026-10-17 08:00 PM CDT

Neighborhood & Commute
Source: Walkscore
Save
Ask
Tour
Hide
Share