Just listed

Single Family Homes

Condos

Luxury

New Construction

Save
Ask
Tour
Hide
Share
$820,000
19 Days On Site

12306 W 154th Terrace
Overland Park, KS66221

For Sale|Single Family Residence|Active
4
Beds
4
Total Baths
3
Full Baths
1
Partial Bath
3,217
SqFt
$255
/SqFt
1987
Built
Subdivision:
Morse Village
County:
Johnson

Due to the health concerns created by Coronavirus we are offering personal 1-1 online video walkthough tours where possible.
12306 W 154th Terrace12306 W 154th Terrace12306 W 154th Terrace12306 W 154th Terrace
Save
Ask
Tour
Hide
Share

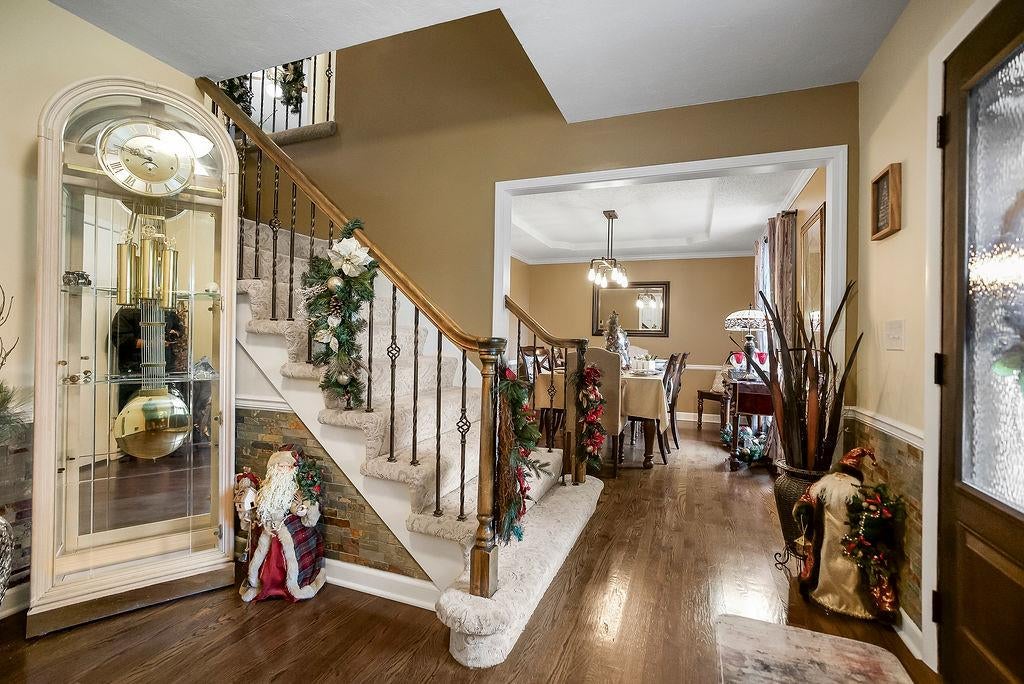
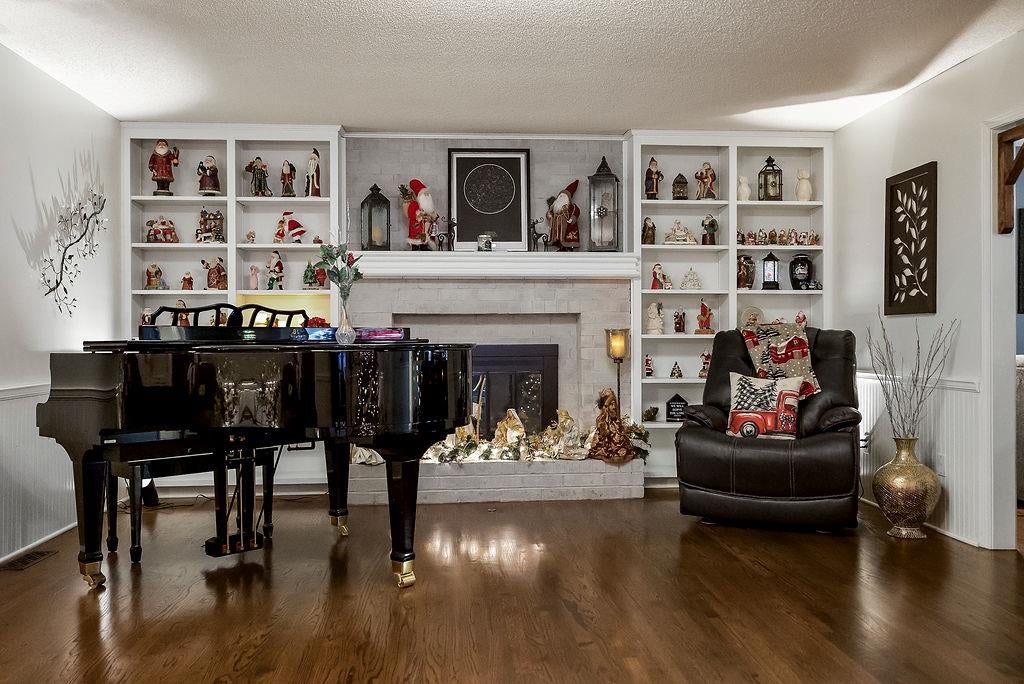
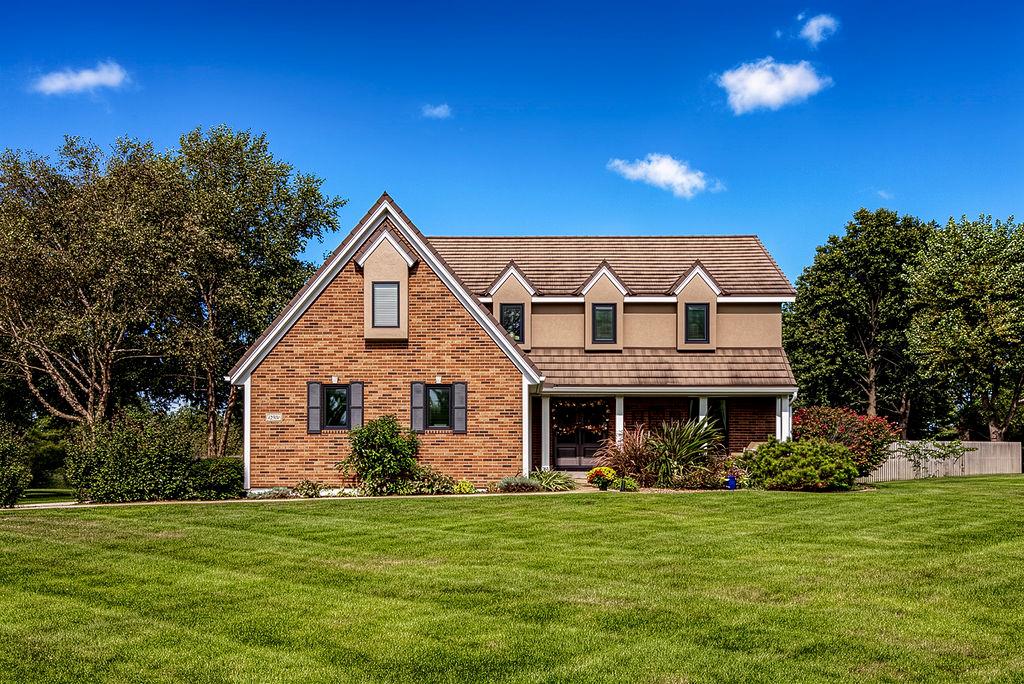
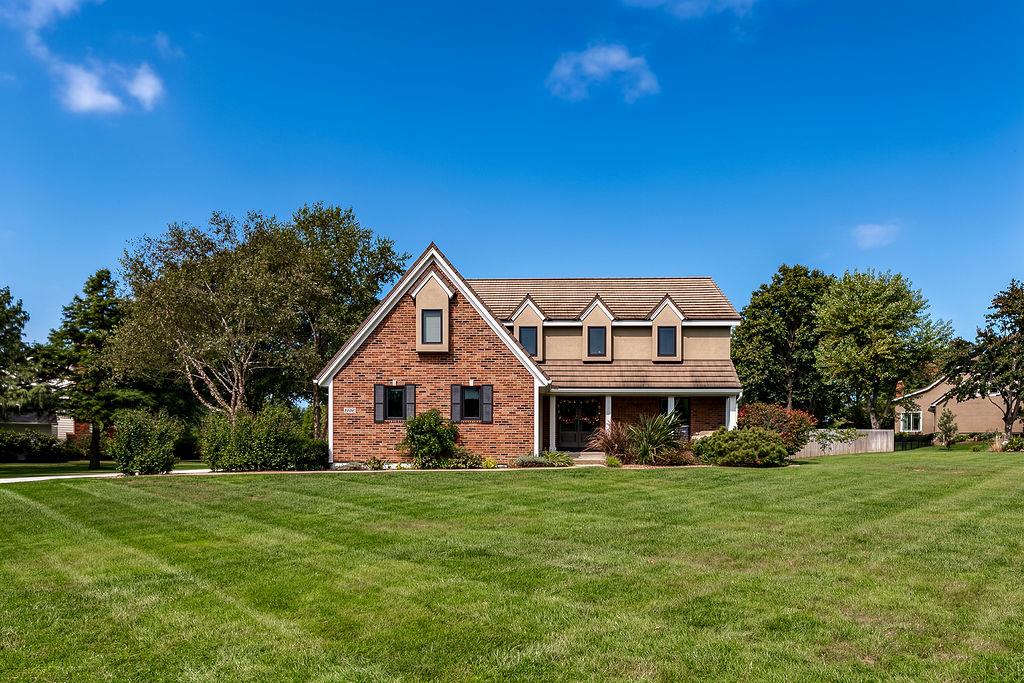
YOUR OWN PRIVATE RESORT RIGHT AT HOME! Situated on a beautifully landscaped 1-acre lot in a NO HOA neighborhood, this incredible 4-bedroom home offers the perfect combination of space, privacy, and resort-style living! The backyard is truly something special, featuring a gorgeous newly rebuilt deck and pergola, expansive patio, stunning landscape lighting, and an in ground saltwater sport pool with a NEW liner, heater, and outdoor speakers. Whether entertaining friends, spending summer days poolside, or enjoying a quiet evening outdoors, this backyard feels like your own private getaway! Inside, you'll find an impressive list of recent updates, including NEW flooring throughout much of the home, fresh interior and exterior paint, updated kitchen cabinetry, NEW gas range, double oven, dishwasher, microwave, and beautifully remodeled upstairs hallway bathroom. The spacious kitchen features an oversized island, granite countertops, abundant cabinetry, and plenty of room to gather. Multiple living areas provide incredible flexibility, including a formal dining room, inviting living room with fireplace and built-ins, and additional family room with convenient pool access. Upstairs, the oversized primary suite offers a private sitting area, two large walk-in closets, spacious bathroom, and its own deck overlooking the backyard oasis! Additional improvements include NEW front doors, window treatments, carpeting, updated landscaping, sprinkler system, sump pump, furnace humidifiers, and roof maintenance. The unfinished basement offers endless possibilities for future living space, recreation, or storage. Complete with a lifetime stone-coated steel roof, Anderson windows and doors, mature trees, storage shed, and plenty of outdoor space to enjoy. All of this just minutes from Heritage Park, walking trails, and fishing ponds. This is more than just a home—it's a lifestyle you'll look forward to coming home to!

Save
Ask
Tour
Hide
Share
Listing Snapshot
Price 
$820,000
Days On Site 
19 Days
Bedrooms 
4
Inside Area (SqFt) 
3,217 sqft
Total Baths 
4
Full Baths 
3
Partial Baths 
1
Lot Size 
1 Acre
Year Built 
1987
MLS Number 
2646828
Status 
Active
Property Tax 
$7,962
HOA/Condo/Coop Fees 
N/A
Sq Ft Source 
N/A
Friends & Family
Recent Activity
yesterdayListing updated with changes from the MLS
4 days agoStatus changed to Active
3 weeks agoListing first seen on site
General Features
Acres 
1
Attached Garage 
Yes
Garage 
Yes
Garage Spaces 
2
Levels 
Two
Number Of Stories 
2
Parking 
AttachedGarage Door OpenerGarage Faces Side
Property Sub Type 
Single Family Residence
Security 
Smoke Detector(s)
Sewer 
Septic Tank
SqFt Above 
3217
Style 
Traditional
Water Source 
Public
Interior Features
Appliances 
OvenCooktopDishwasherDisposalDouble OvenHumidifierMicrowaveRefrigeratorGas RangeStainless Steel Appliance(s)
Basement 
FullUnfinishedSump Pump
Cooling 
ElectricCeiling Fan(s)
Fireplace 
Yes
Fireplace Features 
GasLiving RoomWood Burning
Fireplaces 
1
Flooring 
CarpetWood
Heating 
Natural Gas
Interior 
Vaulted Ceiling(s)Walk-In Closet(s)Eat-in KitchenCeiling Fan(s)Kitchen IslandPantry
Laundry Features 
Main Level
Window Features 
Insulated Windows
Bathroom 2 
Dimensions - 6x5Level - SecondArea Units - Square Feet
Bathroom 3 
Dimensions - 5x7Level - MainArea Units - Square Feet
Bedroom 2 
Dimensions - 10x13Level - SecondArea Units - Square FeetFeatures - Ceiling Fan(s)
Bedroom 3 
Dimensions - 12x12Level - SecondArea Units - Square FeetFeatures - Ceiling Fan(s)
Bedroom 4 
Dimensions - 11x13Level - SecondArea Units - Square FeetFeatures - Ceiling Fan(s)
Dining Room 
Dimensions - 13x10Level - MainArea Units - Square Feet
Family Room 
Dimensions - 16x15Level - MainArea Units - Square FeetFeatures - Ceiling Fan(s)
Half Bath 
Dimensions - 5x5Level - MainArea Units - Square Feet
Kitchen 
Dimensions - 20x19Level - MainArea Units - Square FeetFeatures - Granite Counters, Pantry
Laundry 
Level - Main
Living Room 
Dimensions - 16x21Level - MainArea Units - Square FeetFeatures - Built-in Features
Primary Bathroom 
Dimensions - 20x18Level - SecondArea Units - Square FeetFeatures - Double Vanity, Walk-In Closet(s)
Primary Bedroom 
Dimensions - 13x20Level - SecondArea Units - Square FeetFeatures - Ceiling Fan(s)
Sitting Room 
Dimensions - 14x16Level - SecondArea Units - Square FeetFeatures - Ceiling Fan(s)
Save
Ask
Tour
Hide
Share
Exterior Features
Construction Details 
StuccoFrame
Fencing 
Wood
Lot Features 
Greenbelt
Other Structures 
Shed(s)
Patio And Porch 
DeckPatioPorch
Pool Features 
In Ground
Roof 
Tile
Spa Features 
Bath
Windows/Doors 
Insulated Windows
Community Features
Accessibility Features 
Therapeutic Whirlpool
MLS Area 
345 - N=135th;S=Co Ln;E=State Ln;W=Pflumm
School District 
Blue Valley
Financing Terms Available 
CashConventionalFHAVA Loan
Roads 
Paved
Schools
School District
Blue Valley
Elementary School
Morse
Middle School
Aubry Bend
High School
Blue Valley Southwest
Listing courtesy of KW Diamond Partners [email protected]


The information displayed on this page is confidential, proprietary, and copyrighted information of Heartland Multiple Listing Service, Inc. (“Heartland MLS”). Copyright 2026, Heartland Multiple Listing Service, Inc. Heartland MLS and KW Diamond Partners do not make any warranty or representation concerning the timeliness or accuracy of the information displayed herein. In consideration of the receipt of the information on this page, the recipient agrees to use the information solely for the private noncommercial purpose of identifying a property in which the recipient has a good faith interest in acquiring.
Terms of Use
Last checked 2026-11-01 08:42 PM CST

Neighborhood & Commute
Source: Walkscore
Save
Ask
Tour
Hide
Share