

Save
Ask
Tour
Hide
$1,400,000
20 Days On Site
4646 Broadway Street 11SKansas City, MO64112
Condominium|Pending
2
Beds
2
Total Baths
2
Full Baths
1,903
SqFt
$736
/SqFt
Subdivision:
4646 Broadway Lofts
County:
Jackson
Due to the health concerns created by Coronavirus we are offering personal 1-1 online video walkthough tours where possible.
Save
Ask
Tour
Hide
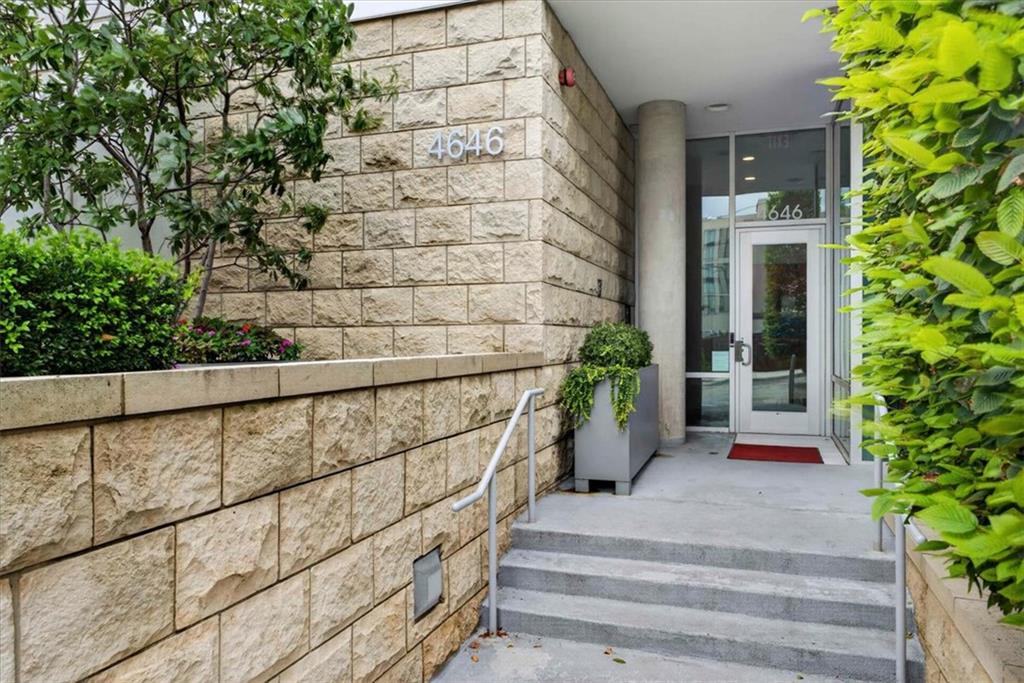
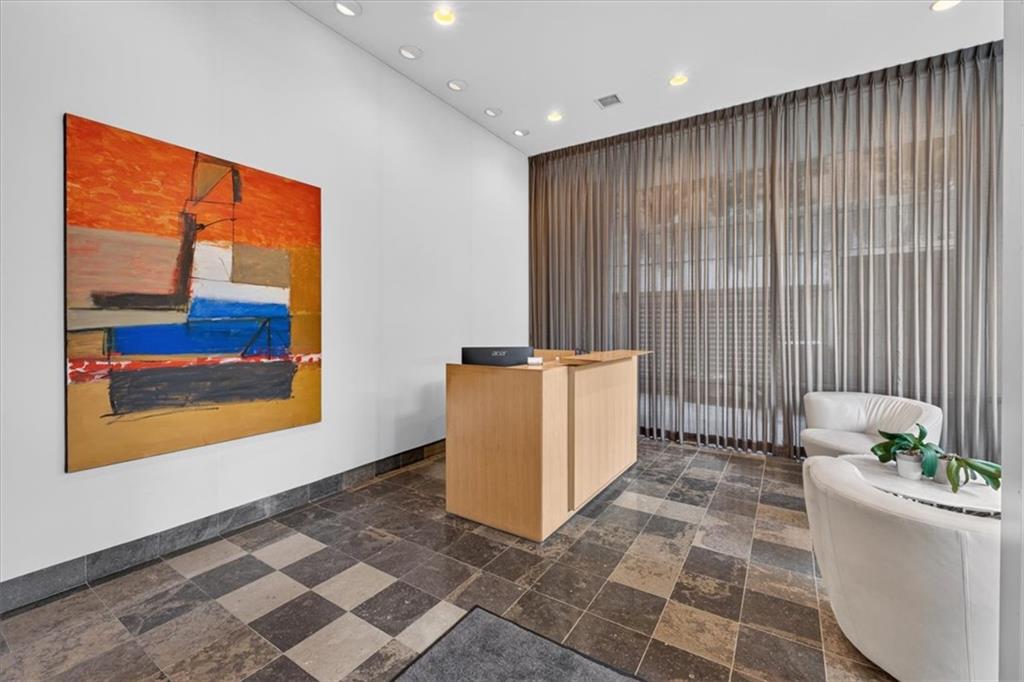
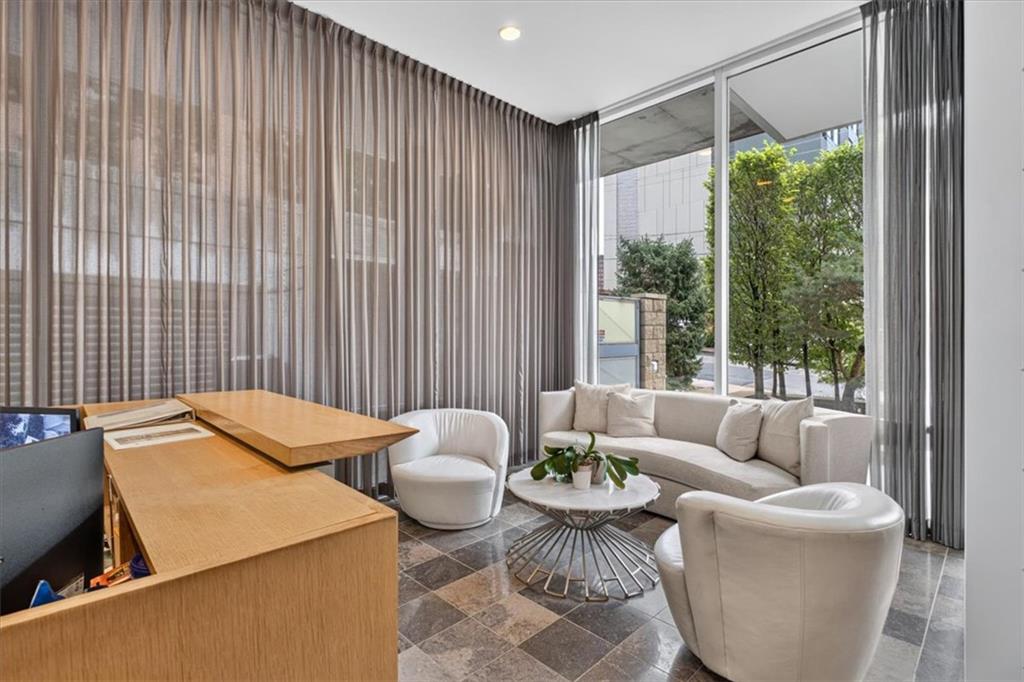
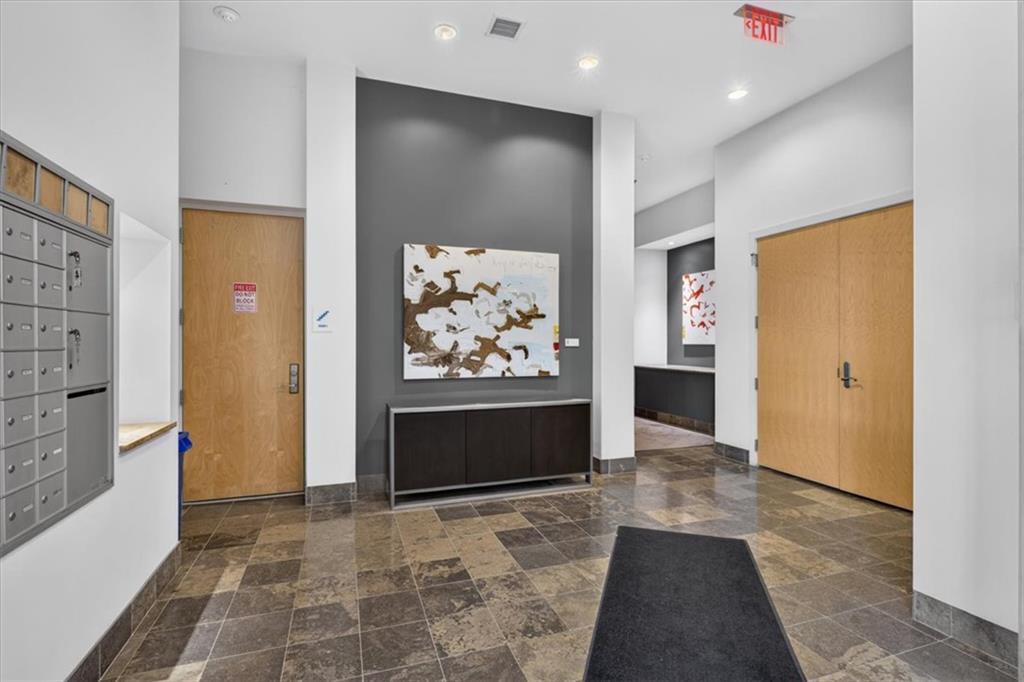
SPECTACULAR! The highest level of finishes you will ever see in Kansas City reside in this re-imagined half floor condo overlooking the Country Club Plaza. Welcome to unit 11S at the exclusive 4646 Broadway Condo's. This former home of coveted local interior designer is over the top at every turn. Kitchen by Kleweno, custom wall coverings and finishes, Cristallo Quartzite counter tops and specialty lighting for any art collection. The list goes on and on. Not to mention the best view of the famed Country Club Plaza from every window! Luxury, Location and Privacy.
Save
Ask
Tour
Hide
Listing Snapshot
Price
$1,400,000
Days On Site
20 Days
Bedrooms
2
Inside Area (SqFt)
1,903 sqft
Total Baths
2
Full Baths
2
Partial Baths
N/A
Lot Size
0.11 Acres
Year Built
N/A
MLS Number
2646912
Status
Pending
Property Tax
$14,218
HOA/Condo/Coop Fees
$1,046 monthly
Sq Ft Source
N/A
Friends & Family
Recent Activity
| 5 days ago | Listing updated with changes from the MLS | |
| 5 days ago | Status changed to Pending | |
| 3 weeks ago | Listing first seen on site |
General Features
Acres
0.11
Garage
Yes
Garage Spaces
2
Levels
One
Number Of Stories
1
Parking
Other
Property Sub Type
Condominium
Sewer
Public Sewer
SqFt Above
1903
Water Source
Public
Interior Features
Appliances
CooktopDishwasherExhaust FanMicrowaveRefrigerator
Basement
Other
Cooling
Electric
Flooring
CarpetTileWood
Heating
Forced AirExhaust Fan
Interior
Kitchen IslandElevatorWet Bar
Bedroom 2
Dimensions - 11x16Area - 176Area Units - Square Feet
Kitchen
Dimensions - 15x14Area - 210Area Units - Square Feet
Living Room
Dimensions - 29x23Area - 667Area Units - Square Feet
Primary Bedroom
Dimensions - 16x20Area - 320Area Units - Square Feet
Save
Ask
Tour
Hide
Exterior Features
Construction Details
Concrete
Roof
Composition
Community Features
Association Fee
$1046.0
Association Fee Frequency
Monthly
MLS Area
202 - Kansas City Area (So. of River)
School District
Kansas City Mo
Schools
School District
Kansas City Mo
Elementary School
Unknown
Middle School
Unknown
High School
Unknown
Listing courtesy of ReeceNichols - Country Club Plaza [email protected]

The information displayed on this page is confidential, proprietary, and copyrighted information of Heartland Multiple Listing Service, Inc. (“Heartland MLS”). Copyright 2026, Heartland Multiple Listing Service, Inc. Heartland MLS and ReeceNichols - Country Club Plaza do not make any warranty or representation concerning the timeliness or accuracy of the information displayed herein. In consideration of the receipt of the information on this page, the recipient agrees to use the information solely for the private noncommercial purpose of identifying a property in which the recipient has a good faith interest in acquiring.
Terms of Use
Last checked 2026-11-02 10:19 AM CST
The information displayed on this page is confidential, proprietary, and copyrighted information of Heartland Multiple Listing Service, Inc. (“Heartland MLS”). Copyright 2026, Heartland Multiple Listing Service, Inc. Heartland MLS and ReeceNichols - Country Club Plaza do not make any warranty or representation concerning the timeliness or accuracy of the information displayed herein. In consideration of the receipt of the information on this page, the recipient agrees to use the information solely for the private noncommercial purpose of identifying a property in which the recipient has a good faith interest in acquiring.
Terms of Use
Last checked 2026-11-02 10:19 AM CST
Neighborhood & Commute
Source: Walkscore
Save
Ask
Tour
Hide