Just listed

Single Family Homes

Condos

Luxury

New Construction

Save
Ask
Tour
Hide
Share
$750,000
New Listing

9101 W 148th Street
Overland Park, KS66221

For Sale|Single Family Residence|Active
5
Beds
5
Total Baths
4
Full Baths
1
Partial Bath
4,676
SqFt
$160
/SqFt
1996
Built
Subdivision:
Wellington Park Carriage Hills
County:
Johnson

Due to the health concerns created by Coronavirus we are offering personal 1-1 online video walkthough tours where possible.
9101 W 148th Street9101 W 148th Street9101 W 148th Street9101 W 148th Street
Save
Ask
Tour
Hide
Share

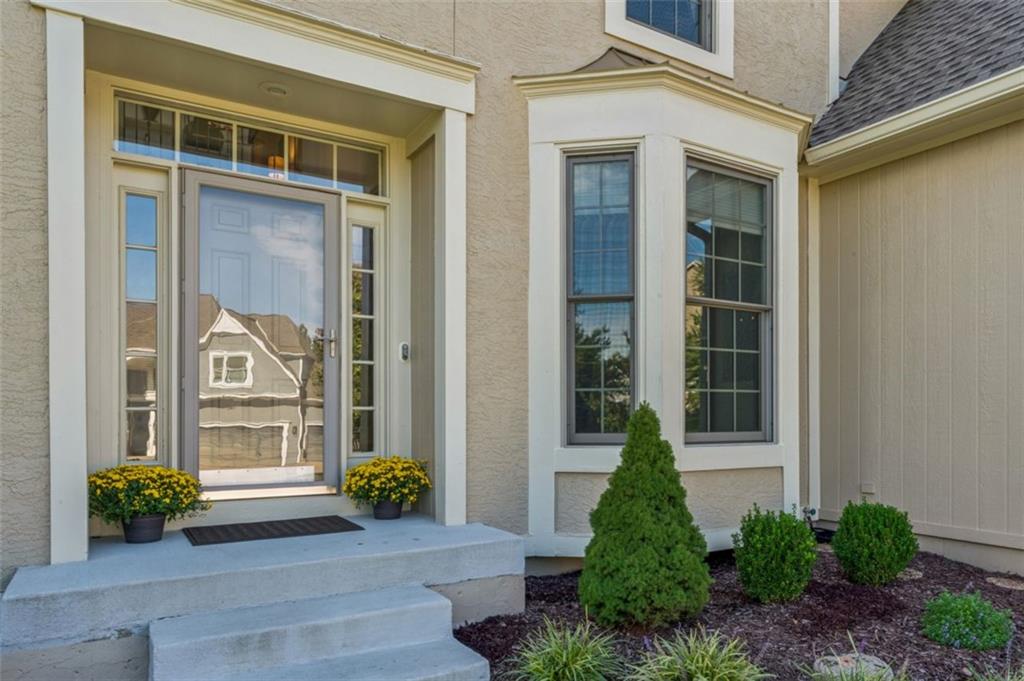
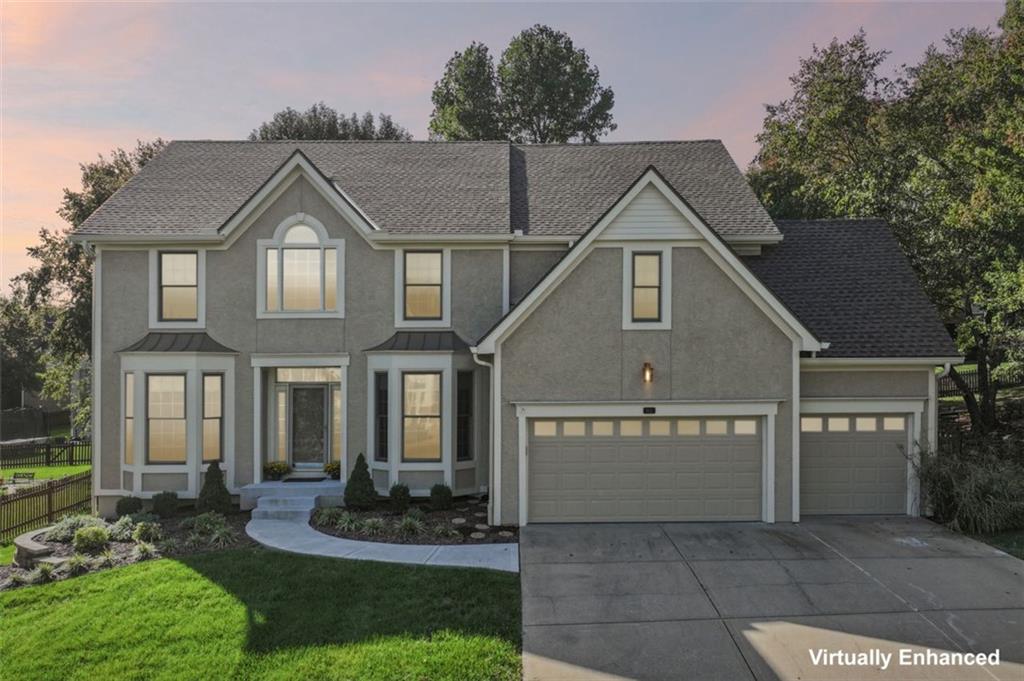
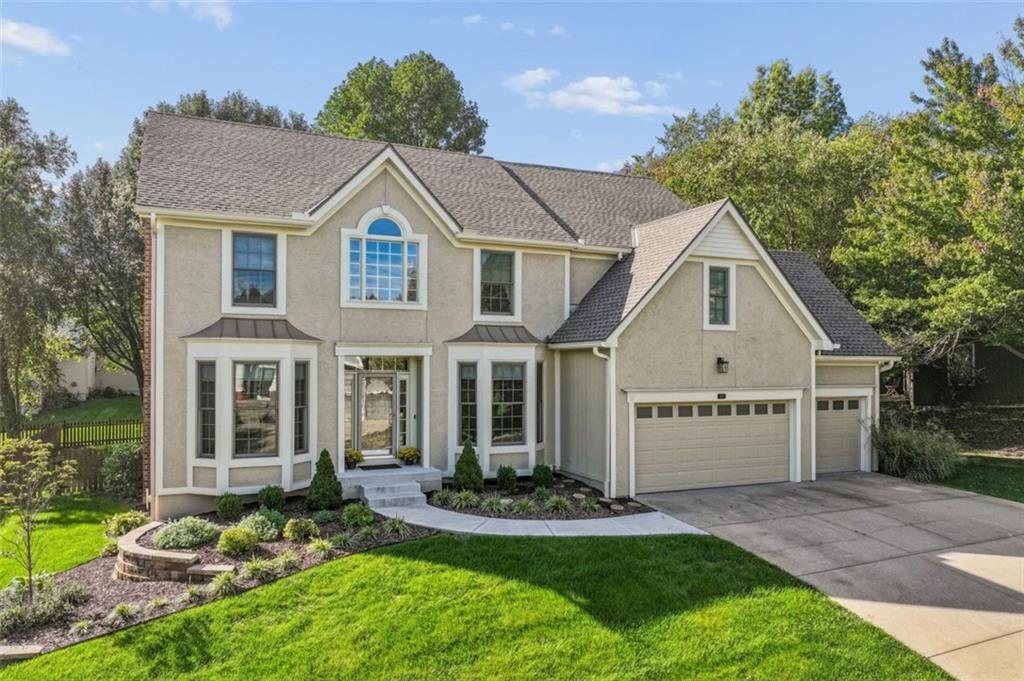
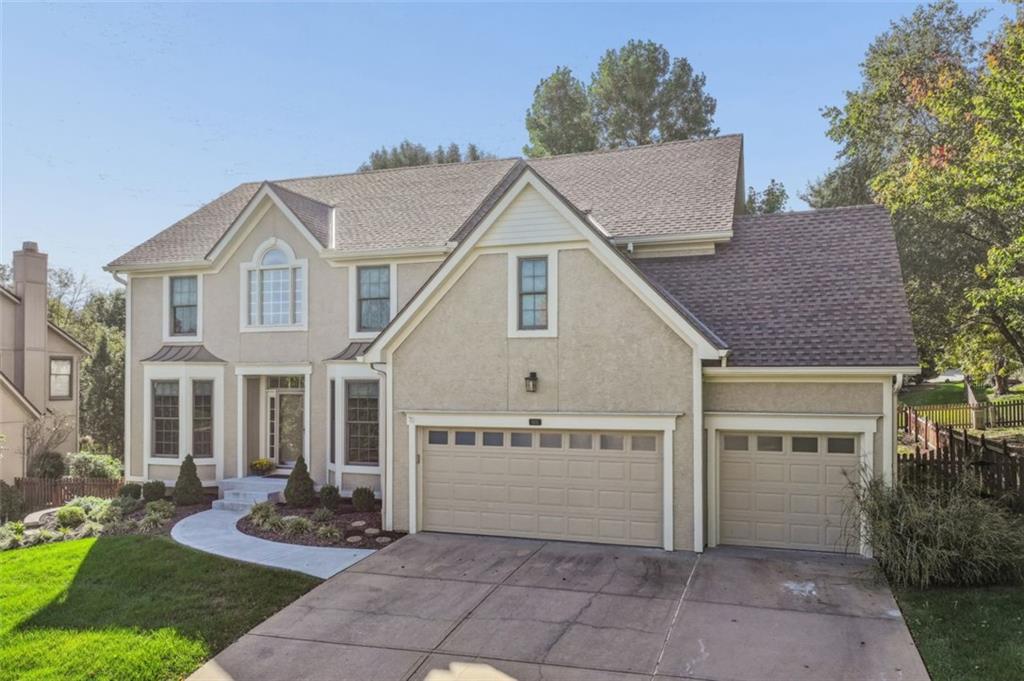
Style, Space & Stunning Updates in Wellington Park! This beautifully designed Overland Park home is sure to impress from the moment you step inside. An open, light-filled floor plan, neutral décor, hardwood floors, and thoughtful updates create a welcoming blend of style and comfort. The main level features a double staircase, dedicated home office, large formal dining room, great room with fireplace and sun splashed wall of windows, hearth room with fireplace and built ins. Whip up your favorite chili in the oversized kitchen with granite countertops, fully equipped with stainless steel appliances and abundant space for cooking and gathering. Overlooking a cozy hearth and one of three fireplaces, it serves as the heart of the home. Retreat to the spacious primary suite, complete with a sitting area, stylish accent wall, oversized walk-in closet, and updated bath. Well-proportioned secondary bedrooms and three full bathrooms on the upper level provide plenty of room for family and guests. The finished basement is a true showstopper! Luxury vinyl plank flooring, a dramatic 74-inch horizontal electric fireplace, custom walnut veneer bar cabinetry, floating shelves, and a marble backsplash create a sophisticated space for entertaining or relaxing. A fifth conforming bedroom and a beautifully finished bathroom featuring marble tile complete this impressive lower-level retreat. Outside, enjoy the fenced backyard and new composite deck—perfect for entertaining, play, or simply unwinding. The coveted Wellington Park community offers a neighborhood pool and clubhouse, tennis courts, and a public library, with Sunset Ridge Elementary just a five-minute walk away. Enjoy easy access to trails, shopping, restaurants, and the amenities along West 151st Street, plus convenient access to Highway 69. Beautifully maintained, thoughtfully updated, and filled with exceptional details, this home delivers the space, style, and location buyers are looking for. This one is a must-see!

Save
Ask
Tour
Hide
Share
Listing Snapshot
Price 
$750,000
Days On Site 
0 Days
Bedrooms 
5
Inside Area (SqFt) 
4,676 sqft
Total Baths 
5
Full Baths 
4
Partial Baths 
1
Lot Size 
0.25 Acres
Year Built 
1996
MLS® Number 
2647075
Status 
Active
Property Tax 
$7,990
HOA/Condo/Coop Fees 
$70.83 monthly
Sq Ft Source 
N/A
Friends & Family
Recent Activity
6 hours agoListing updated with changes from the MLS®
9 hours agoListing first seen on site
General Features
Acres 
0.25
Attached Garage 
Yes
Direction Faces 
North
Garage 
Yes
Garage Spaces 
3
Levels 
Two
Number Of Stories 
2
Parking 
AttachedGarage Door OpenerGarage Faces Front
Property Sub Type 
Single Family Residence
Security 
Smoke Detector(s)
Sewer 
Public Sewer
SqFt Above 
3476
SqFt Below 
1200
Style 
Traditional
Water Source 
Public
Interior Features
Appliances 
Electric OvenDishwasherDouble OvenMicrowaveRefrigeratorFree-Standing Electric OvenStainless Steel Appliance(s)
Basement 
ConcreteDaylightFinishedFull
Cooling 
Attic FanElectric
Fireplace 
Yes
Fireplace Features 
BasementElectricGreat Room
Fireplaces 
3
Flooring 
CarpetLaminateTileWood
Interior 
Kitchen IslandPantryBreakfast Bar
Laundry Features 
Laundry RoomMain Level
Window Features 
Insulated Windows
Bathroom 2 
Level - SecondFeatures - Double Vanity
Bathroom 3 
Level - SecondFeatures - Walk-In Closet(s)
Bathroom 4 
Level - Basement
Bedroom 2 
Level - SecondFeatures - Ceiling Fan(s), Walk-In Closet(s)
Bedroom 3 
Level - SecondFeatures - Built-in Features, Walk-In Closet(s)
Bedroom 4 
Level - SecondFeatures - Ceiling Fan(s), Walk-In Closet(s)
Bedroom 5 
Level - Basement
Dining Room 
Level - First
Hearth Room 
Level - FirstFeatures - Ceiling Fan(s)
Kitchen 
Level - FirstFeatures - Granite Counters, Kitchen Island, Pantry
Laundry 
Level - First
Living Room 
Level - First
Office 
Level - First
Primary Bathroom 
Level - SecondFeatures - Double Vanity, Walk-In Closet(s)
Primary Bedroom 
Level - SecondFeatures - Ceiling Fan(s)
Recreation Room 
Level - Basement
Save
Ask
Tour
Hide
Share
Exterior Features
Construction Details 
StoneFrame
Fencing 
Wood
Lot Features 
City LotMany Trees
Patio And Porch 
DeckPatio
Roof 
Composition
Windows/Doors 
Insulated Windows
Community Features
Association Amenities 
ClubhousePoolTennis Court(s)Trail(s)
Association Fee 
$850.0
Association Fee Frequency 
Annually
MLS Area 
345 - N=135th;S=Co Ln;E=State Ln;W=Pflumm
School District 
Blue Valley
Financing Terms Available 
CashConventionalFHAVA Loan
Schools
School District
Blue Valley
Elementary School
Sunset Ridge
Middle School
Lakewood
High School
Blue Valley West
Listing courtesy of ReeceNichols -Johnson County W [email protected]


The information displayed on this page is confidential, proprietary, and copyrighted information of Heartland Multiple Listing Service, Inc. (“Heartland MLS”). Copyright 2026, Heartland Multiple Listing Service, Inc. Heartland MLS and ReeceNichols -Johnson County W do not make any warranty or representation concerning the timeliness or accuracy of the information displayed herein. In consideration of the receipt of the information on this page, the recipient agrees to use the information solely for the private noncommercial purpose of identifying a property in which the recipient has a good faith interest in acquiring.
Terms of Use
Last checked 2026-10-16 09:32 AM CDT

Neighborhood & Commute
Source: Walkscore
Save
Ask
Tour
Hide
Share