

1114 W 46th Street 110Kansas City, MO64112
Due to the health concerns created by Coronavirus we are offering personal 1-1 online video walkthough tours where possible.
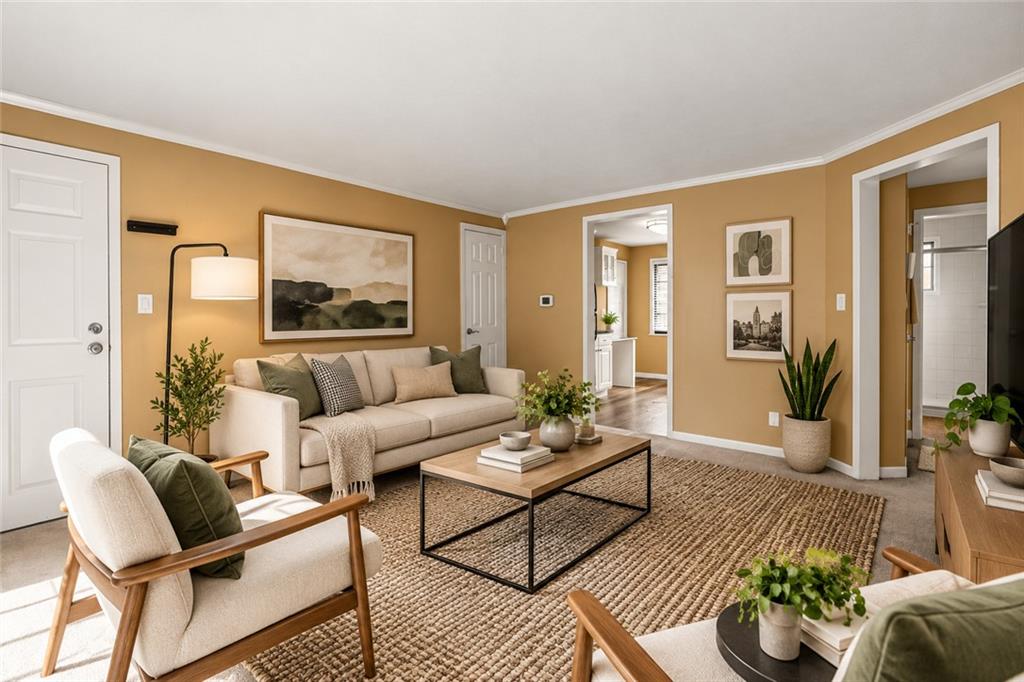
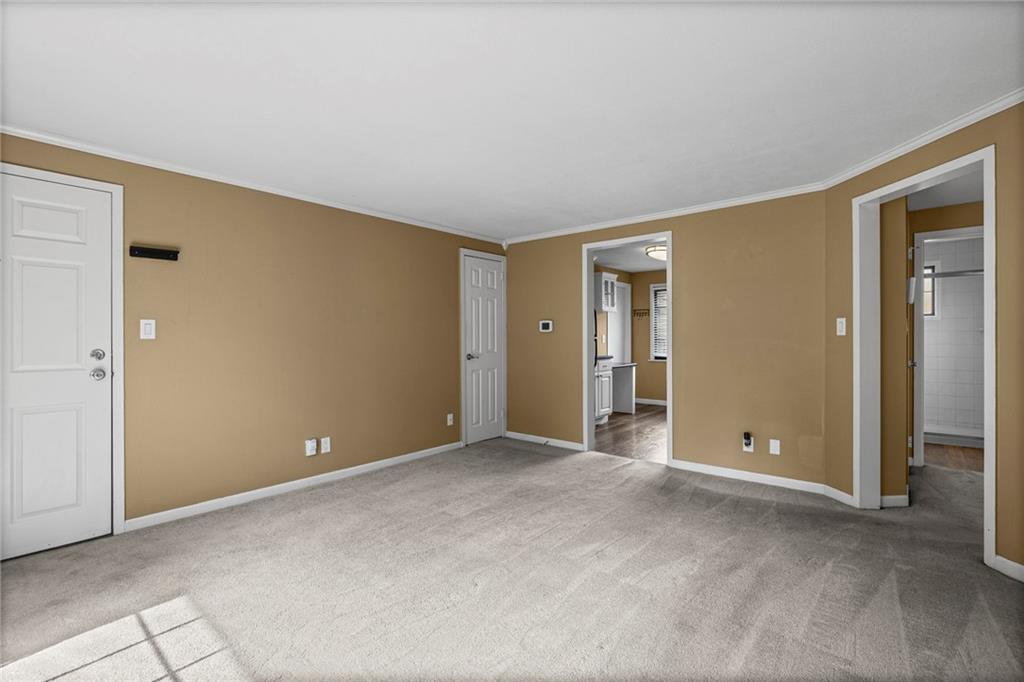
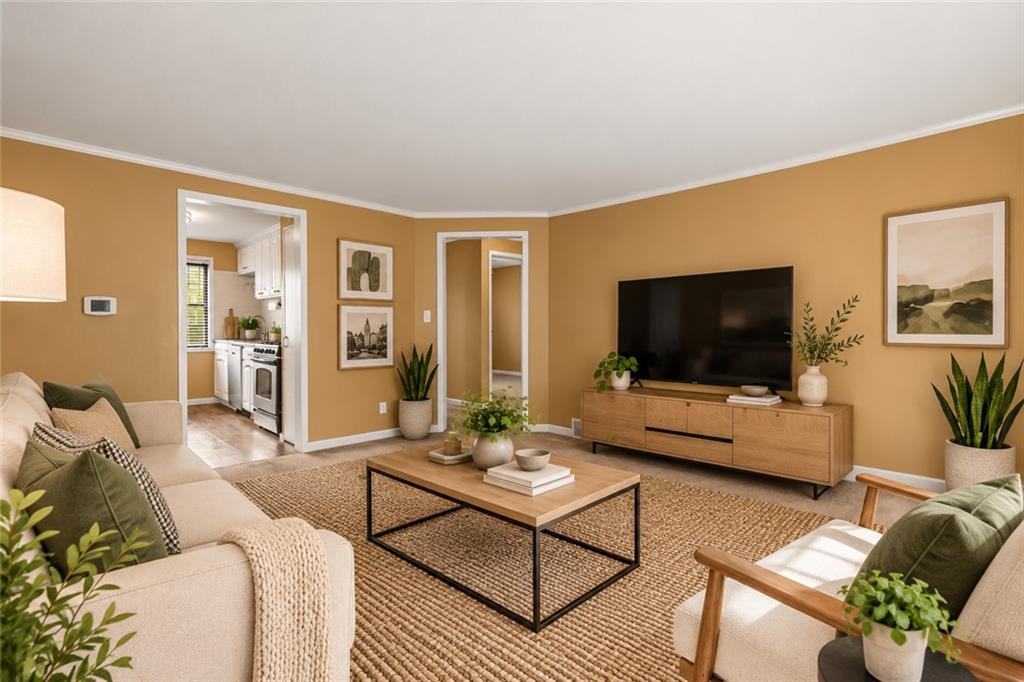
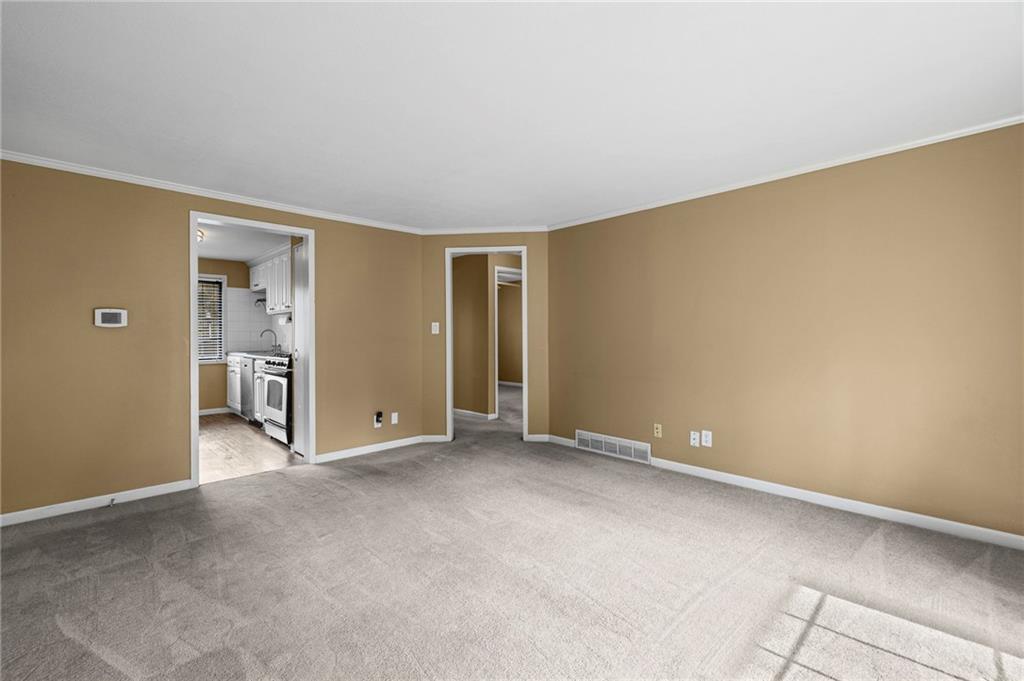
**West Plaza Living at Its Best!** Enjoy the energy of the city and the comfort of home in this charming 2-bedroom, 1-bath condo just minutes from the Country Club Plaza and Westport! Whether it's dinner on the Plaza, meeting friends for drinks in Westport, or a weekend coffee run to your favorite neighborhood spot, you'll love having some of Kansas City's best dining, shopping, and entertainment right outside your door. Inside, plush carpeting creates a cozy, quiet retreat from the activity of the city. The spacious living room opens through double glass doors to your own private deck, bringing the outdoors into your everyday living. The kitchen is surprisingly generous for a condo this size, offering ample cabinet and counter space. Two comfortable bedrooms provide plenty of flexibility. One of the best conveniences? Your own stacked washer and dryer right inside the condo, plus dedicated laundry facilities in the basement! You'll also appreciate the large private storage unit and covered parking space. Beyond the Plaza and Westport, you're just minutes from KU Med, Woodside, and the locally owned restaurants, coffee shops, and boutiques that give West Plaza its distinct neighborhood character. All the excitement of urban living with a comfortable place to come home to!
| 3 days ago | Listing updated with changes from the MLS | |
| 2 weeks ago | Listing first seen on site |

The information displayed on this page is confidential, proprietary, and copyrighted information of Heartland Multiple Listing Service, Inc. (“Heartland MLS”). Copyright 2026, Heartland Multiple Listing Service, Inc. Heartland MLS and KW KANSAS CITY METRO do not make any warranty or representation concerning the timeliness or accuracy of the information displayed herein. In consideration of the receipt of the information on this page, the recipient agrees to use the information solely for the private noncommercial purpose of identifying a property in which the recipient has a good faith interest in acquiring.
Terms of Use
Last checked 2026-11-02 10:19 AM CST