Just listed

Single Family Homes

Condos

Luxury

New Construction

Save
Ask
Tour
Hide
Share
$1,395,000
New Listing

3608 W 153rd Street
Leawood, KS66224

For Sale|Single Family Residence|Active
4
Beds
5
Total Baths
4
Full Baths
1
Partial Bath
6,293
SqFt
$222
/SqFt
1999
Built
Subdivision:
The Hills Of Iron Horse
County:
Johnson

Due to the health concerns created by Coronavirus we are offering personal 1-1 online video walkthough tours where possible.
Upcoming Open Houses
Due to COVID-19, we recommend you verify Open Houses before attending.
Sat, Oct 17, 10:00 AM - 2:00 PM
3608 W 153rd Street3608 W 153rd Street3608 W 153rd Street3608 W 153rd Street
Save
Ask
Tour
Hide
Share

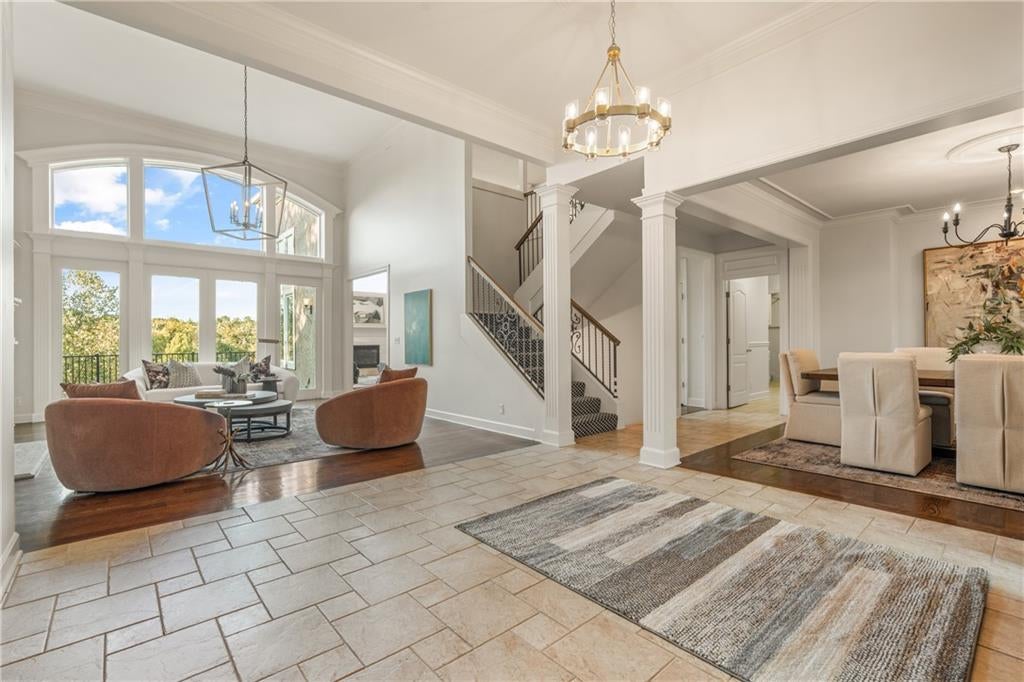
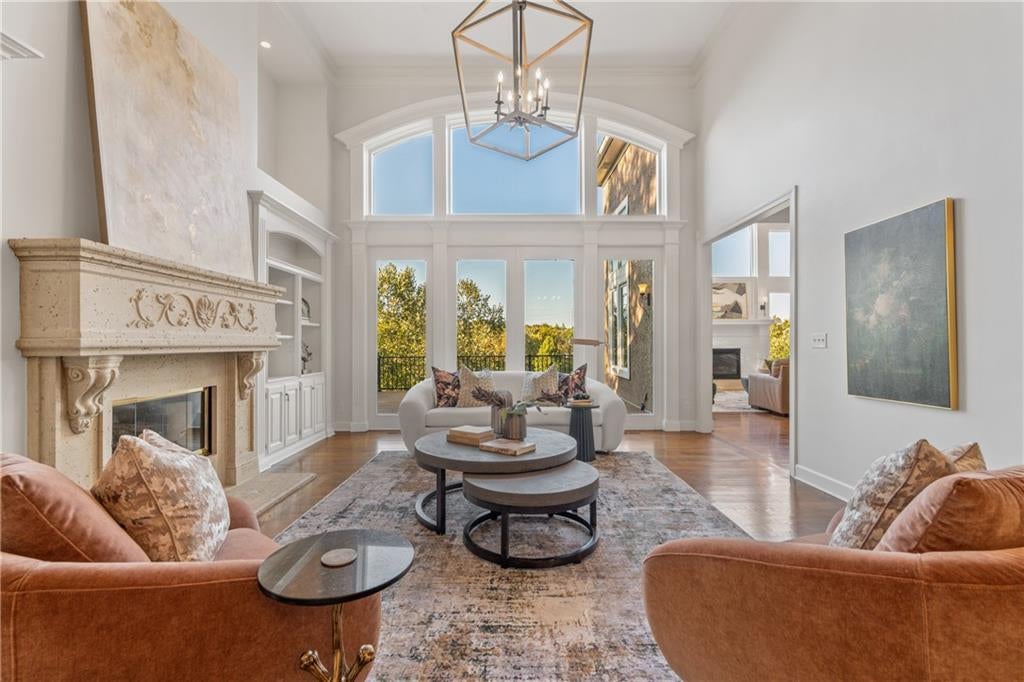
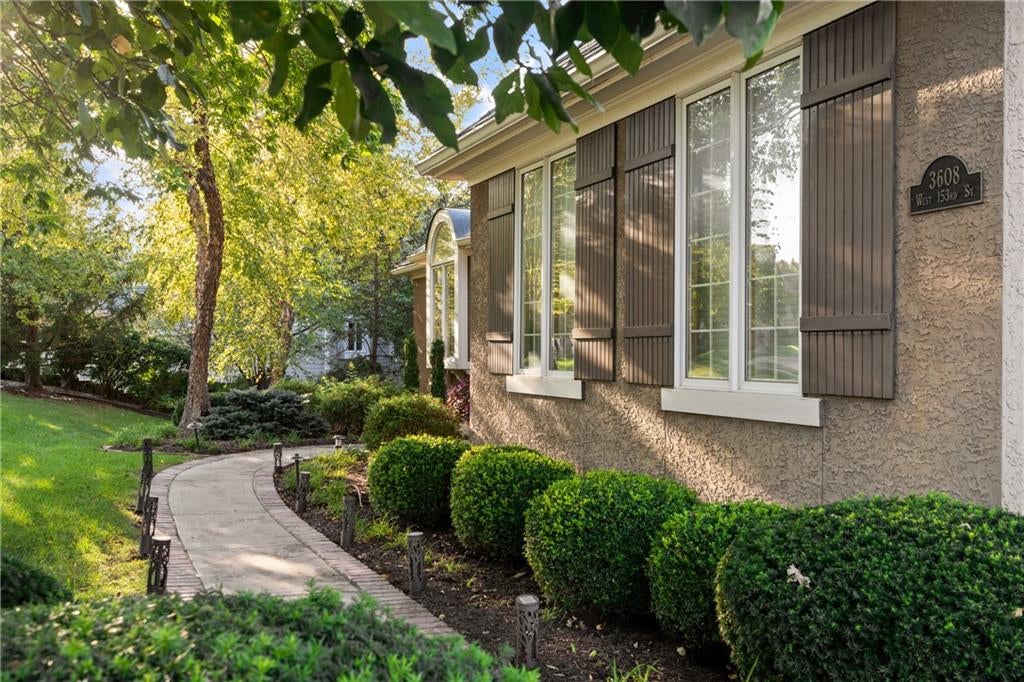
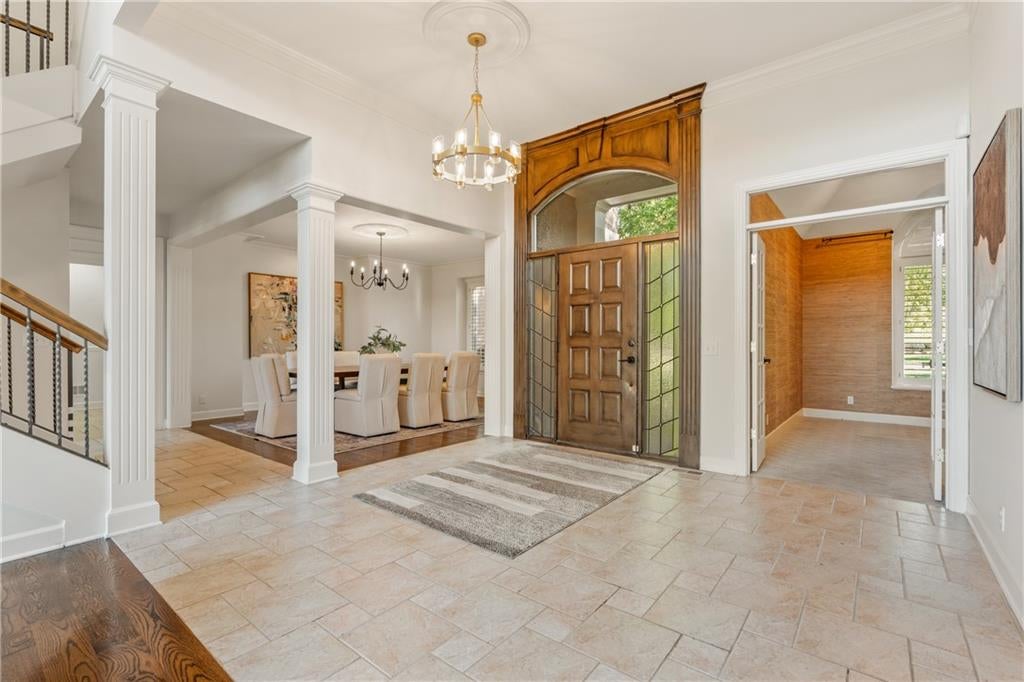
Overlooking the picturesque fairways of Ironhorse Golf Club, this impressive 1.5-story home in The Hills of Iron Horse offers 6,293 square feet of living space, exceptional golf course views, and a beautifully designed layout for everyday living and entertaining. A welcoming entry opens to expansive living areas featuring soaring ceilings, walls of windows, rich hardwood floors, custom built-ins, and inviting fireplaces. The spacious kitchen showcases granite countertops, extensive wood cabinetry, a large island, stainless steel appliances, and an adjoining breakfast area surrounded by windows overlooking the scenic landscape. A formal dining room offers additional space for gatherings, while a dedicated main-level office features custom built-ins. The main-level primary suite is a private retreat with a spacious sitting area, tray ceiling, and luxurious bath featuring dual vanities, a soaking tub, separate tiled shower, and generous walk-in closet. Upstairs, three additional bedrooms and an open loft provide comfortable accommodations and flexible living space. The finished walkout lower level offers exceptional entertainment amenities, including an expansive recreation room with fireplace, wet bar, dedicated media room, fitness room, and private sauna. Outside, a covered deck provides an ideal setting to relax or entertain while enjoying beautiful views across the golf course and mature trees. A three-car side-entry garage and desirable Blue Valley School District complete this distinctive Iron Horse property.

Save
Ask
Tour
Hide
Share
Listing Snapshot
Price 
$1,395,000
Days On Site 
0 Days
Bedrooms 
4
Inside Area (SqFt) 
6,293 sqft
Total Baths 
5
Full Baths 
4
Partial Baths 
1
Lot Size 
0.5 Acres
Year Built 
1999
MLS® Number 
2647122
Status 
Active
Property Tax 
$16,130
HOA/Condo/Coop Fees 
$141.67 monthly
Sq Ft Source 
N/A
Friends & Family
Recent Activity
9 hours agoListing updated with changes from the MLS®
9 hours agoListing first seen on site
General Features
Acres 
0.5
Attached Garage 
Yes
Direction Faces 
South
Garage 
Yes
Garage Spaces 
3
Levels 
One and One Half
Number Of Stories 
1
Parking 
AttachedGarage Faces Side
Property Sub Type 
Single Family Residence
Sewer 
Public Sewer
SqFt Above 
4414
SqFt Below 
1879
Style 
Traditional
Water Source 
Public
Interior Features
Appliances 
CooktopDishwasherDisposalDouble OvenDown DraftMicrowaveRefrigeratorStainless Steel Appliance(s)
Basement 
FinishedSump PumpWalk-Out Access
Cooling 
ElectricCeiling Fan(s)
Fireplace 
Yes
Fireplace Features 
Recreation Room
Fireplaces 
2
Flooring 
CarpetWood
Heating 
Natural Gas
Interior 
Vaulted Ceiling(s)Eat-in KitchenCeiling Fan(s)Kitchen IslandPantrySaunaWet BarBreakfast BarCedar Closet(s)
Laundry Features 
Laundry RoomMain Level
Bathroom 2 
Dimensions - 22x9Level - SecondArea - 198Area Units - Square FeetFeatures - Double Vanity, Walk-In Closet(s)
Bedroom 2 
Dimensions - 21x13Level - SecondArea - 273Area Units - Square FeetFeatures - Ceiling Fan(s), Walk-In Closet(s)
Bedroom 3 
Dimensions - 18x13Level - SecondArea - 234Area Units - Square FeetFeatures - Ceiling Fan(s), Walk-In Closet(s)
Bedroom 4 
Dimensions - 13x17Level - SecondArea - 221Area Units - Square FeetFeatures - Ceiling Fan(s)
Dining Room 
Dimensions - 14x15Level - MainArea - 210Area Units - Square Feet
Gym 
Dimensions - 20x14Level - LowerArea - 280Area Units - Square Feet
Hearth Room 
Dimensions - 27x17Level - MainArea - 459Area Units - Square Feet
Kitchen 
Dimensions - 23x21Level - MainArea - 483Area Units - Square FeetFeatures - Granite Counters, Kitchen Island, Pantry
Laundry 
Dimensions - 8x6Level - MainArea - 48Area Units - Square FeetFeatures - Built-in Features
Living Room 
Dimensions - 14x20Level - MainArea - 280Area Units - Square FeetFeatures - Built-in Features
Loft 
Dimensions - 17x9Level - SecondArea - 153Area Units - Square FeetFeatures - Cedar Closet(s), Walk-In Closet(s)
Media Room 
Dimensions - 22x12Level - LowerArea - 264Area Units - Square Feet
Office 
Dimensions - 12x14Level - MainArea - 168Area Units - Square FeetFeatures - Built-in Features, Ceiling Fan(s)
Primary Bathroom 
Dimensions - 14x27Level - MainArea - 378Area Units - Square FeetFeatures - Double Vanity
Primary Bedroom 
Dimensions - 22x15Level - MainArea - 330Area Units - Square FeetFeatures - Ceiling Fan(s)
Recreation Room 
Dimensions - 35x42Level - LowerArea - 1470Area Units - Square FeetFeatures - Built-in Features
Save
Ask
Tour
Hide
Share
Exterior Features
Construction Details 
FrameStucco
Lot Features 
Many TreesNear Golf Course
Patio And Porch 
Deck
Roof 
Slate
Community Features
Association Amenities 
Golf CoursePoolTrail(s)
Association Fee 
$1700.0
Association Fee Frequency 
Annually
MLS Area 
345 - N=135th;S=Co Ln;E=State Ln;W=Pflumm
School District 
Blue Valley
Financing Terms Available 
CashConventionalVA Loan
Schools
School District
Blue Valley
Elementary School
Sunrise Point
Middle School
Prairie Star
High School
Blue Valley
Listing courtesy of Real Broker, LLC [email protected]


The information displayed on this page is confidential, proprietary, and copyrighted information of Heartland Multiple Listing Service, Inc. (“Heartland MLS”). Copyright 2026, Heartland Multiple Listing Service, Inc. Heartland MLS and Real Broker, LLC do not make any warranty or representation concerning the timeliness or accuracy of the information displayed herein. In consideration of the receipt of the information on this page, the recipient agrees to use the information solely for the private noncommercial purpose of identifying a property in which the recipient has a good faith interest in acquiring.
Terms of Use
Last checked 2026-10-16 08:45 AM CDT

Neighborhood & Commute
Source: Walkscore
Save
Ask
Tour
Hide
Share